Completely updated and completely worry-free. This 3-bedroom home has been overhauled from the inside out, making it an incredible alternative to the cost of new construction.
Inside, you'll find brand-new vinyl flooring and all-new doors throughout. The kitchen is a total standout, packed with new shaker-style cabinets and stainless steel appliances. Because the HVAC and hot water heater are also brand new, you won't have to budget for major mechanical expenses for years to come.
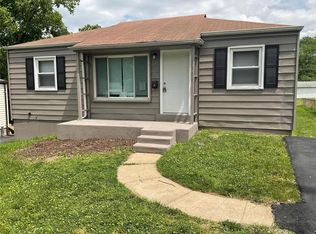
The exterior is just as low-maintenance. The siding, windows, soffit, fascia, and gutters have all been replaced, giving the home great curb appeal and excellent energy efficiency.
Every major ticket item is checked off—all you need to do is move in.
Coming soon
Listed by: Worth Clark Realty • Karim I Salem • 314-374-5954
$169,900
8347 Midland Blvd, Saint Louis, MO 63114
3beds
884sqft
Single Family Residence
Built in 1955
5,501 Square Feet Lot
$39,700 Zestimate®
$192/sqft
$-- HOA
What's special
- 4 days
- 50
- 1
Zillow last checked:
Listing updated:
Listed by:
Karim I Salem 314-374-5954,
Worth Clark Realty,
Siu Salem 314-403-3833,
Worth Clark Realty
Source: MARIS,MLS#: 26070716 Originating MLS: St. Louis Association of REALTORS
Facts & features
Interior
Bedrooms & bathrooms
- Bedrooms: 3
- Bathrooms: 1
- Full bathrooms: 1
- Main level bathrooms: 1
- Main level bedrooms: 3
Heating
- Has Heating (Unspecified Type)
Cooling
- Central Air
Features
- Has basement: Yes
- Has fireplace: No
Interior area
- Total structure area: 884
- Total interior livable area: 884 sqft
- Finished area above ground: 884
Property
Parking
- Total spaces: 1
- Parking features: Garage
- Garage spaces: 1
Features
- Levels: One
Lot
- Size: 5,501 Square Feet
- Features: Back Yard
Details
- Parcel number: 15K340551
- Special conditions: Standard
Construction
Type & style
- Home type: SingleFamily
- Architectural style: Bungalow
- Property subtype: Single Family Residence
Materials
- Vinyl Siding
- Roof: Architectural Shingle
Condition
- Year built: 1955
Utilities & green energy
- Electric: Ameren
- Sewer: Public Sewer
- Water: Public
- Utilities for property: Electricity Connected, Natural Gas Connected, Sewer Connected, Water Connected
Community & HOA
Community
- Subdivision: Stecken Sub
HOA
- Has HOA: No
Location
- Region: Saint Louis
Financial & listing details
- Price per square foot: $192/sqft
- Tax assessed value: $77,700
- Annual tax amount: $1,298
- Date on market: 11/4/2026
- Listing terms: Cash,Conventional,FHA,Private,VA Loan
- Electric utility on property: Yes
Estimated market value
$39,700
$37,000 - $42,000
$1,235/mo
Price history
| Date | Event | Price |
|---|---|---|
| 7/2/2026 | Sold | -- |
Source: Public Record Report a problem | ||
| 12/11/2025 | Sold | -- |
Source: Public Record Report a problem | ||
| 12/10/2024 | Sold | -- |
Source: Public Record Report a problem | ||
| 9/19/2024 | Sold | -- |
Source: Public Record Report a problem | ||
Public tax history
| Year | Property taxes | Tax assessment |
|---|---|---|
| 2025 | $1,298 +21% | $14,760 +26.4% |
| 2024 | $1,073 -3% | $11,680 |
| 2023 | $1,106 +14.6% | $11,680 +33.6% |
| 2022 | $965 +3% | $8,740 |
| 2021 | $937 +3.2% | $8,740 +10.5% |
| 2020 | $908 +10.1% | $7,910 |
| 2019 | $825 | $7,910 +16.8% |
| 2018 | $825 | $6,770 |
| 2017 | $825 -0.2% | $6,770 +21.5% |
| 2016 | $826 +20.8% | $5,570 |
| 2015 | $684 | $5,570 -6.4% |
| 2014 | $684 -8.1% | $5,950 |
| 2013 | $744 | $5,950 -27% |
| 2012 | -- | $8,150 |
| 2011 | -- | $8,150 -12.3% |
| 2010 | $1,016 +7.5% | $9,290 |
| 2009 | $945 -0.3% | $9,290 -9.6% |
| 2008 | $948 +28.2% | $10,280 |
| 2007 | $739 | $10,280 +37.6% |
| 2006 | $739 +2.9% | $7,470 |
| 2005 | $718 -5.9% | $7,470 +14% |
| 2003 | $764 +3.5% | $6,550 -17.7% |
| 2002 | $738 +17.6% | $7,960 |
| 2001 | $628 | $7,960 |
Find assessor info on the county website
Monthly payment
Est. payment
Payment breakdown
Explore the cost of this home by adjusting the details. Changes won't be saved.Climate risks
Neighborhood: 63114
Nearby schools
Schools provided by the listing agent
- Elementary: Washington Elem.
- Middle: Normandy Middle
- High: Normandy High
Source: MARIS. This data may not be complete. We recommend contacting the local school district to confirm school assignments for this home.
Similar homes
- $159,9003 bd1 ba1.2k sqft8021 Titus Rd, Saint Louis, MO 63114For Sale

 MLS ID #26051712, Peter C Auffenberg, Worth Clark Realty. MARIS
- $159,9003 bd2 ba1k sqft5501 Winchelsea Dr, Saint Louis, MO 63121For Sale
 MLS ID #26069945, Janell R Hartmann, TaBre Realty. MARIS
- $169,9003 bd1 ba1k sqft9237 Harold Dr, Saint Louis, MO 63134For Sale
 MLS ID #26068015, Sonya M Bartlett, Nettwork Global. MARIS
- $158,0003 bd2 ba936 sqft10516 Hobday Ave, Saint Ann, MO 63074For Sale
 MLS ID #26069056, Tammy Sherrell-Shortt, Sherrell Realty & Associates. MARIS
- $123,0003 bd2 ba1.3k sqft1832 Mora Ln, Saint Louis, MO 63136For SaleMLS ID #26069585, Beatrice C Covington, Emmanuel Jamar Realty Group. MARIS
- $155,0003 bd2 ba1k sqft4917 Lilburn Ave, Saint Louis, MO 63115For SaleMLS ID #26065374, John L Nelson, J & M Realty, LLC. MARIS
- $129,0003 bd2 ba1.1k sqft1146 Haley Ave, Saint Louis, MO 63121For SaleMLS ID #26069337, Nichelle B Womack, Triad Realty Group,LLC. MARIS
- $139,9003 bd2 ba1k sqft122 Cunningham Ave, Saint Louis, MO 63135For SaleMLS ID #26050882, Dana M West, Key-West Property Partners brokered by EXP Realty, LLC. MARIS
- $200,0002 bd1 ba1k sqft939 Spring Ave, Saint Charles, MO 63301For SaleMLS ID #26070049, Cara Filipiak, EXP Realty, LLC. MARIS
