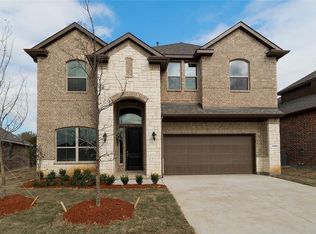
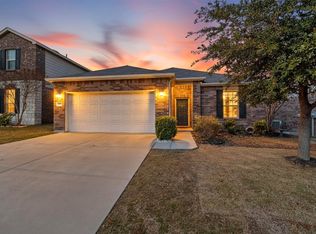
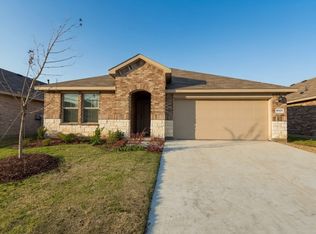

Experience elevated living at Hawkview, where refined comfort meets everyday functionality in one of Fort Worth's most convenient locations. This impeccably maintained residence offers a welcoming atmosphere with a thoughtfully curated floor plan designed for both entertaining and effortless daily living. Refrigerator, microwave, and washer and dryer included. Inside, you'll find two expansive living areas connected by a seamless open-concept design, creating an airy and elegant flow throughout the home. Rich luxury vinyl flooring enhances the main living spaces with warmth and timeless appeal, while the bedrooms offer luxurious plush carpeting for a soft, private retreat. Natural light pours through the interior, highlighting the spacious layout and inviting ambiance that instantly feels like home. Perfectly positioned near major highways, premier shopping, dining, and entertainment, Hawkview offers the convenience of city access while maintaining the charm of a quiet, established neighborhood. A rare lease opportunity that blends space, style, and comfort beautifully.
Lease Details
12-month lease preferred
Security deposit equal to one month's rent
Application and screening required for all applicants 18+
Housing vouchers/Section 8 welcome (subject to program requirements and landlord approval)
Utilities
Tenant responsible for electricity, water, sewer, trash, gas (if applicable), cable, and internet
Renters insurance required prior to move-in
Pet Policy
No pets allowed
Property Policies
No smoking inside the home
Lawn care and maintenance responsibilities to be outlined in lease agreement
Occupancy limits apply in accordance with local and fair housing guidelines
We're looking for residents who will enjoy and care for this home as their own. Contact us today for current availability, qualification requirements, and to schedule a tour."
House for rent
Single family residence
Available now
No pets
Air conditioner, central air
In unit laundry
Attached garage parking
What's special
Inviting ambianceRich luxury vinyl flooringQuiet established neighborhoodSeamless open-concept designThoughtfully curated floor planSpacious layout
- 57 days |
- -- |
- -- |
Zillow last checked:
Listing updated:
Travel times
Facts & features
Interior
Bedrooms & bathrooms
- Bedrooms: 4
- Bathrooms: 3
- Full bathrooms: 3
Cooling
- Air Conditioner, Central Air
Appliances
- Included: Dishwasher, Dryer, Microwave Oven, Oven, Refrigerator, Washer
- Laundry: In Unit
Features
- Flooring: Carpet, Hardwood
Interior area
- Total interior livable area: 2,095 sqft
Video & virtual tour
Property
Parking
- Parking features: Attached, Garage
- Has attached garage: Yes
- Details: Contact manager
Details
- Additional structures: Garage(s)
- Parcel number: 42896159
Construction
Type & style
- Home type: SingleFamily
- Property subtype: Single Family Residence
Community & HOA
Location
- Region: Fort Worth
Financial & listing details
- Lease term: 1 Year
Nearby apartments for rent


Price history
| Date | Event | Price |
|---|---|---|
| 8/24/2026 | Listed for rent | $2,900$1/sqft |
Source: Zillow Rentals Report a problem | ||
| 8/10/2026 | Listing removed | $2,900$1/sqft |
Source: Zillow Rentals Report a problem | ||
| 7/24/2026 | Listed for rent | $2,900-3.3%$1/sqft |
Source: Zillow Rentals Report a problem | ||
| 7/1/2026 | Listing removed | $3,000$1/sqft |
Source: Zillow Rentals Report a problem | ||
| 6/10/2026 | Listed for rent | $3,000$1/sqft |
Source: Zillow Rentals Report a problem | ||
| 1/24/2024 | Sold | -- |
Source: NTREIS #20443878 Report a problem | ||
| 12/18/2023 | Pending sale | $349,990-2.8%$167/sqft |
Source: NTREIS #20443878 Report a problem | ||
| 12/7/2023 | Price change | $359,990+2.9%$172/sqft |
Source:  Starlight Homes Report a problem Starlight Homes Report a problem | ||
| 9/30/2023 | Price change | $349,990-2.8%$167/sqft |
Source: NTREIS #20443878 Report a problem | ||
| 8/2/2023 | Listed for sale | $359,990$172/sqft |
Source: Starlight Homes Report a problem | ||