Skip main navigation
Off market
  • $2,051,100

    835 14th Ave N, Saint Petersburg, FL 33701

    5beds
    3,111sqft
    Single Family Residence
    Built in 2020
    6,534 Square Feet Lot
    $2,051,100 Zestimate®
    $659/sqft
    $6,639 Estimated rent

    Home value

    $2,051,100

    $1.87M - $2.26M

    $6,639/mo

    Zestimate® history
    Loading
    Loading...

    Owner options

    List your home for rent

    $6,639/mo

    Rent Zestimate®

    Find your next renter with Zillow Rental Manager. Plus, with online applications, you can quickly screen prospective tenants – for free.

    Learn more

    $6,639/mo

    Rent Zestimate®

    Refinance and save

    $14,223/mo

    Est. payment

    Refinancing to a lower rate could help reduce your monthly payments and save thousands over the life of the loan.

    See today's rates

    $14,223/mo

    Est. payment

    Explore your selling options

    Work with a Zillow partner agent

    Leverage their expertise and Zillow's premium Showcase listings to get your home seen by more buyers.

    Get started

    List with your own agent

    Get your home in front of millions of buyers by listing it on Zillow.

    Learn how to do it

    Sell it yourself

    Take full control of how buyers see your home on Zillow by listing For Sale by Owner (FSBO).

    List your home

    What's special

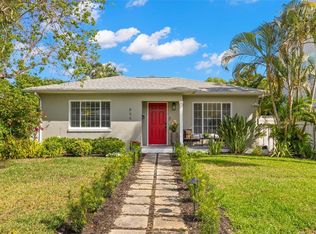
    Welcome to 845 14th Ave North. This NEW 2020 Stunning Home is one block from Crescent Lake. This 2020 Masterpiece was built to last with meticulous attention to detail, design and functionality. Well-manicured landscaped gated front yard greets you upon arrival. The beautiful covered front porch with Italian Tile is the perfect spot for morning coffee. Upon entering the home, you will see the beautiful, engineered hardwood floors and new custom plantation shutters throughout. Luxurious first floor living offers an open concept floor plan with office/den and half bath. The Chef of the house will enjoy the gourmet kitchen featuring white shaker cabinetry, quartz counter-tops, gas cooktop, built in oven, oversized Kitchen Island, stainless steel Kitchen Aid Architect Series appliances, wine fridge and walk in pantry. Once upstairs you will find the spacious Master Suite, three additional bedrooms, hallway bathroom with Tub, Laundry Room. The Master Suite features Tray ceiling, electric fireplace, En-suite bathroom with large, oversized shower, dual vanity, separate water closet and walk-in closet. Heading to the backyard from the house you will enter through the enclosed/screened patio with peaceful views of your AMAZING outdoor living space. The backyard is fully fenced with vinyl fencing, all new mature landscaping for privacy to enjoy the spectacular heated, saltwater pool with jetted spa area and sun shelf. This outdoor oasis also features three custom designed architectural black aluminum pergolas, with outdoor rated fan, chandelier and custom gutters. Above the large two car garage with 2nd Laundry Area is the perfect Guest House. The Guest House features a full kitchen, murphy bed and full bathroom with tub. This home is Energy Star Certified featuring zoned air conditioning, a tankless gas water heater, thermal windows and entire 2nd story of both the Main House and Guest House are wrapped with Hardy Board and the home has in-wall pest control. The location of this home is in the very desirable Crescent Lake area that has a park, playground, tennis courts and much more. You are within minutes to Downtown St Petersburg for shopping, restaurants, museums and the New Pier.

    This property is off market, which means it's not currently listed for sale or rent on Zillow. This may be different from what's available on other websites or public sources.

    Originating MLS: Tampa

    Facts & features

    Interior

    Bedrooms & bathrooms
    • Bedrooms: 5
    • Bathrooms: 4
    • Full bathrooms: 3
    • 1/2 bathrooms: 1
    Heating
    • Forced air, Gas
    Cooling
    • Central
    Appliances
    • Included: Dishwasher, Garbage disposal, Microwave, Range / Oven
    • Laundry: Inside
    Features
    • Eating Space In Kitchen, Master Bedroom Downstairs, Open Floorplan, Walk-In Closet(s), Crown Molding, Solid Surface Counters, In Wall Pest System, Tray Ceiling(s)
    • Flooring: Tile, Carpet, Laminate
    • Windows: Thermal Windows
    • Has fireplace: Yes
    Interior area
    • Structure area source: Builder
    • Total interior livable area: 3,111 sqft

    Property

    Parking
    • Total spaces: 2
    Features
    • Levels: Two
    • Patio & porch: Patio, Covered
    Lot
    • Size: 6,534 Square Feet
    • Dimensions: 50x130
    • Features: Near Public Transit, In County, Sidewalk, Street Paved
    • Residential vegetation: Trees/Landscaped
    Details
    • Parcel number: 183117431460000090

    Construction

    Type & style
    • Home type: SingleFamily
    • Architectural style: Traditional
    • Property subtype: Single Family Residence
    Materials
    • wood frame
    Condition
    • Under Construction
    • Year built: 2020
    Details
    • Builder model: ASHCROFT
    • Builder name: David Weekley Homes

    Utilities & green energy

    • Sewer: Public Sewer
    • Water: Public
    • Utilities for property: Cable Available, Public, Street Lights, Sprinkler Meter, Natural Gas Available
    Green energy
    • Indoor air quality: Ventilation, No/Low VOC Flooring, No/Low VOC Paint/Finish, Non Toxic Pest Control, HVAC Filter MERV 8+

    Community & HOA

    Community
    • Security: Smoke Detector(s), Security System Owned
    • Subdivision: ALLENDALE TERRACE
    Location
    • Region: Saint Petersburg

    Financial & listing details

    • Price per square foot: $659/sqft
    • Tax assessed value: $214,171
    • Annual tax amount: $3,372
    • Listing terms: Cash, Conventional
    • Ownership: Fee Simple

    Price history

    DateEventPrice
    6/6/2022Listing removed--
    Source: RE/MAX International Report a problem
    5/3/2022Pending sale$1,585,000$509/sqft
    Source: Stellar MLS #U8160230 Report a problem
    4/28/2022Listed for sale$1,585,000+92.1%$509/sqft
    Source: Stellar MLS #U8160230 Report a problem
    4/15/2020Sold$825,000-1.7%$265/sqft
    Source: Stellar MLS #T3218058 Report a problem
    3/16/2020Pending sale$839,562$270/sqft
    Source: WEEKLEY HOMES REALTY COMPANY #T3218058 Report a problem
    3/3/2020Price change$839,562+0.2%$270/sqft
    Source: WEEKLEY HOMES REALTY COMPANY #T3218058 Report a problem
    2/20/2020Price change$838,223+2.3%$269/sqft
    Source: WEEKLEY HOMES REALTY COMPANY #T3218058 Report a problem
    2/5/2020Price change$819,223+0%$263/sqft
    Source: WEEKLEY HOMES REALTY COMPANY #T3218058 Report a problem
    1/6/2020Listed for sale$818,927$263/sqft
    Source: WEEKLEY HOMES REALTY COMPANY #T3218058 Report a problem

    Public tax history

    YearProperty taxesTax assessment
    2015$3,372 +0.6%$189,459 +0.8%
    2014$3,352 +0.8%$187,955 +1.5%
    2013$3,325 -22.6%$185,177 +1.7%
    2012$4,294 +43.3%$182,082 +3%
    2011$2,998 -7.2%$176,779 -6.6%
    2010$3,231 -19.9%$189,205 -16.1%
    2009$4,034 -17.7%$225,598 -15.8%
    2008$4,900 -1.6%$268,085 +3%
    2007$4,981 -6%$260,277 +2.5%
    2006$5,301 -1.1%$253,929 +3.9%
    2005$5,358 +106.8%$244,300 +85.6%
    2004$2,591 $131,600
    Find assessor info on the county website

    Neighborhood: Crescent Lake

    Nearby schools

    GreatSchools rating
    Schools provided by the listing agent
    • Elementary: Woodlawn Elementary-PN
    • Middle: John Hopkins Middle-PN
    • High: St. Petersburg High-PN

    Source: The MLS. This data may not be complete. We recommend contacting the local school district to confirm school assignments for this home.

    Get a cash offer in 3 minutes
    Find out how much your home could sell for in as little as 3 minutes with a no-obligation cash offer.
    Estimated market value
    $2,051,100
    Get a cash offer in 3 minutes
    Find out how much your home could sell for in as little as 3 minutes with a no-obligation cash offer.
    Estimated market value
    $2,051,100