Welcome to this charming single-family home located on a deep deep lot two blocks away from the serene Crescent Lake. Featuring 2 bedrooms, 1 bathroom, and a thoughtfully designed interior, this residence offers comfort and style in a convenient location. This home boasts elegant hardwood floors throughout, creating a warm and inviting atmosphere. The modern kitchen is equipped with a built-in banquette, perfect for casual dining. Additionally, a versatile flex space provides endless possibilities for customization, whether used as a home office or extra living area Step outside to discover a newly landscaped and fully fenced yard, offering privacy and tranquility. The spacious back paver patio is an ideal spot for outdoor entertaining or simply enjoying the peaceful surroundings. With ample space there's room to add a pool, transforming the backyard into your own private oasis. Parking is a breeze with the attached garage and spacious carport. For added security, an ADT Security system is installed. Custom-made features such as a brick wall and breakfast bar add character and charm to this lovely property. Don't miss out on the opportunity to call this delightful residence your own. Schedule a showing today and experience the comfort and convenience it has to offer!
Sold for $700,000
$700,000
855 14TH AVENUE N, ST PETERSBURG, FL 33701
2beds
1,102sqft
Single Family Residence
Built in 1950
6,721 Square Feet Lot
$689,600 Zestimate®
$635/sqft
$2,527 Estimated rent
Home value
$689,600
$648,000 - $738,000
$2,527/mo
Zestimate® history
Owner options
List your home for rent
$2,527/mo
Rent Zestimate®
Find your next renter with Zillow Rental Manager. Plus, with online applications, you can quickly screen prospective tenants – for free.
$2,527/mo
Rent Zestimate®
Refinance and save
$4,817/mo
Est. payment
Refinancing to a lower rate could help reduce your monthly payments and save thousands over the life of the loan.
$4,817/mo
Est. payment
Explore your selling options
Work with a Zillow partner agent
Leverage their expertise and Zillow's premium Showcase listings to get your home seen by more buyers.
Get startedList with your own agent
Get your home in front of millions of buyers by listing it on Zillow.
Learn how to do itSell it yourself
Take full control of how buyers see your home on Zillow by listing For Sale by Owner (FSBO).
List your homeWhat's special
Attached garageBrick wallSerene crescent lakeBreakfast barAmple spaceModern kitchen
Zillow last checked:
Listing updated:
Listed by:
Jessica Steck 678-361-3387,
SMITH & ASSOCIATES REAL ESTATE 727-342-3800
Bought with:
Sharon Kantner, 3220571
SMITH & ASSOCIATES REAL ESTATE
Brian Waechter, 3406974
SMITH & ASSOCIATES REAL ESTATE
Source: Stellar MLS,MLS#: U8236057 Originating MLS: Pinellas Suncoast
Originating MLS: Pinellas Suncoast
Facts & features
Interior
Bedrooms & bathrooms
- Bedrooms: 2
- Bathrooms: 1
- Full bathrooms: 1
Rooms
- Room types: Breakfast Room Separate, Family Room
Primary bedroom
- Features: Walk-In Closet(s)
- Level: First
- Dimensions: 15x11
Bedroom 2
- Features: Walk-In Closet(s)
- Level: First
- Dimensions: 11x11
Kitchen
- Level: First
- Dimensions: 10x9
Living room
- Level: First
- Dimensions: 16x18
Heating
- Central
Cooling
- Central Air
Appliances
- Included: Cooktop, Dishwasher, Disposal, Dryer, Electric Water Heater, Exhaust Fan, Microwave, Refrigerator, Washer
- Laundry: In Garage
Features
- Ceiling Fan(s), Eating Space In Kitchen, Pest Guard System, Solid Surface Counters, Thermostat
- Flooring: Ceramic Tile, Hardwood
- Windows: Window Treatments
- Has fireplace: No
Interior area
- Total structure area: 1,428
- Total interior livable area: 1,102 sqft
Property
Parking
- Total spaces: 3
- Parking features: Alley Access, Boat, Covered, Driveway, Garage Door Opener, Ground Level, Guest, Off Street, Parking Pad, RV Carport
- Attached garage spaces: 1
- Carport spaces: 2
- Covered spaces: 3
- Has uncovered spaces: Yes
- Details: Garage Dimensions: 22x14
Accessibility
- Accessibility features: Accessible Bedroom
Features
- Levels: One
- Stories: 1
- Patio & porch: Front Porch, Patio
- Exterior features: Courtyard, Garden, Irrigation System, Lighting, Private Mailbox, Rain Gutters, Sidewalk, Sprinkler Metered
- Fencing: Wood
- Has view: Yes
- View description: City, Garden
Lot
- Size: 6,721 Square Feet
- Dimensions: 50 x 130
- Features: City Lot, Landscaped, Sidewalk
- Residential vegetation: Mature Landscaping
Details
- Parcel number: 183117431460000080
- Special conditions: None
Construction
Type & style
- Home type: SingleFamily
- Architectural style: Bungalow
- Property subtype: Single Family Residence
Materials
- Block, Stucco
- Foundation: Slab
- Roof: Shingle
Condition
- Completed
- New construction: No
- Year built: 1950
Utilities & green energy
- Sewer: Public Sewer
- Water: Public
- Utilities for property: Cable Available, Cable Connected, Electricity Available, Electricity Connected, Fire Hydrant, Public, Sewer Connected, Sprinkler Meter, Street Lights, Water Connected
Green energy
- Indoor air quality: Air Filters MERV 10+
Community & HOA
Community
- Features: Sidewalks
- Security: Security Lights, Security System, Smoke Detector(s)
- Pet fee: $0 monthly
- Subdivision: INTERMONT G L HUNTS DIV
HOA
- Has HOA: No
Location
- Region: Saint Petersburg
Financial & listing details
- Price per square foot: $635/sqft
- Tax assessed value: $404,237
- Annual tax amount: $4,296
- Date on market: 4/5/2024
- Cumulative days on market: 3 days
- Ownership: Fee Simple
- Total actual rent: 28800
- Electric utility on property: Yes
- Road surface type: Brick, Paved, Asphalt
Price history
| Date | Event | Price |
|---|---|---|
| 5/15/2024 | Sold | $700,000+3.7%$635/sqft |
Source:  Stellar MLS #U8236057 Report a problem Stellar MLS #U8236057 Report a problem | ||
| 4/8/2024 | Pending sale | $675,000$613/sqft |
Source: Stellar MLS #U8236057 Report a problem | ||
| 4/5/2024 | Listed for sale | $675,000+114.3%$613/sqft |
Source: Stellar MLS #U8236057 Report a problem | ||
| 8/12/2016 | Sold | $315,000-4.5%$286/sqft |
Source: Stellar MLS #U7780150 Report a problem | ||
| 6/19/2016 | Price change | $330,000-5.7%$299/sqft |
Source: NORTHSTAR REALTY #U7780150 Report a problem | ||
| 5/23/2016 | Price change | $350,000-9.1%$318/sqft |
Source: Owner Report a problem | ||
| 5/11/2016 | Listed for sale | $385,000+200.3%$349/sqft |
Source: Owner Report a problem | ||
| 7/7/2015 | Listing removed | $2,000$2/sqft |
Source: NORTHSTAR REALTY #U7738998 Report a problem | ||
| 6/5/2015 | Listed for rent | $2,000$2/sqft |
Source: NORTHSTAR REALTY #U7738998 Report a problem | ||
| 6/18/2012 | Sold | $128,200-5%$116/sqft |
Source: Public Record Report a problem | ||
| 3/31/2012 | Listed for sale | $135,000-45.8%$123/sqft |
Source: Northstar Realty #U7543212 Report a problem | ||
| 5/2/2007 | Sold | $249,000+12.2%$226/sqft |
Source: Public Record Report a problem | ||
| 10/1/2004 | Sold | $222,000+278.2%$201/sqft |
Source: Public Record Report a problem | ||
| 1/20/1998 | Sold | $58,700$53/sqft |
Source: Public Record Report a problem | ||
Public tax history
| Year | Property taxes | Tax assessment |
|---|---|---|
| 2025 | $8,052 +83.5% | $404,237 +51.1% |
| 2024 | $4,389 +2.2% | $267,450 +3.3% |
| 2023 | $4,296 +2.7% | $258,857 +3% |
| 2022 | $4,182 -1.3% | $251,317 +3% |
| 2021 | $4,236 0% | $243,997 +1.4% |
| 2020 | $4,238 +1.9% | $240,628 +2.3% |
| 2019 | $4,157 | $235,218 +1.9% |
| 2018 | $4,157 +1.5% | $230,832 +2.1% |
| 2017 | $4,095 -5.1% | $226,084 +16.9% |
| 2016 | $4,315 +107.8% | $193,334 +45.8% |
| 2015 | $2,077 -22% | $132,620 +14% |
| 2014 | $2,661 +4.3% | $116,350 +5.3% |
| 2013 | $2,552 -0.8% | $110,445 -0.9% |
| 2012 | $2,574 | $111,417 +5.8% |
| 2011 | -- | $105,302 -9% |
| 2010 | -- | $115,723 -14.9% |
| 2009 | -- | $136,030 -25.8% |
| 2008 | $3,073 | $183,300 -11.6% |
| 2007 | -- | $207,300 +19% |
| 2005 | -- | $174,200 +32.5% |
| 2004 | $1,001 +2.5% | $131,500 +20.8% |
| 2003 | $977 +5.3% | $108,900 -2.1% |
| 2002 | $928 | $111,200 +50.3% |
| 2001 | $928 +4.8% | $74,000 +21.9% |
| 2000 | $885 | $60,700 |
Find assessor info on the county website
Neighborhood: Crescent Lake
Nearby homes
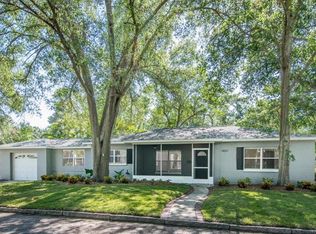
- $681,2002 bd1 ba1.2k sqft1401 Highland St N, Saint Petersburg, FL 33704Off Market
- $2,051,1005 bd4 ba3.1k sqft835 14th Ave N, Saint Petersburg, FL 33701Off Market

- $1,889,3004 bd4 ba2.9k sqft845 14th Ave N, St Petersburg, FL 33701Off Market

- $1,238,600-- bd-- ba528 sqft835 14th Ave N, St Petersburg, FL 33701Off Market
- $616,900-- bd2 ba1.4k sqft860 15th Ave N, Saint Petersburg, FL 33704Off Market
- $481,2003 bd2 ba880 sqft1422 Highland St N, Saint Petersburg, FL 33704Off Market
- $--3 bd1 ba1k sqft1424 Highland St N, Saint Petersburg, FL 33704Off Market
- $578,5003 bd2 ba1.2k sqft840 15th Ave N, Saint Petersburg, FL 33704Off Market
Nearby schools
GreatSchools rating
- 5/10Woodlawn Elementary SchoolGrades: PK-5Distance: 0.7 mi
- 5/10John Hopkins Middle SchoolGrades: 6-8Distance: 1.7 mi
- 6/10St. Petersburg High SchoolGrades: 9-12Distance: 1.5 mi
Schools provided by the listing agent
- Elementary: Woodlawn Elementary-PN
- Middle: John Hopkins Middle-PN
- High: St. Petersburg High-PN
Source: Stellar MLS. This data may not be complete. We recommend contacting the local school district to confirm school assignments for this home.
Get a cash offer in 3 minutes
Find out how much your home could sell for in as little as 3 minutes with a no-obligation cash offer.
Estimated market value
$689,600
Get a cash offer in 3 minutes
Find out how much your home could sell for in as little as 3 minutes with a no-obligation cash offer.
Estimated market value
$689,600
- Florida
- Pinellas County
- Saint Petersburg
- 33701
- Crescent Lake
- 855 14TH AVENUE N
Nearby cities
Nearby neighborhoods
Nearby zip codes
Other Saint Petersburg Topics
- Apartments for Rent in 33701
- Houses for Sale in 33701
- Houses for Rent in 33701
- 33701 Real Estate
- Saint Petersburg Condos
- Houses for Sale in Saint Petersburg
- Newest Listings in Saint Petersburg
- Saint Petersburg Home Values
- Saint Petersburg Real Estate Agents
- Saint Petersburg Refinance
- Saint Petersburg Mortgage Rates
