Skip main navigation
Off market
  • $1,900,000

    845 14th Ave N, St Petersburg, FL 33701

    4beds
    2,956sqft
    Single Family Residence
    Built in 2020
    8,350 Square Feet Lot
    $1,900,000 Zestimate®
    $643/sqft
    $7,797 Estimated rent

    Home value

    $1,900,000

    $1.77M - $2.05M

    $7,797/mo

    Zestimate® history
    Loading
    Loading...

    Owner options

    List your home for rent

    $7,797/mo

    Rent Zestimate®

    Find your next renter with Zillow Rental Manager. Plus, with online applications, you can quickly screen prospective tenants – for free.

    Learn more

    $7,797/mo

    Rent Zestimate®

    Refinance and save

    $13,257/mo

    Est. payment

    Refinancing to a lower rate could help reduce your monthly payments and save thousands over the life of the loan.

    See today's rates

    $13,257/mo

    Est. payment

    Explore your selling options

    Work with a Zillow partner agent

    Leverage their expertise and Zillow's premium Showcase listings to get your home seen by more buyers.

    Get started

    List with your own agent

    Get your home in front of millions of buyers by listing it on Zillow.

    Learn how to do it

    Sell it yourself

    Take full control of how buyers see your home on Zillow by listing For Sale by Owner (FSBO).

    List your home

    What's special

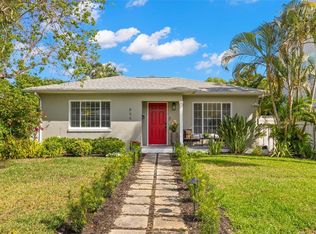
    Under Construction. Just steps from scenic Crescent Lake Park is a Brand-New David Weekley Home just waiting for you! The curb appeal doesn't stop with the lush landscaping, Hardie Plank, well-crafted column detail, and finished off with a generous porch to relax after a long day. The grand entry of this home opens into the chef style kitchen equipped with a 5-burner gas cooktop, stacked white cabinets for plenty of storage, gorgeous hexagon backsplash, and a large island that ready for entertaining. The openness of this home feels even larger with ample amounts of natural light that are not only impact but energy efficient to get you through those hot summer months. Escape upstairs to your private corridor as you unwind in your spacious Owners Retreat including a frameless rain shower and double vanity. This home has it all so just wait there is more! As you exit out the lanai your guest can stay comfortably in the garage retreat adorned with a wet bar, beverage center, and full bath above the 2-car garage. We want to ensure your comfortability not only in your new home but in your investment, which is backed by a 1, 2, and 10-year warranty and superior customer service. This home is in such a great location with amazing opportunities for an active lifestyle whether it's exercise, restaurants, easy access to the interstate, the possibilities are endless!

    This property is off market, which means it's not currently listed for sale or rent on Zillow. This may be different from what's available on other websites or public sources.

    Originating MLS: Tampa

    Facts & features

    Interior

    Bedrooms & bathrooms
    • Bedrooms: 4
    • Bathrooms: 4
    • Full bathrooms: 3
    • 1/2 bathrooms: 1
    Heating
    • Forced air, Gas
    Cooling
    • Central
    Appliances
    • Included: Dishwasher, Dryer, Freezer, Garbage disposal, Microwave, Range / Oven, Refrigerator, Washer
    • Laundry: Inside
    Features
    • Eating Space In Kitchen, Open Floorplan, Walk-In Closet(s), Crown Molding, Living Room/Dining Room Combo, Solid Surface Counters, In Wall Pest System, Tray Ceiling(s)
    • Flooring: Tile, Hardwood
    • Windows: Thermal Windows
    • Basement: None
    • Has fireplace: Yes
    Interior area
    • Structure area source: Builder
    • Total interior livable area: 2,956 sqft

    Property

    Parking
    • Total spaces: 2
    • Parking features: Garage - Detached, Off-street
    Features
    • Levels: Two
    • Patio & porch: Patio, Covered
    • Exterior features: Other, Stucco
    • Has view: Yes
    • View description: Park
    Lot
    • Size: 8,350 Square Feet
    • Dimensions: 60x130
    • Features: Near Public Transit, In County, Street Paved
    • Residential vegetation: Trees/Landscaped
    Details
    • Parcel number: 183117431460000090

    Construction

    Type & style
    • Home type: SingleFamily
    • Architectural style: Traditional
    • Property subtype: Single Family Residence
    Materials
    • Frame
    • Foundation: Footing
    • Roof: Asphalt
    Condition
    • Under Construction
    • Year built: 2020
    Details
    • Builder model: Henderson
    • Builder name: David Weekley Homes

    Utilities & green energy

    • Sewer: Public Sewer
    • Water: Public
    • Utilities for property: BB/HS Internet Available, Cable Available, Public, Street Lights, Sprinkler Meter, Natural Gas Available
    Green energy
    • Indoor air quality: Ventilation, No/Low VOC Flooring, No/Low VOC Paint/Finish, Non Toxic Pest Control, HVAC Filter MERV 8+

    Community & HOA

    Community
    • Security: Smoke Detector(s), Security System Owned
    • Subdivision: ALLENDALE TERRACE
    Location
    • Region: St Petersburg

    Financial & listing details

    • Price per square foot: $643/sqft
    • Tax assessed value: $1,217,137
    • Annual tax amount: $20,472
    • Listing terms: Cash, Conventional
    • Ownership: Fee Simple

    Price history

    DateEventPrice
    6/8/2022Sold$1,841,041+121.8%$623/sqft
    Source: Public Record Report a problem
    6/9/2020Sold$830,000-1.4%$281/sqft
    Source: Public Record Report a problem
    12/20/2019Pending sale$841,980$285/sqft
    Source: WEEKLEY HOMES REALTY COMPANY #T3211002 Report a problem
    11/18/2019Listed for sale$841,980+79.1%$285/sqft
    Source: WEEKLEY HOMES REALTY COMPANY #T3211002 Report a problem
    4/16/2019Sold$470,000+88%$159/sqft
    Source: Public Record Report a problem
    1/4/2005Sold$250,000+64.5%$85/sqft
    Source: Public Record Report a problem
    4/21/2000Sold$152,000+22.1%$51/sqft
    Source: Public Record Report a problem
    3/29/1999Sold$124,500$42/sqft
    Source: Public Record Report a problem

    Public tax history

    YearProperty taxesTax assessment
    2024$20,472 +1.3%$1,091,529 +3%
    2023$20,201 +129.6%$1,059,737 +120%
    2022$8,796 -1.6%$481,675 +3%
    2021$8,938 +69.4%$467,646 +89.5%
    2020$5,277 +507.7%$246,744 +198.6%
    2019$868 $82,645 -58.4%
    2018$868 -74.5%$198,882 +2.1%
    2017$3,401 +2.3%$194,791 +2.1%
    2016$3,325 -1.4%$190,785 +0.7%
    2015$3,372 +0.6%$189,459 +0.8%
    2014$3,352 +0.8%$187,955 +1.5%
    2013$3,325 +2.1%$185,177 +1.7%
    2012$3,258 $182,082 +3%
    2011-- $176,779 -6.6%
    2010-- $189,205 -16.1%
    2009-- $225,598 -15.8%
    2008$4,900 $268,085 +3%
    2007-- $260,277 +6.5%
    2005-- $244,300 +17.7%
    2004$2,591 +1.8%$207,500 +14%
    2003$2,545 +3.6%$182,000 -1.8%
    2002$2,456 $185,400 +49.2%
    2001$2,456 -7.2%$124,300 +16.4%
    2000$2,647 $106,800
    Find assessor info on the county website

    Neighborhood: Crescent Lake

    Nearby schools

    GreatSchools rating
    Schools provided by the listing agent
    • Elementary: John M Sexton Elementary-PN
    • Middle: Meadowlawn Middle-PN
    • High: St. Petersburg High-PN

    Source: The MLS. This data may not be complete. We recommend contacting the local school district to confirm school assignments for this home.

    Get a cash offer in 3 minutes
    Find out how much your home could sell for in as little as 3 minutes with a no-obligation cash offer.
    Estimated market value
    $1,900,000
    Get a cash offer in 3 minutes
    Find out how much your home could sell for in as little as 3 minutes with a no-obligation cash offer.
    Estimated market value
    $1,900,000