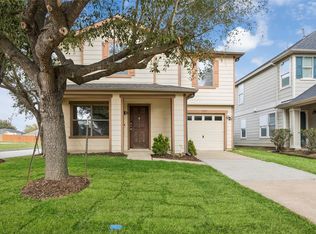

Move-in ready three-bedroom, 2.5-bathroom home featuring an attached two-car garage in the Eagle Landing community. This home offers an inviting open-concept living and dining area, creating a seamless flow throughout the main level. The kitchen is designed for functionality, featuring white appliances and durable Formica countertops. Designed with modern convenience in mind, the utility room is located on the second floor alongside the bedrooms, eliminating the need to carry linens up and down the stairs. The primary suite serves as a private retreat, complete with a large walk-in closet and an attached ensuite bathroom. The interior is finished with carpet in high-traffic areas, providing a comfortable and versatile living space. Ideally located just minutes from local shopping and dining, this home offers a prime location with easy access to I-45 for a simplified commute. This property presents a wonderful opportunity to own a home that perfectly balances comfort and convenience.
Pending
Price cut: $5K (6/12)
$199,900
835 Grand Plains Dr, Houston, TX 77090
3beds
1,762sqft
:
Get pre-qualified$1,499/mo
Single Family Residence
Built in 2005
5,061 Square Feet Lot
$196,900 Zestimate®
$113/sqft
$43/mo HOA
What's special
Attached two-car garageCarpet in high-traffic areasDurable formica countertopsLarge walk-in closetWhite appliancesAttached ensuite bathroom
- 124 days |
- 30 |
- 1 |
Zillow last checked:
Listing updated:
Listed by:
Lynette Thomas TREC #0635717 888-216-6364,
Entera Realty LLC
Source: HAR,MLS#: 88820803
Facts & features
Interior
Bedrooms & bathrooms
- Bedrooms: 3
- Bathrooms: 3
- Full bathrooms: 2
- 1/2 bathrooms: 1
Rooms
- Room types: Utility Room
Primary bedroom
- Level: Second
- Area: 156
- Dimensions: 13x12
Bedroom
- Level: Second
- Area: 110
- Dimensions: 11x10
Bedroom
- Level: Second
- Area: 110
- Dimensions: 11x10
Kitchen
- Level: First
- Area: 99
- Dimensions: 11x9
Living room
- Level: First
- Area: 300
- Dimensions: 20x15
Heating
- Natural Gas
Cooling
- Electric
Features
- 1 Bedroom Up
- Flooring: Carpet, Tile
Interior area
- Total structure area: 1,762
- Total interior livable area: 1,762 sqft
Property
Parking
- Total spaces: 1
- Parking features: Attached
- Attached garage spaces: 1
Features
- Stories: 2
- Fencing: Full
Lot
- Size: 5,061 Square Feet
- Features: Subdivided, 0 Up To 1/4 Acre
Details
- Parcel number: 1260800020058
Construction
Type & style
- Home type: SingleFamily
- Architectural style: Traditional
- Property subtype: Single Family Residence
Materials
- Vinyl Siding
- Foundation: Slab
- Roof: Composition,Wood
Condition
- New construction: No
- Year built: 2005
Utilities & green energy
- Water: Water District
Community & HOA
Community
- Subdivision: Eagle Lndg Sec 01
HOA
- Has HOA: Yes
- HOA fee: $520 annually
Location
- Region: Houston
Financial & listing details
- Price per square foot: $113/sqft
- Tax assessed value: $224,717
- Annual tax amount: $6,090
- Date on market: 3/27/2026
- Listing terms: Cash,Conventional,FHA,VA Loan
- Road surface type: Asphalt
Estimated market value
$196,900
$187,000 - $207,000
$1,792/mo
Price history
| Date | Event | Price |
|---|---|---|
| 6/29/2026 | Pending sale | $199,900$113/sqft |
Source:  HAR #88820803 Report a problem HAR #88820803 Report a problem | ||
| 6/12/2026 | Price change | $199,900-2.4%$113/sqft |
Source: HAR #88820803 Report a problem | ||
| 5/21/2026 | Listed for sale | $204,900$116/sqft |
Source: HAR #88820803 Report a problem | ||
| 5/11/2026 | Pending sale | $204,900$116/sqft |
Source: HAR #88820803 Report a problem | ||
| 5/1/2026 | Price change | $204,900-2.4%$116/sqft |
Source: HAR #88820803 Report a problem | ||
| 3/27/2026 | Listed for sale | $209,900-16%$119/sqft |
Source: HAR #88820803 Report a problem | ||
| 9/22/2025 | Listing removed | $1,700$1/sqft |
Source: Zillow Rentals Report a problem | ||
| 9/19/2025 | Price change | $1,700-8.1%$1/sqft |
Source: Zillow Rentals Report a problem | ||
| 8/16/2025 | Listed for rent | $1,850+7.2%$1/sqft |
Source: Zillow Rentals Report a problem | ||
| 8/1/2024 | Listing removed | -- |
Source: Zillow Rentals Report a problem | ||
| 7/11/2024 | Listed for rent | $1,725+8.2%$1/sqft |
Source: Zillow Rentals Report a problem | ||
| 6/24/2024 | Listing removed | -- |
Source: HAR #41776946 Report a problem | ||
| 5/14/2024 | Listed for sale | $249,900$142/sqft |
Source: HAR #41776946 Report a problem | ||
| 3/13/2024 | Listing removed | -- |
Source: Zillow Rentals Report a problem | ||
| 2/24/2024 | Listed for rent | $1,595+3.9%$1/sqft |
Source: Zillow Rentals Report a problem | ||
| 2/20/2023 | Listing removed | -- |
Source: Zillow Rentals Report a problem | ||
| 2/10/2023 | Price change | $1,535-3.8%$1/sqft |
Source: Zillow Rentals Report a problem | ||
| 2/2/2023 | Price change | $1,595-3.9%$1/sqft |
Source: Zillow Rentals Report a problem | ||
| 1/5/2023 | Price change | $1,660-3.5%$1/sqft |
Source: Zillow Rentals Report a problem | ||
| 12/12/2022 | Listed for rent | $1,720$1/sqft |
Source: Zillow Rentals Report a problem | ||
| 10/21/2022 | Listing removed | -- |
Source: Zillow Rental Network Premium Report a problem | ||
| 8/11/2022 | Listed for rent | $1,720$1/sqft |
Source: Zillow Rental Network Premium Report a problem | ||
| 6/24/2022 | Listing removed | -- |
Source: Zillow Rental Network Premium Report a problem | ||
| 5/19/2022 | Listed for rent | $1,720$1/sqft |
Source: Zillow Rental Network Premium Report a problem | ||
| 10/13/2021 | Sold | -- |
Source: Agent Provided Report a problem | ||
| 7/12/2010 | Sold | -- |
Source: Public Record Report a problem | ||
Public tax history
| Year | Property taxes | Tax assessment |
|---|---|---|
| 2025 | $1,962 +11.4% | $224,717 +9.1% |
| 2024 | $1,760 +7.2% | $206,000 -5% |
| 2023 | $1,641 +1.8% | $216,924 +2.7% |
| 2022 | $1,613 | $211,132 +40.8% |
| 2021 | -- | $149,934 |
| 2020 | $1,266 +10.7% | $149,934 +12.7% |
| 2019 | $1,143 -73.4% | $133,081 +7.3% |
| 2018 | $4,293 | $124,002 |
| 2017 | $4,293 +0.4% | $124,002 -0.7% |
| 2016 | $4,276 +36.6% | $124,932 +17.2% |
| 2015 | $3,129 | $106,568 +22.8% |
| 2014 | $3,129 | $86,756 +29.5% |
| 2013 | -- | $67,000 |
| 2012 | -- | $67,000 -8.5% |
| 2011 | -- | $73,206 -9.6% |
| 2010 | -- | $80,967 -23.7% |
| 2009 | -- | $106,111 -7.5% |
| 2007 | -- | $114,713 +3.1% |
| 2006 | -- | $111,273 |
Find assessor info on the county website
Monthly payment
Est. payment
Payment breakdown
Explore the cost of this home by adjusting the details. Changes won't be saved.Climate risks
Neighborhood: 77090
Nearby schools
GreatSchools rating
- 3/10Clark Intermediate SchoolGrades: PK-5Distance: 1.1 mi
- 2/10Bammel Middle SchoolGrades: 6-8Distance: 1.2 mi
- 2/10Andy Dekaney High SchoolGrades: 9-12Distance: 2.3 mi
Schools provided by the listing agent
- Elementary: Clark Elementary School (Spring)
- Middle: Bammel Middle School
- High: Andy Dekaney H S
Source: HAR. This data may not be complete. We recommend contacting the local school district to confirm school assignments for this home.

- $213,0004 bd2 ba1.8k sqft903 Grand Plains Dr, Houston, TX 77090Off Market
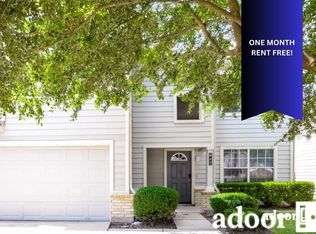
- $216,4003 bd2 ba1.7k sqft831 Grand Plains Dr, Houston, TX 77090Off Market
- $214,8003 bd3 ba1.8k sqft827 Grand Plains Dr, Houston, TX 77090Off Market
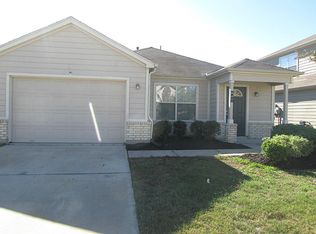
- $215,6003 bd2 ba1.3k sqft907 Grand Plains Dr, Houston, TX 77090Off Market
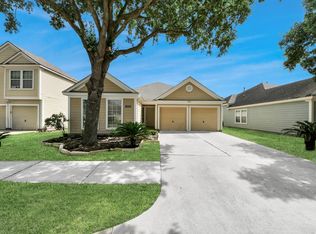
- $222,3003 bd2 ba1.9k sqft826 Eagles Glide Dr, Houston, TX 77090Off Market
- $195,5003 bd2 ba1.3k sqft902 Eagles Glide Dr, Houston, TX 77090Off Market
- $224,0003 bd2 ba1.7k sqft822 Eagles Glide Dr, Houston, TX 77090Off Market
- $219,8004 bd2 ba1.9k sqft911 Grand Plains Dr, Houston, TX 77090Off Market
A local agent can set up tours, give advice and negotiate with sellers.
A local lender can help you make sure your offer is ready when you are.
Similar homes
- $234,9903 bd2 ba1.7k sqft16510 Brightling Ln, Houston, TX 77090For Sale
 MLS ID #46294970, Saul Miranda, Real Broker, LLC. HAR
 - $203,0003 bd3 ba1.5k sqft18726 Remington Park Dr, Houston, TX 77073For Sale
 MLS ID #49395547, Elizabeth Garza, Connect Realty.com. HAR
 - $219,9004 bd2 ba1.3k sqft13923 Marners Ct, Houston, TX 77014For Sale
 MLS ID #31539500, Lynette Thomas, Entera Realty LLC. HAR
 - $209,0003 bd2 ba1.9k sqft19042 Remington Mill Dr, Houston, TX 77073For Sale
 MLS ID #3500726, Conway Shim, Welcome Home Real Estate. HAR
 - $219,0003 bd2 ba1.2k sqft3031 Cypress Island Dr, Houston, TX 77073For SaleMLS ID #74604713, Roxana Marquina, Aero Realty, LLC. HAR
- $215,0004 bd2 ba1.8k sqft4219 Stonehenge Trl, Houston, TX 77066For SaleMLS ID #23272581, Gerardo Valdez, REALM Real Estate Professionals - North Houston. HAR
- $255,0003 bd3 ba2.2k sqft2218 Laurel Oaks Dr, Houston, TX 77014For SaleMLS ID #64763873, Robert Salmons, Entera Realty LLC. HAR
- $219,0003 bd2 ba1.6k sqft13600 Breton Ridge St Building 7B, Houston, TX 77070For SaleMLS ID #85495078, Adrianne Osorio, Camelot Realty Group. HAR
- $210,0003 bd2 ba1.6k sqft26115 Cypresswood Dr, Spring, TX 77373For SaleMLS ID #50093780, Jamal Abuhantesh, Royalty Realty. HAR
- $245,0004 bd3 ba2.1k sqft19843 Bettencourt Ln, Houston, TX 77073For SaleMLS ID #12984112, Gerardo Valdez, REALM Real Estate Professionals - North Houston. HAR
- $194,9004 bd3 ba1.9k sqft2502 Ciderwood Dr, Spring, TX 77373For SaleMLS ID #27624545, Keith Buchanan, KMB Realty. HAR
- $244,0003 bd3 ba1.6k sqft2811 Packard Elm St, Houston, TX 77038For SaleMLS ID #35634267, Omar Scanu, RE/MAX Pearland. HAR
- $199,0003 bd2 ba1.9k sqft7714 Sterlingshire St, Houston, TX 77016For SaleMLS ID #41037119, Elizabeth Garza, Connect Realty.com. HAR
- $250,0003 bd2 ba1.6k sqft2103 Rolling Glen Dr, Spring, TX 77373For SaleMLS ID #48307524, Gina Garcia, Orchard Brokerage. HAR
- $215,0003 bd2 ba1.2k sqft4039 Mossy Spring Ln, Spring, TX 77388For SaleMLS ID #75332180, Lance Loken, Keller Williams Platinum. HAR
- $215,0003 bd2 ba1.7k sqft20114 Foxchester Ln, Humble, TX 77338For SaleMLS ID #41407357, Marina Alcazar, HomeSmart. HAR
- $219,9003 bd2 ba1.6k sqft2327 N Spring Dr, Spring, TX 77373For SaleMLS ID #3227615, Lynette Thomas, Entera Realty LLC. HAR
- $169,9002 bd3 ba1.4k sqft13600 Breton Ridge St Building 30C, Houston, TX 77070For SaleMLS ID #29030160, Thomas Caine, Texas Signature Realty. HAR
- $249,0004 bd3 ba2.1k sqft19527 Enchanted Oaks Dr, Spring, TX 77388For SaleMLS ID #12663486, Lana Sims, Inked Real Estate. HAR
- $230,0003 bd2 ba1.1k sqft2006 Deerhurst Ln, Houston, TX 77088For SaleMLS ID #67269731, Emily Arce, Pinnacle Realty Advisors. HAR
