Enjoy the convenience of this prime walkable location! Situated directly across from the recreation center, water park, and arena, this meticulously maintained rambler is also within walking distance of schools, shopping, and more. Pride of ownership shines throughout with steel siding, vinyl windows, seamless gutters with Gutter Guard, a radon mitigation system, updated oak doors and trim, and a new front entry door. The kitchen features brand-new stainless steel appliances (2025), while the updated bathroom offers a new vanity and walk-in shower. Step outside to a maintenance-free deck overlooking a beautiful paver patio, perfect for relaxing or entertaining. Additional highlights include a newer driveway and an oversized two-car garage with an added third-stall storage area, providing exceptional space for hobbies, tools, or extra storage. A move-in-ready home in one of the community's most desirable locations!
Pending
$279,900
835 Harrington St SW, Hutchinson, MN 55350
4beds
1,708sqft
:
Get pre-qualified$1,867/mo
Single Family
Built in 1974
9,757 Square Feet Lot
$282,200 Zestimate®
$164/sqft
$-- HOA
What's special
- 18 days |
- 354 |
- 17 |
Zillow last checked:
Listing updated:
Listed by:
Matthew D Pulkrabek 320-587-6115,
Hometown Realty, Inc
Source: NorthstarMLS as distributed by MLS GRID,MLS#: 7064105
Facts & features
Interior
Bedrooms & bathrooms
- Bedrooms: 4
- Bathrooms: 2
- Full bathrooms: 1
- 1/2 bathrooms: 1
Bedroom
- Level: Main
- Area: 160.42 Square Feet
- Dimensions: 14'7x11
Bedroom 2
- Level: Main
- Area: 109.86 Square Feet
- Dimensions: 11'8x9'5
Bedroom 3
- Level: Basement
- Area: 133.83 Square Feet
- Dimensions: 12'2x11
Bedroom 4
- Level: Basement
- Area: 109.41 Square Feet
- Dimensions: 11'5x9'7
Dining room
- Level: Main
- Area: 66.01 Square Feet
- Dimensions: 8'1x8'2
Family room
- Level: Basement
- Area: 409.15 Square Feet
- Dimensions: 27'7x14'10
Kitchen
- Level: Main
- Area: 78.99 Square Feet
- Dimensions: 10'1x7'10
Living room
- Level: Main
- Area: 367.13 Square Feet
- Dimensions: 24'9x14'10
Heating
- Forced Air
Cooling
- Central Air
Appliances
- Included: Dishwasher, Dryer, Electric Water Heater, Freezer, Gas Water Heater, Microwave, Range, Refrigerator, Stainless Steel Appliance(s), Washer
- Laundry: In Basement
Features
- Basement: Block,Finished,Full,Sump Pump
- Has fireplace: No
Interior area
- Total structure area: 2,016
- Total interior livable area: 1,708 sqft
- Finished area above ground: 1,008
- Finished area below ground: 700
Property
Parking
- Total spaces: 3
- Parking features: Attached, Concrete, Garage Door Opener
- Attached garage spaces: 3
- Has uncovered spaces: Yes
- Details: Garage Dimensions (32x24)
Accessibility
- Accessibility features: None
Features
- Levels: One
- Stories: 1
- Patio & porch: Deck, Patio
Lot
- Size: 9,757 Square Feet
- Dimensions: 85 x 115
- Features: Tree Coverage - Medium
Details
- Foundation area: 1008
- Parcel number: 231330500
- Zoning description: Residential-Single Family
Construction
Type & style
- Home type: SingleFamily
- Property subtype: Single Family
Materials
- Roof: Age Over 8 Years
Condition
- New construction: No
- Year built: 1974
Utilities & green energy
- Electric: Circuit Breakers
- Gas: Natural Gas
- Sewer: City Sewer/Connected
- Water: City Water/Connected
Community & HOA
HOA
- Has HOA: No
Location
- Region: Hutchinson
Financial & listing details
- Price per square foot: $164/sqft
- Tax assessed value: $207,700
- Annual tax amount: $2,628
- Date on market: 7/15/2026
- Cumulative days on market: 7 days
Estimated market value
$282,200
$268,000 - $296,000
$1,976/mo
Price history
| Date | Event | Price |
|---|---|---|
| 7/20/2026 | Pending sale | $279,900$164/sqft |
Source:  NorthstarMLS as distributed by MLS GRID #7064105 Report a problem NorthstarMLS as distributed by MLS GRID #7064105 Report a problem | ||
| 7/17/2026 | Listing removed | $279,900$164/sqft |
Source: NorthstarMLS as distributed by MLS GRID #7064105 Report a problem | ||
| 7/16/2026 | Listed for sale | $279,900$164/sqft |
Source: NorthstarMLS as distributed by MLS GRID #7064105 Report a problem | ||
Public tax history
| Year | Property taxes | Tax assessment |
|---|---|---|
| 2025 | $2,644 -4.8% | $207,700 |
| 2024 | $2,776 +3.7% | $207,700 -0.7% |
| 2023 | $2,678 +7.6% | $209,100 +5% |
| 2022 | $2,488 +7.9% | $199,100 +18.8% |
| 2021 | $2,306 +2.8% | $167,600 +11.1% |
| 2020 | $2,244 +10.5% | $150,800 +4.6% |
| 2019 | $2,030 | $144,200 |
| 2018 | $2,030 +14.3% | -- |
| 2017 | $1,776 +7.8% | -- |
| 2016 | $1,648 +5.1% | -- |
| 2015 | $1,568 | -- |
| 2014 | $1,568 +6.2% | -- |
| 2013 | $1,476 | -- |
| 2012 | -- | -- |
| 2010 | $1,626 -8.1% | -- |
| 2009 | $1,770 | -- |
Find assessor info on the county website
Monthly payment
Est. payment
Payment breakdown
Explore the cost of this home by adjusting the details. Changes won't be saved.Climate risks
Neighborhood: 55350
Nearby schools
GreatSchools rating
- NAHutchinson West Elementary SchoolGrades: PK-1Distance: 0.7 mi
- 7/10Hutchinson Middle SchoolGrades: 6-8Distance: 0.6 mi
- 8/10Hutchinson Senior High SchoolGrades: 9-12Distance: 0.7 mi
- $232,1003 bd1 ba1k sqft825 Harrington St SW, Hutchinson, MN 55350Off Market
- $231,5003 bd1 ba845 sqft845 Harrington St SW, Hutchinson, MN 55350Off Market
- $238,3005 bd2 ba2k sqft834 Church St SW, Hutchinson, MN 55350Off Market
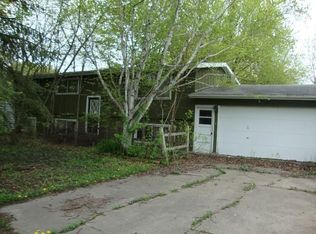
- $244,6003 bd2 ba1k sqft824 Church St SW, Hutchinson, MN 55350Off Market
- $261,5003 bd2 ba1.6k sqft844 Church St SW, Hutchinson, MN 55350Off Market
- $233,9003 bd1 ba1.1k sqft815 Harrington St SW, Hutchinson, MN 55350Off Market
- $266,5004 bd2 ba1.9k sqft855 Harrington St SW, Hutchinson, MN 55350Off Market
- $225,3003 bd2 ba924 sqft814 Church St SW, Hutchinson, MN 55350Off Market
A local agent can set up tours, give advice and negotiate with sellers.
A local lender can help you make sure your offer is ready when you are.
Similar homes
- $245,0003 bd2 ba1.4k sqft315 Charles St SW, Hutchinson, MN 55350For Sale

 MLS ID #7117953, Knutson/McAlpin Team, Edina Realty, Inc.. NorthstarMLS as distributed by MLS GRID
 - $--4 bd2 ba1.6k sqft482 Kouwe St NW, Hutchinson, MN 55350Auction
 ServiceLink Auction
 - $299,9004 bd2 ba2.2k sqft1065 Jorgenson St SE, Hutchinson, MN 55350For Sale
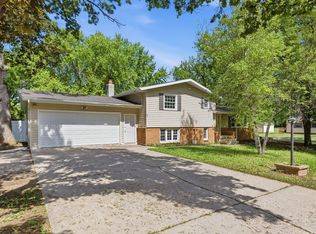 MLS ID #7083394, Traci M Atkinson, Hometown Realty, Inc. NorthstarMLS as distributed by MLS GRID
 - $210,0004 bd1 ba1.2k sqft712 Lynn Rd SW, Hutchinson, MN 55350For Sale
 MLS ID #7107320, The Broll Team, Keller Williams Realty Integrity Northwest. NorthstarMLS as distributed by MLS GRID
 - $--3 bd1 ba1.3k sqft1179 Blackhawk Dr SW, Hutchinson, MN 55350AuctionServiceLink Auction
- $249,9003 bd2 ba2.2k sqft645 Main St S, Hutchinson, MN 55350For SaleMLS ID #7111957, Katie D Gagnon, Kg Realty. NorthstarMLS as distributed by MLS GRID
- $299,9005 bd2 ba1.8k sqft647 2nd Ave SW, Hutchinson, MN 55350For SaleMLS ID #7090588, Jay M Docken, Edina Realty, Inc.. NorthstarMLS as distributed by MLS GRID
- $--4 bd1 ba1k sqft439 3rd Ave SE, Hutchinson, MN 55350AuctionAuction.com 2
- $360,0004 bd3 ba2.5k sqft870 Hanson Dr SW, Hutchinson, MN 55350For SaleMLS ID #7111319, The Broll Team, Keller Williams Realty Integrity Northwest. NorthstarMLS as distributed by MLS GRID
- $269,0004 bd2 ba1.8k sqft445 Maryland St NW, Hutchinson, MN 55350For SaleMLS ID #7099540, Trent Thies, Lifecycle Real Estate Services. NorthstarMLS as distributed by MLS GRID
- $284,9003 bd2 ba1.6k sqft445 Rose Ln NE, Hutchinson, MN 55350For SaleMLS ID #7036335, Chad T Loch, RE/MAX Today's Properties. NorthstarMLS as distributed by MLS GRID
- $288,9502 bd2 ba1.7k sqft1288 Rolling Oaks Ln NW, Hutchinson, MN 55350For SaleMLS ID #7100058, Jay M Docken, Edina Realty, Inc.. NorthstarMLS as distributed by MLS GRID
- $350,0004 bd3 ba2k sqft1050 Bluff St NE, Hutchinson, MN 55350For SaleMLS ID #7108417, Jay M Docken, Edina Realty, Inc.. NorthstarMLS as distributed by MLS GRID
- $--2 bd1 ba1k sqft945 8th Ave NW, Hutchinson, MN 55350AuctionServiceLink Auction
- $335,9003 bd3 ba2.1k sqft703 Shady Ridge Rd NW, Hutchinson, MN 55350For SaleMLS ID #7103576, Tammie Heinbaugh, Keller Williams Realty Integrity Northwest. NorthstarMLS as distributed by MLS GRID
- $231,9003 bd1 ba1.5k sqft437 Linden Ave SW, Hutchinson, MN 55350For SaleMLS ID #7059070, Mark Corbin, Hometown Realty, Inc. NorthstarMLS as distributed by MLS GRID
- $215,0003 bd2 ba1.5k sqft436 Adams St SE, Hutchinson, MN 55350For SaleMLS ID #7090570, Jay M Docken, Edina Realty, Inc.. NorthstarMLS as distributed by MLS GRID
- $330,0002 bd2 ba1.8k sqft169 Summerset Ln SE, Hutchinson, MN 55350For SaleMLS ID #7087350, Mark Corbin, Hometown Realty, Inc. NorthstarMLS as distributed by MLS GRID
- $174,9003 bd1 ba1.4k sqft205 Adams St SE, Hutchinson, MN 55350For SaleMLS ID #7114743, Anthony M Sarenpa, Keller Williams Premier Realty Lake Minnetonka. NorthstarMLS as distributed by MLS GRID
- $217,9953 bd2 ba1.3k sqft194 5th Ave NE, Hutchinson, MN 55350For SaleMLS ID #7095650, Noel Samlaska, LPT Realty, LLC. NorthstarMLS as distributed by MLS GRID
