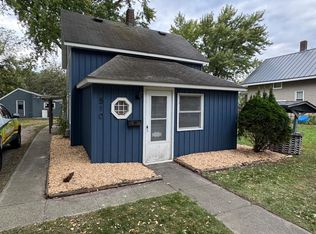
Priced LOW for a CASH Buyer to Close Quickly on this Very Affordable Home in Hutchinson, Only $139,900 CASH, See it ASAP and Close next week... 3 Bedroom, Vinyl Siding, Poured Concrete Foundation, Full Basement, Good Roof, Hardwood Floors... Located On a Quiet Corner Lot, 8x10 Storage Shed included. *Most inexpensive 3 Bedroom home with a Basement in Hutchinson!!!
Pending
$139,900
439 3rd Ave SE, Hutchinson, MN 55350
3beds
1,370sqft
:
Get pre-qualified$971/mo
Single Family
Built in 1938
3,354 Square Feet Lot
$-- Zestimate®
$102/sqft
$-- HOA
What's special
Hardwood floorsVinyl sidingFull basementGood roofQuiet corner lot
- 8 days |
- 285 |
- 11 |
Zillow last checked:
Listing updated:
Listed by:
Dean A Sabacky 320-224-5676,
RE/MAX Results
Source: NorthstarMLS as distributed by MLS GRID,MLS#: 7107940
Facts & features
Interior
Bedrooms & bathrooms
- Bedrooms: 3
- Bathrooms: 1
- Full bathrooms: 1
Bedroom
- Level: Main
- Area: 132 Square Feet
- Dimensions: 12x11
Bedroom 2
- Level: Main
- Area: 110 Square Feet
- Dimensions: 11x10
Bedroom 3
- Level: Upper
- Area: 168 Square Feet
- Dimensions: 14x12
Other
- Level: Basement
- Area: 132 Square Feet
- Dimensions: 12x11
Kitchen
- Level: Main
- Area: 90 Square Feet
- Dimensions: 10x9
Laundry
- Level: Basement
- Area: 143 Square Feet
- Dimensions: 13x11
Living room
- Level: Main
- Area: 240 Square Feet
- Dimensions: 20x12
Other
- Level: Basement
- Area: 30 Square Feet
- Dimensions: 6x5
Recreation room
- Level: Basement
- Area: 156 Square Feet
- Dimensions: 13x12
Heating
- Forced Air
Cooling
- Central Air
Appliances
- Included: Dryer, Range, Refrigerator, Washer
- Laundry: In Basement
Features
- Basement: Full,Storage Space,Unfinished
- Has fireplace: No
Interior area
- Total structure area: 1,575
- Total interior livable area: 1,370 sqft
- Finished area above ground: 903
- Finished area below ground: 467
Property
Parking
- Parking features: Gravel
Accessibility
- Accessibility features: None
Features
- Levels: One and One Half
- Stories: 1.5
Lot
- Size: 3,354 Square Feet
- Dimensions: 51 x 66
- Features: Corner Lot, Tree Coverage - Medium
Details
- Additional structures: Storage Shed
- Foundation area: 722
- Parcel number: 230501820
- Zoning description: Residential-Single Family
Construction
Type & style
- Home type: SingleFamily
- Property subtype: Single Family
Materials
- Concrete, Frame
- Roof: Asphalt
Condition
- New construction: No
- Year built: 1938
Utilities & green energy
- Electric: Circuit Breakers
- Gas: Natural Gas
- Sewer: City Sewer/Connected
- Water: City Water/Connected
Community & HOA
Community
- Subdivision: South Half, Hutchinson
HOA
- Has HOA: No
Location
- Region: Hutchinson
Financial & listing details
- Price per square foot: $102/sqft
- Tax assessed value: $132,300
- Annual tax amount: $1,456
- Date on market: 7/20/2026
- Cumulative days on market: 2 days
- Road surface type: Paved
Estimated market value
Not available
Estimated sales range
Not available
Not available
Price history
| Date | Event | Price |
|---|---|---|
| 7/21/2026 | Pending sale | $139,900$102/sqft |
Source:  NorthstarMLS as distributed by MLS GRID #7107940 Report a problem NorthstarMLS as distributed by MLS GRID #7107940 Report a problem | ||
| 7/20/2026 | Listed for sale | $139,900+47.3%$102/sqft |
Source: NorthstarMLS as distributed by MLS GRID #7107940 Report a problem | ||
| 6/9/2016 | Sold | $95,000+8.6%$69/sqft |
Source: NorthstarMLS as distributed by MLS GRID #4693810 Report a problem | ||
| 6/3/2016 | Pending sale | $87,500$64/sqft |
Source: Edina Realty, Inc., a Berkshire Hathaway affiliate #4693810 Report a problem | ||
| 3/25/2016 | Listed for sale | $87,500$64/sqft |
Source: Edina Realty, Inc., a Berkshire Hathaway affiliate #4693810 Report a problem | ||
Public tax history
| Year | Property taxes | Tax assessment |
|---|---|---|
| 2025 | $1,532 -2.7% | $132,300 -3.1% |
| 2024 | $1,574 +4.1% | $136,500 +3.5% |
| 2023 | $1,512 +11.8% | $131,900 +4.8% |
| 2022 | $1,352 +2.7% | $125,800 +19.6% |
| 2021 | $1,316 +4.1% | $105,200 +5.9% |
| 2020 | $1,264 +11.1% | $99,300 +5% |
| 2019 | $1,138 | $94,600 |
| 2018 | $1,138 +11.8% | -- |
| 2017 | $1,018 +27.3% | -- |
| 2016 | $800 +4.2% | -- |
| 2015 | $768 | -- |
| 2014 | $768 +4.3% | -- |
| 2013 | $736 | -- |
| 2012 | -- | -- |
| 2010 | $1,032 -3.9% | -- |
| 2009 | $1,074 | -- |
Find assessor info on the county website
Monthly payment
Est. payment
Payment breakdown
Explore the cost of this home by adjusting the details. Changes won't be saved.Climate risks
Neighborhood: 55350
Nearby schools
GreatSchools rating
- 9/10Hutchinson Park Elementary SchoolGrades: 4-5Distance: 0.6 mi
- 7/10Hutchinson Middle SchoolGrades: 6-8Distance: 1.6 mi
- 8/10Hutchinson Senior High SchoolGrades: 9-12Distance: 1.5 mi
- $171,4004 bd1 ba1.2k sqft425 3rd Ave SE, Hutchinson, MN 55350Off Market
- $149,8003 bd1 ba1k sqft236 Erie St SE, Hutchinson, MN 55350Off Market
- $76,0001 bd1 ba556 sqft226 Erie St SE, Hutchinson, MN 55350Sold
- $203,3004 bd1 ba1.2k sqft305 Erie St SE, Hutchinson, MN 55350Off Market
- $222,2005 bd2 ba1.5k sqft306 Erie St SE, Hutchinson, MN 55350Off Market
- $110,0003 bd1 ba1k sqft245 Monroe St SE, Hutchinson, MN 55350Sold
- $190,8002 bd1 ba766 sqft235 Monroe St SE, Hutchinson, MN 55350Off Market
- $156,2002 bd2 ba908 sqft316 Erie St SE, Hutchinson, MN 55350Off Market
A local agent can set up tours, give advice and negotiate with sellers.
A local lender can help you make sure your offer is ready when you are.
Similar homes
- $145,0002 bd1 ba1k sqft1393 Jefferson St SE, Hutchinson, MN 55350Auction
 Xome
Xome - $174,9003 bd1 ba1.4k sqft205 Adams St SE, Hutchinson, MN 55350For Sale

 MLS ID #7114743, Anthony M Sarenpa, Keller Williams Premier Realty Lake Minnetonka. NorthstarMLS as distributed by MLS GRID
 - $139,9002 bd1 ba1.6k sqft510 Monroe St SE, Hutchinson, MN 55350For Sale
 MLS ID #7038026, Anthony M Sarenpa, Keller Williams Premier Realty Lake Minnetonka. NorthstarMLS as distributed by MLS GRID
 - $130,0002 bd1 ba824 sqft676 Madson Ave SW, Hutchinson, MN 55350For Sale
 MLS ID #7015212, Terri M Danielson, Coldwell Banker Realty. NorthstarMLS as distributed by MLS GRID
 - $199,0005 bd1 ba1.7k sqft321 Highway 7 E, Hutchinson, MN 55350For SaleMLS ID #6800484, Jeffrey J Nohner, Hometown Realty, Inc. NorthstarMLS as distributed by MLS GRID
- $200,0002 bd1 ba1k sqft121 6th Ave NE, Hutchinson, MN 55350For SaleMLS ID #7038635, The Broll Team, Keller Williams Realty Integrity Northwest. NorthstarMLS as distributed by MLS GRID
- $132,9001 bd1 ba900 sqft250 Freemont Ave SE APT 116, Hutchinson, MN 55350For SaleMLS ID #7057195, Trudy E Kilpela, National Realty Guild. NorthstarMLS as distributed by MLS GRID
- $--2 bd1 ba720 sqft137 Main St E, Silver Lake, MN 55381AuctionAuction.com 2
- $194,9002 bd2 ba1.1k sqft250 Freemont Ave SE APT 113, Hutchinson, MN 55350For SaleMLS ID #6768534, Jeffrey J Nohner, Hometown Realty, Inc. NorthstarMLS as distributed by MLS GRID
- $149,5002 bd1 ba1k sqft352 4th St N, Brownton, MN 55312For SaleMLS ID #7032151, Tammie Heinbaugh, Keller Williams Realty Integrity Northwest. NorthstarMLS as distributed by MLS GRID
- $199,0002 bd1 ba1k sqft1221 Bradford St SE, Hutchinson, MN 55350For SaleMLS ID #7063880, Jeffrey J Nohner, Hometown Realty, Inc. NorthstarMLS as distributed by MLS GRID
- $139,9001 bd1 ba1.2k sqft41 Bowman St, Stewart, MN 55385For SaleMLS ID #7107819, Fary Lopez, Engel & Volkers Prior Lake. NorthstarMLS as distributed by MLS GRID
- $179,9003 bd1 ba1.1k sqft458 4th St N, Brownton, MN 55312For SaleMLS ID #7073231, Daniel Hegberg, Admiral Realty. NorthstarMLS as distributed by MLS GRID
- $175,0003 bd1 ba1.5k sqft530 Herbert St, Stewart, MN 55385For SaleMLS ID #7098554, Barry Strelow, Edina Realty, Inc.. NorthstarMLS as distributed by MLS GRID
- $125,0003 bd2 ba988 sqft142 NE 3rd St, Buffalo Lake, MN 55314For SaleMLS ID #7061055, Amanda M Riemenschneider, Coldwell Banker Realty. NorthstarMLS as distributed by MLS GRID
- $209,0002 bd2 ba1.9k sqft311 W Borden Ave, Buffalo Lake, MN 55314For SaleMLS ID #7117047, Patricia A Hackbarth, Exceptional Realty. NorthstarMLS as distributed by MLS GRID
- $95,0003 bd2 ba980 sqft164 8th Ave S, Brownton, MN 55312AuctionXome
- $159,9002 bd1 ba900 sqft729 E Ripley St, Litchfield, MN 55355For SaleMLS ID #7073258, Corbin Froelich, Central MN Realty LLC. NorthstarMLS as distributed by MLS GRID
- $175,0002 bd2 ba1.3k sqft505 Simon Ave W, Dassel, MN 55325For SaleMLS ID #7114067, Bonni Halverson, Lakes Area Realty. NorthstarMLS as distributed by MLS GRID
- $179,9002 bd1 ba864 sqft214 Terrace View Dr, Litchfield, MN 55355For SaleMLS ID #7111742, Matthew D Pulkrabek, Hometown Realty, Inc. NorthstarMLS as distributed by MLS GRID
