Skip main navigation
Sold for $695,000
  • Listing Provided by: Keller Williams Pacific Estate
    Bought with: Ferragamo Real Estate
    $695,000

    835 Locust Ave Unit 323, Long Beach, CA 90813

    1beds
    1,697sqft
    Condominium
    Built in 2005
    -- sqft lot
    $691,800 Zestimate®
    $410/sqft
    $1,902 Estimated rent

    Home value

    $691,800

    $623,000 - $768,000

    $1,902/mo

    Zestimate® history
    Loading
    Loading...

    Owner options

    List your home for rent

    $1,902/mo

    Rent Zestimate®

    Find your next renter with Zillow Rental Manager. Plus, with online applications, you can quickly screen prospective tenants – for free.

    Learn more

    $1,902/mo

    Rent Zestimate®

    Refinance and save

    $5,050/mo

    Est. payment

    Refinancing to a lower rate could help reduce your monthly payments and save thousands over the life of the loan.

    See today's rates

    $5,050/mo

    Est. payment

    Explore your selling options

    Work with a Zillow partner agent

    Leverage their expertise and Zillow's premium Showcase listings to get your home seen by more buyers.

    Get started

    List with your own agent

    Get your home in front of millions of buyers by listing it on Zillow.

    Learn how to do it

    Sell it yourself

    Take full control of how buyers see your home on Zillow by listing For Sale by Owner (FSBO).

    List your home

    What's special

    Sleek black granite countertopsLarge private patioOpen-concept floor planFloor-to-ceiling windowsStainless steel viking appliancesConvenient breakfast counterAmple storage
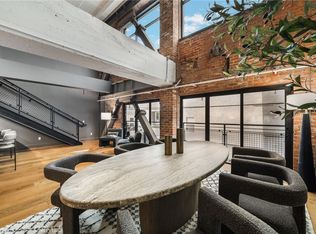
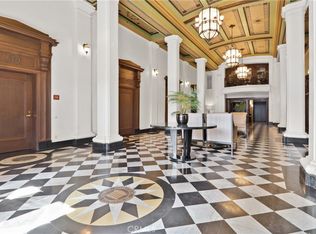
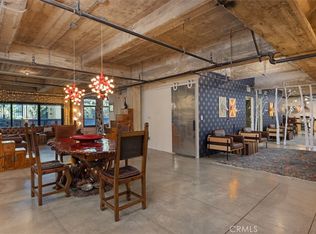
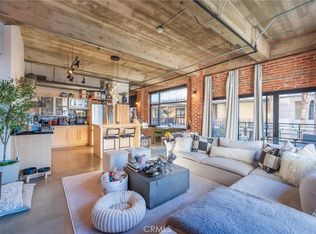
    Welcome to Unit 323 at the historic and iconic Masonic Temple Lofts. This north, south, west-facing end unit, located in the south tower, embodies minimalist, luxurious loft living. With polished concrete floors, high concrete ceilings, and floor-to-ceiling windows, this corner unit is bathed in natural light. The open-concept floor plan seamlessly connects the living, entertaining, and dining areas, creating a fluid, modern space. The kitchen is equipped with sleek black granite countertops, stainless steel Viking appliances, ample storage, and a convenient breakfast counter. The large private patio is ideal for al fresco dining or enjoying Southern California's perfect evenings. The dual-vanity bathroom includes both a shower stall and a shower-over-tub combination, while the in-unit laundry area provides extra storage. A custom wardrobe with sliding doors in the living area adds a stylish, minimalist solution for storage that blends effortlessly with the loft’s aesthetic. The Temple Lofts community offers a range of premium amenities, including a fitness center, private storage spaces, a community clubhouse, a deck with built-in BBQs and a fire pit, onsite maintenance, and secure guest parking. This unit also comes with new HVAC and two assigned parking spaces. Located near dining, shopping, coffee shops, fitness studios, the convention center, Pine Ave, The Pike, and Ocean Blvd, this loft offers both luxury and convenience in the heart of Long Beach.

    Zillow last checked:

    Listing updated:

    Listing Provided by:

    Beatrix Whipple DRE #01355505 562-972-4336,

    Keller Williams Pacific Estate

    Bought with:

    Agnes De Torres, DRE #01395045

    Ferragamo Real Estate

    Source: CRMLS,MLS#: PW24182107MLS LogoOriginating MLS: California Regional MLS

    Facts & features

    Interior

    Bedrooms & bathrooms
    • Bedrooms: 1
    • Bathrooms: 1
    • Full bathrooms: 1
    • Main level bathrooms: 1
    • Main level bedrooms: 1
    Bathroom
    • Features: Bathtub, Dual Sinks, Separate Shower, Walk-In Shower
    Kitchen
    • Features: Granite Counters
    Heating
    • Central
    Cooling
    • Central Air
    Appliances
    • Included: Dishwasher, Disposal, Gas Oven, Gas Range, Microwave, Refrigerator, Water To Refrigerator, Dryer, Washer
    • Laundry: Washer Hookup, Gas Dryer Hookup, Inside, Laundry Room
    Features
    • Breakfast Bar, Balcony, High Ceilings, Open Floorplan, Loft
    • Flooring: Concrete
    • Has fireplace: No
    • Fireplace features: None
    • Common walls with other units/homes: 2+ Common Walls
    Interior area
    • Total interior livable area: 1,697 sqft

    Property

    Parking
    • Total spaces: 2
    • Parking features: Assigned, Carport
    • Attached garage spaces: 2
    • Has carport: Yes
    Accessibility
    • Accessibility features: None
    Features
    • Levels: One
    • Stories: 1
    • Entry location: Front
    • Patio & porch: None
    • Pool features: None
    • Has spa: Yes
    • Spa features: Association
    • Has view: Yes
    • View description: Neighborhood
    Lot
    • Size: 1.06 Acres
    • Features: 0-1 Unit/Acre
    Details
    • Parcel number: 7273016063
    • Zoning: LBPD29
    • Special conditions: Standard

    Construction

    Type & style
    • Home type: Condo
    • Architectural style: Loft
    • Property subtype: Condominium
    • Attached to another structure: Yes
    Condition
    • New construction: No
    • Year built: 2005

    Utilities & green energy

    • Sewer: Public Sewer
    • Water: Public
    • Utilities for property: Electricity Connected, Natural Gas Connected, Sewer Connected, Water Connected

    Community & neighborhood

    Security
    • Security features: Key Card Entry
    Community
    • Community features: Sidewalks
    Location
    • Region: Long Beach
    • Subdivision: Temple Lofts

    HOA & financial

    HOA
    • Has HOA: Yes
    • HOA fee: $637 monthly
    • Amenities included: Fitness Center, Outdoor Cooking Area, Barbecue, Pets Allowed, Recreation Room, Spa/Hot Tub, Trash, Water
    • Services included: Sewer
    • Association name: Temple Lofts
    • Association phone: 310-444-7444

    Other

    Other facts
    • Listing terms: Cash,Cash to Existing Loan,Cash to New Loan,Conventional,VA Loan

    Price history

    DateEventPrice
    6/25/2025Sold$695,000$410/sqft
    Source: CRMLS #PW24182107 Report a problem
    4/3/2025Contingent$695,000$410/sqft
    Source: CRMLS #PW24182107 Report a problem
    2/22/2025Price change$695,000-3.3%$410/sqft
    Source: CRMLS #PW24182107 Report a problem
    9/9/2024Listed for sale$719,000+75.4%$424/sqft
    Source: CRMLS #PW24182107 Report a problem
    8/15/2012Sold$410,000-1.2%$242/sqft
    Source: Public Record Report a problem
    4/21/2012Listed for sale$415,000-18.1%$245/sqft
    Source: Doma Properties Report a problem
    9/26/2006Sold$507,000$299/sqft
    Source: Public Record Report a problem

    Public tax history

    YearProperty taxesTax assessment
    2025$9,314 +40.1%$504,870 +2%
    2024$6,648 +1.8%$494,972 +2%
    2023$6,531 +6.5%$485,268 +2%
    2022$6,132 +2.2%$475,754 +2%
    2021$6,001 +0.3%$466,427 +1%
    2020$5,986 $461,646 +2%
    2019$5,986 +3.6%$452,595 +2%
    2018$5,780 $443,721 +2%
    2017$5,780 +1.1%$435,022 +2%
    2016$5,719 +7.5%$426,493 +1.5%
    2015$5,319 +4.9%$420,088 +2%
    2014$5,070 $411,860 +28.7%
    2012-- $320,000
    2011-- $320,000 -25.2%
    2010-- $427,700
    2009-- $427,700 -9.7%
    2008-- $473,500 -6.6%
    2007-- $506,700 +441.1%
    2006-- $93,636
    2005-- $93,636

    Find assessor info on the county website

    Neighborhood: Willmore City

    Nearby schools

    GreatSchools rating
    Get a cash offer in 3 minutes
    Find out how much your home could sell for in as little as 3 minutes with a no-obligation cash offer.
    Estimated market value
    $691,800
    Get a cash offer in 3 minutes
    Find out how much your home could sell for in as little as 3 minutes with a no-obligation cash offer.
    Estimated market value
    $691,800