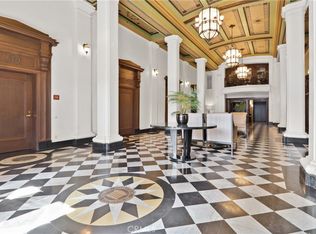
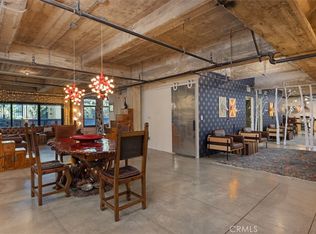
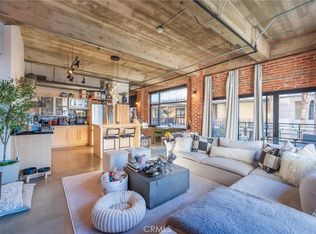
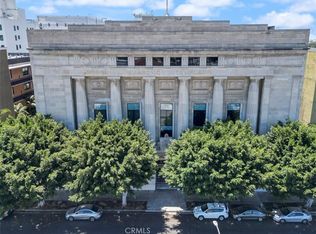
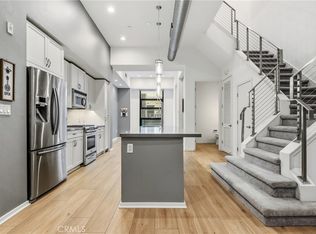
ACCEPTING BACK-UP OFFERS: Experience the ultimate urban lifestyle in this stunning 2,410 sqft, two-level loft located in the historic Masonic Temple Lofts, where industrial charm meets modern amenities. This beautifully designed Loft, featuring one-bedroom and one-bathroom, has enough space to add a second bedroom and ensuite if preferred. The open space includes high ceilings, hardwood floors, and exposed steel and ductwork that enhance its inviting ambiance, while a remarkable wall of windows in original 1920s brick floods the interior with natural light. The functional layout includes a welcoming entry, a versatile bonus room, a stylish kitchen, and expansive living and dining areas, complemented by a modern bathroom and convenient laundry facilities. Situated just steps from vibrant downtown, residents enjoy diverse shopping, dining, and cultural experiences, along with beautiful beaches and nearby parks such as El Dorado Regional Park and Shoreline Village. Iconic attractions like the Aquarium of the Pacific and RMS Queen Mary are just a short drive away, and with excellent transit options—including the Blue Line to Downtown LA and close proximity to Long Beach Airport—commuting is effortless. The security managed complex ensures secure living with two assigned parking spots in an attached garage and ample on-street parking for visitors, while exclusive amenities like a roof terrace with BBQ facilities, a coming soon hot-tub area, fitness center, and billiards room provide perfect spaces for relaxation or entertainment. A brand new central HVAC system, installed in July 2026, guarantees year-round comfort, making this loft not just a home, but a vibrant lifestyle in the heart of Long Beach. PLEASE NOTE: All Open House viewings MUST be scheduled, due to secure building access.
Pending
Listed by: Compass • Jeremy LeClair • Contact: 949-510-5605
$924,999
835 Locust Ave Unit 211, Long Beach, CA 90813
1beds
2,410sqft
Condominium
Built in 2005
-- sqft lot
$-- Zestimate®
$384/sqft
$811/mo HOA
What's special
Modern bathroomNatural lightHigh ceilingsHardwood floorsVersatile bonus roomWelcoming entryExposed steel and ductwork
- 15 days
- 69
- 6
Zillow last checked:
Listing updated:
Listed by:
Jeremy LeClair DRE #02161730 949-510-5605,
Compass,
Listing Team: Private Client Group OC
Source: CRMLS,MLS#: OC26173785 Originating MLS: California Regional MLS
Originating MLS: California Regional MLSFacts & features
Interior
Bedrooms & bathrooms
- Bedrooms: 1
- Bathrooms: 1
- Full bathrooms: 1
- Main level bathrooms: 1
Rooms
- Room types: Art Studio, Bonus Room, Bedroom, Entry/Foyer, Exercise Room, Foyer, Kitchen, Loft, Other, Dining Room
Bedroom
- Features: All Bedrooms Down
Bathroom
- Features: Bathroom Exhaust Fan, Bathtub, Granite Counters, Remodeled, Tub Shower, Upgraded
Kitchen
- Features: Granite Counters, Kitchen/Family Room Combo, Pots & Pan Drawers, Remodeled, Updated Kitchen
Other
- Features: Walk-In Closet(s)
Heating
- Central
Cooling
- Central Air
Appliances
- Included: Built-In Range, Dishwasher, Gas Cooktop, Disposal, Gas Oven, Gas Range, Microwave, Refrigerator, Range Hood, Water Heater, Dryer, Washer
- Laundry: Gas Dryer Hookup, Inside, Laundry Closet, Stacked
Features
- Breakfast Area, Separate/Formal Dining Room, Elevator, Granite Counters, High Ceilings, Open Floorplan, Storage, Two Story Ceilings, All Bedrooms Down, Entrance Foyer, Loft, Walk-In Closet(s)
- Flooring: Wood
- Windows: Double Pane Windows
- Has fireplace: No
- Fireplace features: None
- Common walls with other units/homes: 2+ Common Walls
Interior area
- Total interior livable area: 2,410 sqft
Property
Parking
- Total spaces: 2
- Parking features: Assigned, One Space
- Attached garage spaces: 2
Accessibility
- Accessibility features: None
Features
- Levels: Two
- Stories: 2
- Entry location: 1
- Patio & porch: Concrete, Open, Patio, Rooftop
- Pool features: None
- Has spa: Yes
- Spa features: Roof Top
- Fencing: None
- Has view: Yes
- View description: City Lights, Neighborhood
Lot
- Size: 1.06 Acres
Details
- Parcel number: 7273016037
- Special conditions: Standard
Construction
Type & style
- Home type: Condo
- Architectural style: See Remarks,Loft
- Property subtype: Condominium
- Attached to another structure: Yes
Materials
- Concrete
- Foundation: Concrete Perimeter
- Roof: Concrete
Condition
- Turnkey
- New construction: No
- Year built: 2005
Utilities & green energy
- Electric: Standard
- Sewer: Public Sewer
- Water: Public
- Utilities for property: Cable Available, Electricity Available, Natural Gas Available, Sewer Available, Water Available
Community & HOA
Community
- Features: Curbs, Dog Park, Rural, Sidewalks, Urban
- Security: Security System, 24 Hour Security, Resident Manager
- Subdivision: Masonic Temple
HOA
- Has HOA: Yes
- Amenities included: Billiard Room, Call for Rules, Controlled Access, Management, Outdoor Cooking Area, Barbecue, Recreation Room, Security, Storage, Trash, Water
- HOA fee: $811 monthly
- HOA name: Temple Lofts
- HOA phone: 310-444-7444
Location
- Region: Long Beach
Financial & listing details
- Price per square foot: $384/sqft
- Tax assessed value: $907,077
- Date on market: 8/20/2026
- Cumulative days on market: 16 days
- Listing terms: Cash,Cash to New Loan,Conventional
- Road surface type: Paved
Estimated market value
Not available
Estimated sales range
Not available
Not available
Price history
| Date | Event | Price |
|---|---|---|
| 10/11/2026 | Pending sale | $924,999$384/sqft |
Source:  CRMLS #OC26173785 Report a problem CRMLS #OC26173785 Report a problem | ||
| 9/2/2026 | Contingent | $924,999$384/sqft |
Source: CRMLS #OC26173785 Report a problem | ||
| 8/20/2026 | Listed for sale | $924,999+10.4%$384/sqft |
Source: CRMLS #OC26173785 Report a problem | ||
| 2/28/2022 | Sold | $838,000-1.3%$348/sqft |
Source: Public Record Report a problem | ||
| 1/11/2022 | Contingent | $848,800$352/sqft |
Source: CRMLS #CV21267625 Report a problem | ||
| 12/24/2021 | Listed for sale | $848,800+32.8%$352/sqft |
Source: CRMLS #CV21267625 Report a problem | ||
| 11/3/2016 | Sold | $639,000-0.2%$265/sqft |
Source: Public Record Report a problem | ||
| 10/15/2016 | Pending sale | $639,988$266/sqft |
Source: ALL NATIONS REALTY & INVS #IV15027790 Report a problem | ||
| 4/12/2016 | Listed for sale | $639,988-3.8%$266/sqft |
Source: ALL NATIONS REALTY & INVS #IV15027790 Report a problem | ||
| 8/6/2015 | Price change | $665,000-2.2%$276/sqft |
Source: ALL NATIONS REALTY & INVS #IV15027790 Report a problem | ||
| 2/10/2015 | Listed for sale | $680,000+8.1%$282/sqft |
Source: All Nations Realty and Investments #IV15027790 Report a problem | ||
| 7/20/2014 | Listed for sale | $629,000-3.2%$261/sqft |
Source: Doma Properties #PW14152985 Report a problem | ||
| 7/31/2006 | Sold | $650,000$270/sqft |
Source: Public Record Report a problem | ||
Public tax history
| Year | Property taxes | Tax assessment |
|---|---|---|
| 2026 | -- | $907,077 +2% |
| 2025 | $11,893 +4.6% | $889,292 +2% |
| 2024 | $11,371 +1.7% | $871,855 +2% |
| 2023 | $11,177 +26.5% | $854,760 +22.3% |
| 2022 | $8,833 +2.1% | $698,836 +2% |
| 2021 | $8,649 +0.3% | $685,135 +1% |
| 2020 | $8,626 | $678,111 +2% |
| 2019 | $8,626 +3.5% | $664,815 +2% |
| 2018 | $8,333 | $651,780 +2% |
| 2017 | $8,333 +1.1% | $639,000 +3.1% |
| 2016 | $8,245 +9.9% | $620,000 +8.2% |
| 2015 | $7,506 +15.9% | $573,000 +6.1% |
| 2014 | $6,477 | $540,000 +41.8% |
| 2012 | -- | $380,700 |
| 2011 | -- | $380,700 |
| 2010 | -- | $380,700 |
| 2009 | -- | $380,700 -37.8% |
| 2008 | -- | $612,100 -5.8% |
| 2007 | -- | $650,000 +346.3% |
| 2006 | -- | $145,656 |
| 2005 | -- | $145,656 |
Find assessor info on the county website
Monthly payment
Est. payment
Payment breakdown
Explore the cost of this home by adjusting the details. Changes won't be saved.Climate risks
Neighborhood: Willmore City
- $950,0002 bd2 ba2.1k sqft835 Locust Ave UNIT 212, Long Beach, CA 90813For Sale
- $875,0001 bd2 ba1.9k sqft835 Locust Ave UNIT 217, Long Beach, CA 90813Sold
- $545,0001 bd1 ba989 sqft835 Locust Ave UNIT 310, Long Beach, CA 90813Sold
- $860,0002 bd1 ba2.2k sqft835 Locust Ave UNIT 317, Long Beach, CA 90813Foreclosure
Similar homes
- $950,0002 bd2 ba2.1k sqft835 Locust Ave Unit 212, Long Beach, CA 90813For SaleMLS ID #DW26132186, Jerry Macias, Vida Real Estate. CRMLS
- $799,0002 bd3 ba1.8k sqft133 The Promenade N Unit 118, Long Beach, CA 90802For Sale
 MLS ID #SB26197249, Amy Wilson, Redfin Corporation. CRMLS
 - $715,0003 bd2 ba1.6k sqft300 E 4th St Unit 201, Long Beach, CA 90802For Sale
 MLS ID #PW26181631, Danielle Fehmel, Keller Williams Pacific Estate. CRMLS
 - $998,0002 bd2 ba1.3k sqft411 W Seaside Way Unit 1804, Long Beach, CA 90802For Sale
 MLS ID #PW26078505, Deanna Kenworthy, Deanna Kenworthy, Broker. CRMLS
Local buyer's agents are ready to help
