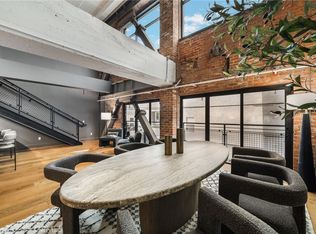
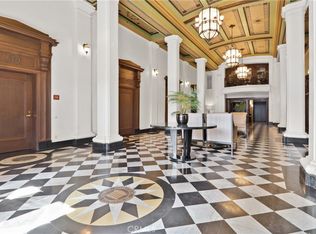
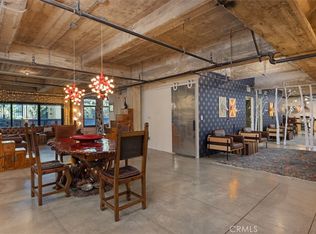
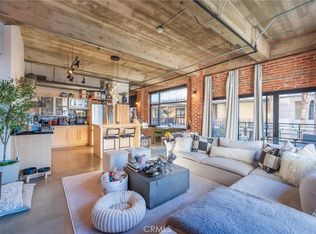
Own a piece of Long Beach history at the iconic Temple Lofts, a landmark 1927 Greek Revival building in the heart of Downtown Long Beach. Among the largest residences in the building, this expansive loft offers approximately 2,236 square feet of living space with soaring concrete ceilings, polished concrete floors, expansive windows, two bedrooms, one bathroom, two secured subterranean parking spaces, and a private balcony. Located just blocks from Pine Avenue, The Pike, the East Village Arts District, the Convention Center, waterfront dining, shopping, and entertainment, this home blends historic architecture with contemporary urban living. The open-concept floor plan offers expansive living areas with flexible space for a home office, media room, creative studio, or guest accommodations. The chef's kitchen features a Viking professional range and vent hood, Bosch dishwasher, Viking refrigerator, granite countertops, high-gloss cabinetry, and abundant lighting. Additional features include HVAC, in-unit laundry, dual-pane windows, adjustable track lighting, floating display shelving, and preserved industrial architectural details throughout. Residents enjoy secured access, a landscaped outdoor entertainment deck with lounge seating, fire pit, spa, BBQ areas, a clubhouse with kitchen and billiards, a fitness center, guest parking, and beautifully maintained common areas. Temple Lofts offers one of Downtown Long Beach's most distinctive residential settings, combining historic character, generous living space, and a walkable location near the city's best dining, entertainment, arts, and waterfront attractions.
Foreclosure
Listed by: Century 21 Allstars • Misael Vasquez • Contact: 562-882-1135
$860,000
835 Locust Ave Unit 317, Long Beach, CA 90813
2beds
2,236sqft
Condominium
Built in 2005
-- sqft lot
$-- Zestimate®
$385/sqft
$788/mo HOA
What's special
- 92 days
- 318
- 27
Zillow last checked:
Listing updated:
Listed by:
Misael Vasquez DRE #01239378 562-882-1135,
Century 21 Allstars
Source: CRMLS,MLS#: DW26153881 Originating MLS: California Regional MLS
Originating MLS: California Regional MLSFacts & features
Interior
Bedrooms & bathrooms
- Bedrooms: 2
- Bathrooms: 1
- Full bathrooms: 1
- Main level bathrooms: 1
- Main level bedrooms: 1
Rooms
- Room types: Bedroom, Kitchen, Laundry, Loft, Living Room, Primary Bathroom, Primary Bedroom, Other, Dining Room
Primary bedroom
- Features: Main Level Primary
Bedroom
- Features: Bedroom on Main Level
Kitchen
- Features: Quartz Counters
Other
- Features: Walk-In Closet(s)
Heating
- Central, Forced Air
Cooling
- Central Air
Appliances
- Included: Gas Oven, Refrigerator
- Laundry: Inside
Features
- Ceiling Fan(s), Separate/Formal Dining Room, Bedroom on Main Level, Loft, Main Level Primary, Walk-In Closet(s)
- Flooring: Concrete
- Has fireplace: No
- Fireplace features: None
- Common walls with other units/homes: 2+ Common Walls
Interior area
- Total interior livable area: 2,236 sqft
Property
Parking
- Total spaces: 2
- Parking features: Covered, Gated, On Site, Permit Required, One Space
- Attached garage spaces: 2
Accessibility
- Accessibility features: Parking, See Remarks
Features
- Levels: One
- Stories: 1
- Entry location: Ground Level
- Patio & porch: See Remarks
- Pool features: None
- Spa features: None
Lot
- Size: 1.06 Acres
Details
- Parcel number: 7273016057
- Special conditions: Real Estate Owned
Construction
Type & style
- Home type: Condo
- Architectural style: See Remarks
- Property subtype: Condominium
- Attached to another structure: Yes
Materials
- Concrete
- Roof: Flat
Condition
- Turnkey
- New construction: No
- Year built: 2005
Utilities & green energy
- Sewer: Public Sewer
- Water: Public
Community & HOA
Community
- Features: Storm Drain(s), Street Lights, Sidewalks
- Security: Closed Circuit Camera(s), Resident Manager
- Subdivision: Downtown (Dt)
HOA
- Has HOA: Yes
- Amenities included: Billiard Room, Clubhouse, Controlled Access, Fitness Center, Meeting Room, Management, Outdoor Cooking Area, Barbecue, Pet Restrictions, Recreation Room, Security, Trash, Water
- HOA fee: $788 monthly
- HOA name: Temple Lofts HOA
- HOA phone: 310-444-7444
Location
- Region: Long Beach
Financial & listing details
- Price per square foot: $385/sqft
- Tax assessed value: $735,000
- Date on market: 7/14/2026
- Cumulative days on market: 93 days
- Listing terms: Cash,Conventional
- Road surface type: Alley Paved
Foreclosure details
Estimated market value
Not available
Estimated sales range
Not available
$2,372/mo
Price history
| Date | Event | Price |
|---|---|---|
| 10/28/2025 | Sold | $670,632+28.7%$300/sqft |
Source: Public Record Report a problem | ||
| 2/12/2020 | Listing removed | $5,000$2/sqft |
Source: Realty Gratitude Corporation #PW19248803 Report a problem | ||
| 10/23/2019 | Listed for rent | $5,000+25%$2/sqft |
Source: Realty Gratitude Corporation #PW19248803 Report a problem | ||
| 7/17/2019 | Listing removed | $4,000$2/sqft |
Source: Realty Gratitude Corporation #PW19117360 Report a problem | ||
| 7/16/2019 | Price change | $4,000-11.1%$2/sqft |
Source: Realty Gratitude Corporation #PW19117360 Report a problem | ||
| 6/4/2019 | Price change | $4,500-30.8%$2/sqft |
Source: Realty Gratitude Corporation #PW19117360 Report a problem | ||
| 5/22/2019 | Listed for rent | $6,500$3/sqft |
Source: Realty Gratitude Corporation #PW19117360 Report a problem | ||
| 8/30/2013 | Sold | $521,000-5.1%$233/sqft |
Source: Public Record Report a problem | ||
| 6/15/2013 | Listed for sale | $549,000-1%$246/sqft |
Source: Coldwell Banker Coast Alliance #PW13114199 Report a problem | ||
| 9/14/2006 | Sold | $554,500$248/sqft |
Source: Public Record Report a problem | ||
Public tax history
| Year | Property taxes | Tax assessment |
|---|---|---|
| 2026 | -- | $735,000 +15.1% |
| 2025 | $8,610 +4.7% | $638,663 +2% |
| 2024 | $8,225 +1.8% | $626,141 +2% |
| 2023 | $8,081 +6.5% | $613,865 +2% |
| 2022 | $7,584 +2.2% | $601,829 +2% |
| 2021 | $7,422 +0.3% | $590,030 +1% |
| 2020 | $7,402 | $583,981 +2% |
| 2019 | $7,402 +3.6% | $572,531 +2% |
| 2018 | $7,146 | $561,305 +2% |
| 2017 | $7,146 +1.1% | $550,300 +2% |
| 2016 | $7,069 +7.6% | $539,511 +1.5% |
| 2015 | $6,567 +5% | $531,408 +2% |
| 2014 | $6,254 | $521,000 +41.2% |
| 2012 | -- | $368,900 |
| 2011 | -- | $368,900 |
| 2010 | -- | $368,900 |
| 2009 | -- | $368,900 -31.5% |
| 2008 | -- | $538,900 -2.7% |
| 2007 | -- | $554,000 +309.6% |
| 2006 | -- | $135,252 |
| 2005 | -- | $135,252 |
Find assessor info on the county website
Monthly payment
Climate risks
Neighborhood: Willmore City
- $924,9991 bd1 ba2.4k sqft835 Locust Ave UNIT 211, Long Beach, CA 90813Pending
- $950,0002 bd2 ba2.1k sqft835 Locust Ave UNIT 212, Long Beach, CA 90813For Sale
- $875,0001 bd2 ba1.9k sqft835 Locust Ave UNIT 217, Long Beach, CA 90813Sold
- $545,0001 bd1 ba989 sqft835 Locust Ave UNIT 310, Long Beach, CA 90813Sold
Similar homes
- $850,0002 bd2 ba1.9k sqft835 Locust Ave Unit 518, Long Beach, CA 90813For Sale
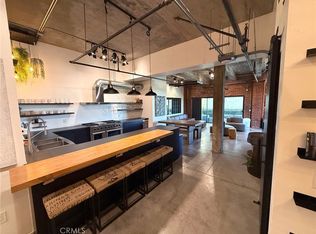 MLS ID #PW26204588, Brianne Sawyer, Partners Real Estate Group. CRMLS
 - $950,0002 bd2 ba2.1k sqft835 Locust Ave Unit 212, Long Beach, CA 90813For SaleMLS ID #DW26132186, Jerry Macias, Vida Real Estate. CRMLS
- $649,0003 bd2 ba1.4k sqft838 Pine Ave, Long Beach, CA 90813For Sale
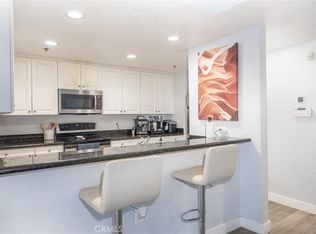 MLS ID #OC26209588, Jill Dalby, Primary Capital. CRMLS
 - $799,0002 bd3 ba1.8k sqft133 The Promenade N Unit 118, Long Beach, CA 90802For Sale
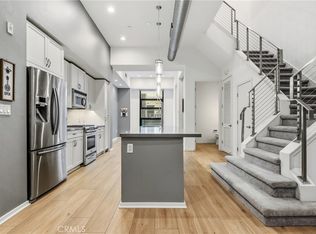 MLS ID #SB26197249, Amy Wilson, Redfin Corporation. CRMLS
