Welcome to the Picasso Loft, where home, creativity, and city living come together. Located within Long Beach's historic Temple Lofts, this two-bathroom loft has been thoughtfully redesigned and fully renovated into a flexible space for living, working, creating, entertaining, and recharging.
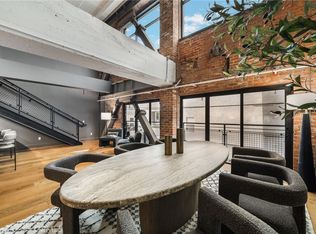
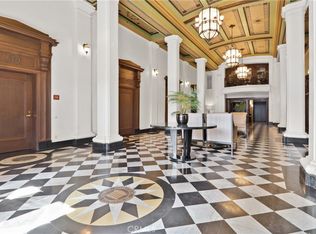
**THE SPACE**An expansive 1951 sqft loft with a versatile collection of spaces. At the entrance, a film and podcast studio with professional lighting, a built-in ceiling grid, and track-mounted sound curtains. Further in, built-in sitting nooks and hidden storage—including a floor-to-ceiling reading nook, a California Closets primary walk-in closet, and 2 more closets, all with barn doors—make the home as functional as it is imaginative. The redesigned kitchen pairs Neolith countertops, stainless-steel appliances, including a wine refrigerator, under-counter refrigerators plus freezer, and a six-burner double-sided Thor oven, flowing into a dining and entertaining area. The family room features a ceiling-mounted projector, retractable screen, sound bar, modular seating, and room to gather. The second bedroom is currently set up as a fully equipped gym. The main bathroom centers a custom neon-style take on Picasso's Grasshopper drawing, a playful nod to the loft's 'locust' address. The second bathroom was added for hosting as much as daily living. Two office spaces and the primary bedroom round out the layout, cleanly separating work and life. Outside, the private patio offers views toward Signal Hill—a peaceful spot minutes from downtown Long Beach, Pine Avenue, and The Queen Mary.**TECHNICAL DETAILS**Customized for style, efficiency, and comfort, the Picasso Loft includes full smart home automation—track lighting throughout, Bluetooth/app phone entry, and thermostat control. A personal 50A EV charging plug is installed at the 2 deeded underground parking spaces, plus full internal water shutoffs. The seller will provide a website with upgrade history, manuals, and renovation photos/videos for the new owner.**BUILDING**Temple Lofts offers underground parking with 2 deeded spaces, guest parking, 2 freight elevators, basement storage, a community gym, game room, multiple BBQ areas, fire pit, future spa plans, on-site management, and a beautifully preserved historic lobby—all reservable for special gatherings.**FURNISHINGS**The loft may also be purchased fully or partially furnished, including many of the pieces shown, for a truly turnkey move-in experience.
For sale
Listed by: Partners Real Estate Group • Brianne Sawyer • Contact: 7146067176
$850,000
835 Locust Ave Unit 518, Long Beach, CA 90813
2beds
1,951sqft
Condominium
Built in 2005
-- sqft lot
$838,900 Zestimate®
$436/sqft
$749/mo HOA
What's special
- 9 days
- 327
- 35
Zillow last checked:
Listing updated:
Listed by:
Brianne Sawyer DRE #01938520 7146067176,
Partners Real Estate Group,
Patricia Higgins DRE #00959235,
Partners Real Estate Group
Source: CRMLS,MLS#: PW26204588 Originating MLS: California Regional MLS
Originating MLS: California Regional MLSFacts & features
Interior
Bedrooms & bathrooms
- Bedrooms: 2
- Bathrooms: 2
- Full bathrooms: 1
- 1/2 bathrooms: 1
- Main level bathrooms: 2
- Main level bedrooms: 2
Rooms
- Room types: Bedroom, Entry/Foyer, Great Room, Kitchen, Loft, Primary Bathroom, Primary Bedroom, Media Room, Office, Other, Projection Room
Primary bedroom
- Features: Main Level Primary
Bedroom
- Features: Bedroom on Main Level
Bathroom
- Features: Dual Sinks, Full Bath on Main Level, Low Flow Plumbing Fixtures, Remodeled, Separate Shower, Walk-In Shower
Kitchen
- Features: Kitchen/Family Room Combo, Pots & Pan Drawers, Remodeled, Self-closing Cabinet Doors, Self-closing Drawers, Updated Kitchen
Other
- Features: Walk-In Closet(s)
Heating
- Central
Cooling
- Central Air
Appliances
- Included: 6 Burner Stove, Built-In Range, Double Oven, Dishwasher, Freezer, Gas Cooktop, Gas Oven, Gas Range, Microwave, Refrigerator, Range Hood, Dryer, Washer
- Laundry: Washer Hookup, Electric Dryer Hookup, Gas Dryer Hookup, Inside, See Remarks
Features
- Brick Walls, Balcony, Furnished, High Ceilings, Open Floorplan, Partially Furnished, Quartz Counters, Storage, Smart Home, Bedroom on Main Level, Loft, Main Level Primary, Walk-In Closet(s)
- Flooring: Concrete
- Windows: Double Pane Windows
- Has fireplace: No
- Fireplace features: None
- Furnished: Yes
- Common walls with other units/homes: 2+ Common Walls
Interior area
- Total interior livable area: 1,951 sqft
Property
Parking
- Total spaces: 2
- Parking features: Assigned, Guest, Gated, Community Structure
- Garage spaces: 2
Features
- Levels: One
- Stories: 1
- Entry location: 5
- Patio & porch: Deck, Open, Patio
- Exterior features: Lighting
- Pool features: None
- Has view: Yes
- View description: City Lights
Lot
- Size: 1.06 Acres
Details
- Parcel number: 7273016089
- Special conditions: Standard
Construction
Type & style
- Home type: Condo
- Property subtype: Condominium
- Attached to another structure: Yes
Materials
- Brick, Concrete
- Foundation: Concrete Perimeter
- Roof: Concrete
Condition
- Updated/Remodeled
- New construction: No
- Year built: 2005
Utilities & green energy
- Sewer: Public Sewer
- Water: Public
- Utilities for property: Cable Connected, Electricity Connected, Natural Gas Connected, Phone Connected, Sewer Connected, Water Connected
Community & HOA
Community
- Features: Curbs, Storm Drain(s), Street Lights, Sidewalks, Urban
- Security: Security System, Carbon Monoxide Detector(s), Fire Detection System, Fire Sprinkler System, Key Card Entry, Smoke Detector(s)
- Subdivision: Temple Lofts
HOA
- Has HOA: Yes
- Amenities included: Billiard Room, Clubhouse, Controlled Access, Fitness Center, Fire Pit, Maintenance Grounds, Hot Water, Management, Outdoor Cooking Area, Barbecue, Recreation Room, Security, Storage, Trash, Water
- HOA fee: $749 monthly
- HOA name: Temple Lofts
- HOA phone: 310-444-7444
Location
- Region: Long Beach
Financial & listing details
- Price per square foot: $436/sqft
- Tax assessed value: $758,416
- Date on market: 9/22/2026
- Cumulative days on market: 10 days
- Listing terms: Cash,Cash to Existing Loan,Conventional,1031 Exchange,Freddie Mac,Submit
- Inclusions: Laundry
Estimated market value
$838,900
$797,000 - $881,000
$2,639/mo
Price history
| Date | Event | Price |
|---|---|---|
| 9/23/2026 | Listed for sale | $850,000+30.8%$436/sqft |
Source:  CRMLS #PW26204588 Report a problem CRMLS #PW26204588 Report a problem | ||
| 5/14/2019 | Sold | $650,000+0%$333/sqft |
Source:  CRMLS #PW19033471 Report a problem CRMLS #PW19033471 Report a problem | ||
| 4/11/2019 | Pending sale | $649,999$333/sqft |
Source: Redfin Corporation #PW19033471 Report a problem | ||
| 3/20/2019 | Price change | $649,999-1.5%$333/sqft |
Source: Redfin Corporation #PW19033471 Report a problem | ||
| 2/22/2019 | Listed for sale | $659,999+4.8%$338/sqft |
Source: Redfin Corporation #PW19033471 Report a problem | ||
| 2/4/2019 | Sold | $630,000+46.5%$323/sqft |
Source: Public Record Report a problem | ||
| 2/1/2013 | Sold | $430,000-2.1%$220/sqft |
Source: Public Record Report a problem | ||
| 11/16/2012 | Price change | $439,000-2.2%$225/sqft |
Source: Doma Properties #P834598 Report a problem | ||
| 10/17/2012 | Price change | $449,000-3.4%$230/sqft |
Source: Doma Properties #P834598 Report a problem | ||
| 9/11/2012 | Listed for sale | $465,000+32.9%$238/sqft |
Source: Doma Properties #P834598 Report a problem | ||
| 3/4/2011 | Listing removed | $1,900$1/sqft |
Source: Doma Properties #P770889 Report a problem | ||
| 2/18/2011 | Price change | $1,900-9.5%$1/sqft |
Source: The Mike Dunfee Group Report a problem | ||
| 1/1/2011 | Listed for rent | $2,100$1/sqft |
Source: The Mike Dunfee Group Report a problem | ||
| 9/17/2009 | Sold | $350,000-29.9%$179/sqft |
Source: Public Record Report a problem | ||
| 4/9/2009 | Listing removed | $499,000$256/sqft |
Source: Coldwell Banker** #P617818 Report a problem | ||
| 7/24/2008 | Price change | $499,000-15.4%$256/sqft |
Source: Coldwell Banker** #P617818 Report a problem | ||
| 7/12/2008 | Listed for sale | $590,000-7.8%$302/sqft |
Source: Coldwell Banker** #P617818 Report a problem | ||
| 5/9/2008 | Listing removed | $640,000$328/sqft |
Source: Coldwell Banker** Report a problem | ||
| 2/26/2008 | Listed for sale | $640,000$328/sqft |
Source: RealBird #P617818 Report a problem | ||
Public tax history
| Year | Property taxes | Tax assessment |
|---|---|---|
| 2026 | -- | $758,416 +4.6% |
| 2025 | $9,772 +4.6% | $725,084 +2% |
| 2024 | $9,343 +1.7% | $710,867 +2% |
| 2023 | $9,182 +6.6% | $696,929 +2% |
| 2022 | $8,617 +2.1% | $683,264 +2% |
| 2021 | $8,440 +0.3% | $669,868 +1% |
| 2020 | $8,418 | $663,000 +39.7% |
| 2019 | $8,418 +39% | $474,674 +2% |
| 2018 | $6,056 | $465,368 +2% |
| 2017 | $6,056 +1.1% | $456,244 +2% |
| 2016 | $5,992 +7.6% | $447,299 +1.5% |
| 2015 | $5,570 +4.9% | $440,581 +2% |
| 2014 | $5,309 | $431,951 +20.1% |
| 2012 | -- | $359,687 +2% |
| 2011 | -- | $352,635 +0.8% |
| 2010 | -- | $350,000 +217% |
| 2009 | -- | $110,405 +2% |
| 2008 | -- | $108,241 +2% |
| 2007 | -- | $106,120 +2% |
| 2006 | -- | $104,040 |
| 2005 | -- | $104,040 |
Find assessor info on the county website
Monthly payment
Est. payment
Payment breakdown
Explore the cost of this home by adjusting the details. Changes won't be saved.Climate risks
Neighborhood: Willmore City
Nearby schools
Schools provided by the listing agent
- Elementary: Edison
- Middle: Washington
- High: Long Beach
Source: CRMLS. This data may not be complete. We recommend contacting the local school district to confirm school assignments for this home.
- $924,9991 bd1 ba2.4k sqft835 Locust Ave UNIT 211, Long Beach, CA 90813For Sale
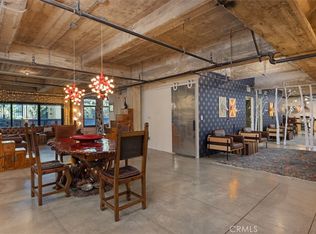
- $950,0002 bd2 ba2.1k sqft835 Locust Ave UNIT 212, Long Beach, CA 90813For Sale
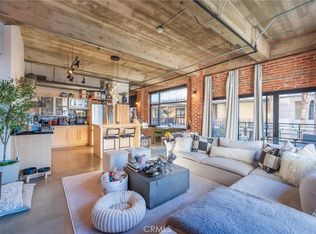
- $875,0001 bd2 ba1.9k sqft835 Locust Ave UNIT 217, Long Beach, CA 90813Sold
- $545,0001 bd1 ba989 sqft835 Locust Ave UNIT 310, Long Beach, CA 90813Sold
Similar homes
- $950,0002 bd2 ba2.1k sqft835 Locust Ave Unit 212, Long Beach, CA 90813For SaleMLS ID #DW26132186, Jerry Macias, Vida Real Estate. CRMLS
- $649,0003 bd2 ba1.4k sqft838 Pine Ave, Long Beach, CA 90813For Sale
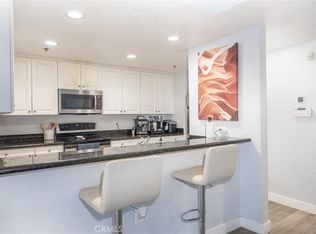 MLS ID #OC26209588, Jill Dalby, Primary Capital. CRMLS
 - $705,0002 bd1 ba1.3k sqft835 Locust Ave Unit 524, Long Beach, CA 90813For Sale
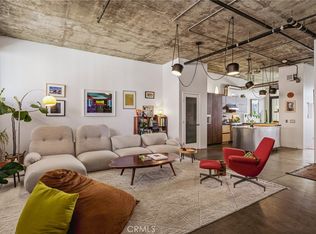 MLS ID #PW26192724, Paula Parenzan, Compass. CRMLS
 - $799,0002 bd3 ba1.8k sqft133 The Promenade N Unit 118, Long Beach, CA 90802For Sale
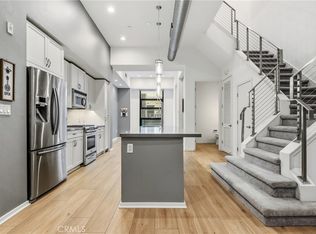 MLS ID #SB26197249, Amy Wilson, Redfin Corporation. CRMLS
