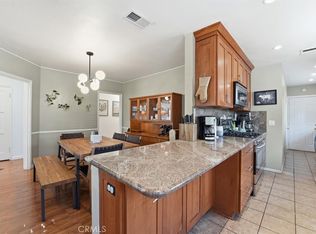
SO MANY UPGRADES!! Got to see this one! This craftsman style home is not only beautiful but is loaded with upgrades!! This home has 3 nice sized bedrooms, 2 baths, with a nice sunroom in front and plenty of natural sunlight throughout. Storage space in attic in upstairs hallway. New fencing and gates made a nice yard to play or entertain in. Replaced old knob and tubing with Romex wiring, new electric panel, new wall outlets in dining room, added dimmable recessed lighting in kitchen, a new faucet, an inside washer and dryer closet, and new clean out drain installed, removed floor outlets upstairs and replaced with wall outlets, ceiling lights in upstairs bedrooms were replaced with new modern ceiling fans, shower valves replaced and a new shower head added, old front yard retaining wall was rebuilt which added approx. 3 ft, to the front yard space. The hard to maintain grass between sidewalk was removed and replaced with pea gravel. Appliances are included as well as window air conditioners. All these upgrades added to this beautiful home for added value, your savings, convenience, and comfort. Walking distance to the many Long Beach attractions, restaurants and shops. Don't miss this one! Priced to sell!
For sale
Listed by: First Team Real Estate • Karen Perez • Contact: 562-818-5273
$854,900
551 W 8th St, Long Beach, CA 90813
3beds
1,338sqft
Single Family Residence
Built in 1906
2,489 Square Feet Lot
$851,500 Zestimate®
$639/sqft
$-- HOA
What's special
- 49 days
- 2,332
- 277
Likely to sell faster than
Zillow last checked:
Listing updated:
Listed by:
Karen Perez DRE #01313263 562-818-5273,
First Team Real Estate
Source: CRMLS,MLS#: PW26181565 Originating MLS: California Regional MLS
Originating MLS: California Regional MLSFacts & features
Interior
Bedrooms & bathrooms
- Bedrooms: 3
- Bathrooms: 2
- Full bathrooms: 2
- Main level bathrooms: 1
Rooms
- Room types: Attic, Kitchen, Laundry, Living Room, Sunroom, Dining Room
Heating
- Wall Furnace
Cooling
- Wall/Window Unit(s)
Appliances
- Included: Dishwasher, Gas Range, Microwave, Refrigerator
- Laundry: Laundry Closet, In Kitchen
Features
- Ceiling Fan(s), Separate/Formal Dining Room, Storage, Attic
- Flooring: Wood
- Has fireplace: No
- Fireplace features: None
- Common walls with other units/homes: No Common Walls
Interior area
- Total interior livable area: 1,338 sqft
Property
Parking
- Parking features: On Street
Features
- Levels: Two
- Stories: 2
- Entry location: foyer
- Patio & porch: Front Porch, Patio, See Remarks
- Pool features: None
- Spa features: None
- Fencing: See Remarks,Wood
- Has view: Yes
- View description: Neighborhood
Lot
- Size: 2,489 Square Feet
- Features: Back Yard, Front Yard, Yard
Details
- Parcel number: 7272016011
- Special conditions: Standard
Construction
Type & style
- Home type: SingleFamily
- Architectural style: Craftsman
- Property subtype: Single Family Residence
Condition
- New construction: No
- Year built: 1906
Utilities & green energy
- Sewer: Public Sewer
- Water: Public
- Utilities for property: Sewer Connected
Community & HOA
Community
- Features: Sidewalks
- Subdivision: Willmore District (Wm)
Location
- Region: Long Beach
Financial & listing details
- Price per square foot: $639/sqft
- Tax assessed value: $811,821
- Date on market: 8/21/2026
- Cumulative days on market: 49 days
- Listing terms: Cash,Cash to New Loan,Conventional,FHA
Estimated market value
$851,500
$809,000 - $894,000
$3,454/mo
Price history
| Date | Event | Price |
|---|---|---|
| 8/22/2026 | Listed for sale | $854,900+14%$639/sqft |
Source:  CRMLS #PW26181565 Report a problem CRMLS #PW26181565 Report a problem | ||
| 10/19/2021 | Sold | $750,000+15.6%$561/sqft |
Source:  Pasadena Foothills MLS #P1-6352 Report a problem Pasadena Foothills MLS #P1-6352 Report a problem | ||
| 9/5/2021 | Contingent | $649,000$485/sqft |
Source: CRMLS #P1-6352 Report a problem | ||
| 9/5/2021 | Pending sale | $649,000$485/sqft |
Source: Pasadena Foothills MLS #P1-6352 Report a problem | ||
| 8/24/2021 | Listed for sale | $649,000+131.8%$485/sqft |
Source: Pasadena Foothills MLS #P1-6352 Report a problem | ||
| 8/27/2012 | Sold | $280,000+0%$209/sqft |
Source: Public Record Report a problem | ||
| 7/11/2012 | Listed for sale | $279,900+83.5%$209/sqft |
Source: Cal Beach Real Estate #P828072 Report a problem | ||
| 4/16/2012 | Sold | $152,500+13%$114/sqft |
Source: Public Record Report a problem | ||
| 2/14/2012 | Price change | $134,900-9.4%$101/sqft |
Source: Award, Inc #P807633 Report a problem | ||
| 1/6/2012 | Listed for sale | $148,900-37.7%$111/sqft |
Source: Award, Inc #P807633 Report a problem | ||
| 12/21/2011 | Sold | $239,000+32.8%$179/sqft |
Source: Public Record Report a problem | ||
| 6/23/2011 | Listing removed | $180,000$135/sqft |
Source: St John Associates Realty Inc #Y707735 Report a problem | ||
| 9/26/2010 | Price change | $180,000-5.3%$135/sqft |
Source: St John Associates Realty Inc #Y707735 Report a problem | ||
| 8/13/2010 | Listed for sale | $190,000-36.7%$142/sqft |
Source: St John Associates Realty Inc #Y707735 Report a problem | ||
| 1/15/2009 | Listing removed | $299,999$224/sqft |
Source: Listhub #Y707735 Report a problem | ||
| 9/28/2008 | Price change | $299,999-24.8%$224/sqft |
Source: Listhub #Y707735 Report a problem | ||
| 8/23/2008 | Listed for sale | $399,000-0.3%$298/sqft |
Source: Listhub #Y707735 Report a problem | ||
| 10/18/2006 | Sold | $400,000$299/sqft |
Source: Public Record Report a problem | ||
Public tax history
| Year | Property taxes | Tax assessment |
|---|---|---|
| 2026 | -- | $811,821 +2% |
| 2025 | $10,466 +4.5% | $795,904 +2% |
| 2024 | $10,019 +1.7% | $780,299 +2% |
| 2023 | $9,851 +6.6% | $765,000 +2% |
| 2022 | $9,240 +125.6% | $750,000 +135.5% |
| 2021 | $4,097 +0.3% | $318,532 +1% |
| 2020 | $4,086 | $315,267 +2% |
| 2019 | $4,086 +3.9% | $309,086 +2% |
| 2018 | $3,933 | $303,027 +2% |
| 2017 | $3,933 +1.1% | $297,086 +2% |
| 2016 | $3,891 +7.6% | $291,262 +1.5% |
| 2015 | $3,616 +4.8% | $286,888 +2% |
| 2014 | $3,451 | $281,270 +108.3% |
| 2012 | -- | $135,000 -47.1% |
| 2011 | -- | $255,000 |
| 2010 | -- | $255,000 -16.1% |
| 2009 | -- | $303,800 -25.5% |
| 2008 | -- | $408,000 +2% |
| 2007 | -- | $400,000 +2007.6% |
| 2006 | -- | $18,979 |
| 2005 | -- | $18,979 +4% |
| 2004 | -- | $18,245 +1.9% |
| 2003 | -- | $17,912 +2% |
| 2002 | -- | $17,562 +4% |
| 2000 | -- | $16,883 |
Find assessor info on the county website
Monthly payment
Est. payment
Payment breakdown
Explore the cost of this home by adjusting the details. Changes won't be saved.Climate risks
Neighborhood: Willmore City

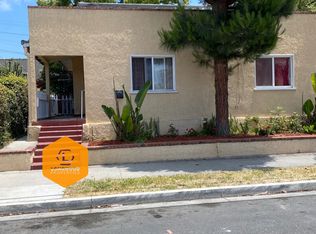
Similar homes
- $875,0003 bd2 ba1.6k sqft161 E 31st St, Long Beach, CA 90807For Sale
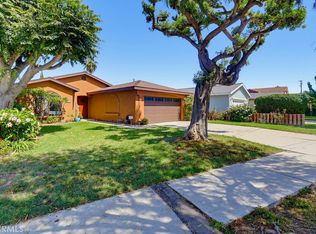 MLS ID #PW26199335, Linda Hunter, LB Brokerage, Inc. CRMLS
 - $899,0003 bd2 ba1.4k sqft528 W Burnett St, Long Beach, CA 90806For Sale
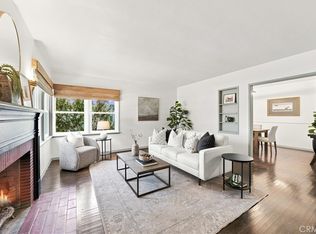 MLS ID #PW26175305, Christy Di Leo, Compass. CRMLS
 - $824,9003 bd2 ba1k sqft2860 Daisy Ave, Long Beach, CA 90806For Sale
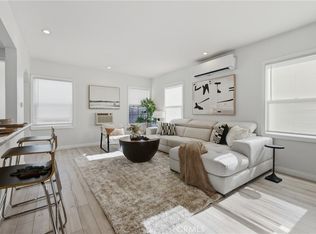 MLS ID #DW26184362, Joshua Garcia, Thryv Real Estate Inc.. CRMLS
 - $900,0003 bd2 ba1.3k sqft2840 Magnolia Ave, Long Beach, CA 90806For Sale
 MLS ID #PW26152985, Karen Miller, First Team Real Estate. CRMLS
