Thoughtfully restored 1905 Queen Anne Victorian located in the Willmore City Historic District. Rich in period character and updated for modern living, this stunning home welcomes you with its inviting front porch, original leaded-glass windows, period-style stained-glass windows, and quarter-sawn oak hardwood floors. Its remodeled kitchen features period-style cabinetry with soft-close drawers, a farmhouse sink, counters with an inset marble pastry slab, and a vintage Wedgewood stove. Both light-filled bedrooms have upgraded ensuite baths, including a classic clawfoot tub in the primary suite.
***Improvements include a new foundation, insulation, central AC and heat, electrical wiring, copper plumbing, and a tankless water heater. Outside, a shaded pergola creates an inviting setting for dining and relaxing, while a complementary period-style storage shed and 2-car driveway add practicality.***
The home has been a longtime participant in the annual Willmore City Historic Homes Tour, showcasing its careful appreciation for its architectural heritage. Near Drake Park and the historic Bembridge House, this distinctive and meticulously restored home offers a rare opportunity to own a piece of Long Beach history.
Pending
Listed by: First Team Real Estate • Wendy Smith • Contact: 562-760-2325
$725,000
748 Daisy Ave, Long Beach, CA 90813
2beds
1,085sqft
Single Family Residence
Built in 1905
3,542 Square Feet Lot
$729,900 Zestimate®
$668/sqft
$-- HOA
What's special
- 10 days
- 42
- 3
Likely to sell faster than
Zillow last checked:
Listing updated:
Listed by:
Wendy Smith DRE #01939621 562-760-2325,
First Team Real Estate
Source: CRMLS,MLS#: PW26148903 Originating MLS: California Regional MLS
Originating MLS: California Regional MLSFacts & features
Interior
Bedrooms & bathrooms
- Bedrooms: 2
- Bathrooms: 2
- Full bathrooms: 1
- 3/4 bathrooms: 1
- Main level bathrooms: 2
- Main level bedrooms: 2
Rooms
- Room types: Bedroom, Primary Bathroom, Primary Bedroom, Dining Room
Primary bedroom
- Features: Main Level Primary
Bedroom
- Features: All Bedrooms Down
Bathroom
- Features: Bathtub, Full Bath on Main Level, Remodeled, Walk-In Shower
Kitchen
- Features: Self-closing Drawers
Heating
- Forced Air
Cooling
- Central Air
Appliances
- Included: Gas Range, Microwave, Refrigerator, Dryer, Washer
- Laundry: Washer Hookup, Gas Dryer Hookup, Inside, Laundry Room
Features
- Separate/Formal Dining Room, Eat-in Kitchen, All Bedrooms Down, Main Level Primary
- Flooring: Wood
- Windows: Bay Window(s), Screens, Stained Glass, Wood Frames
- Has fireplace: No
- Fireplace features: None
- Common walls with other units/homes: No Common Walls
Interior area
- Total interior livable area: 1,085 sqft
Video & virtual tour
Property
Parking
- Total spaces: 2
- Parking features: Concrete, Driveway
- Uncovered spaces: 2
Accessibility
- Accessibility features: No Stairs
Features
- Levels: One
- Stories: 1
- Entry location: Front of house
- Patio & porch: Covered, Front Porch, Patio, Wood
- Exterior features: Lighting
- Pool features: None
- Spa features: None
- Fencing: Wood
- Has view: Yes
- View description: Neighborhood
Lot
- Size: 3,542 Square Feet
- Features: Near Park
Details
- Additional structures: Gazebo, Shed(s)
- Parcel number: 7272017002
- Special conditions: Trust
Construction
Type & style
- Home type: SingleFamily
- Architectural style: Victorian
- Property subtype: Single Family Residence
Materials
- Frame, Wood Siding, Copper Plumbing
- Foundation: Raised
- Roof: Composition,Shingle
Condition
- Updated/Remodeled
- New construction: No
- Year built: 1905
Utilities & green energy
- Electric: Electricity - On Property
- Sewer: Public Sewer
- Water: Public
- Utilities for property: Electricity Connected, Natural Gas Connected, Sewer Connected, Water Connected
Community & HOA
Community
- Features: Biking, Curbs, Dog Park, Street Lights, Sidewalks, Park
- Security: Carbon Monoxide Detector(s), Smoke Detector(s)
- Subdivision: Willmore District (Wm)
Location
- Region: Long Beach
Financial & listing details
- Price per square foot: $668/sqft
- Tax assessed value: $191,229
- Date on market: 8/26/2026
- Cumulative days on market: 10 days
- Listing terms: Cash,Cash to New Loan,FHA,VA Loan
- Inclusions: Stove, Refrigerator, Microwave, Washer & Dryer
- Road surface type: Paved
Estimated market value
$729,900
$693,000 - $766,000
$2,936/mo
Price history
| Date | Event | Price |
|---|---|---|
| 9/4/2026 | Pending sale | $725,000$668/sqft |
Source:  CRMLS #PW26148903 Report a problem CRMLS #PW26148903 Report a problem | ||
| 8/26/2026 | Listed for sale | $725,000+494.3%$668/sqft |
Source: CRMLS #PW26148903 Report a problem | ||
| 5/16/2000 | Sold | $122,000$112/sqft |
Source: Public Record Report a problem | ||
Public tax history
| Year | Property taxes | Tax assessment |
|---|---|---|
| 2026 | -- | $191,229 +2% |
| 2025 | $2,578 +4.7% | $187,480 +2% |
| 2024 | $2,462 +1.8% | $183,805 +2% |
| 2023 | $2,419 +6.3% | $180,202 +2% |
| 2022 | $2,274 +2.3% | $176,670 +2% |
| 2021 | $2,223 +0.3% | $173,207 +1% |
| 2020 | $2,216 | $171,432 +2% |
| 2019 | $2,216 +5.4% | $168,072 +2% |
| 2018 | $2,102 | $164,777 +2% |
| 2017 | $2,102 +1.1% | $161,547 +2% |
| 2016 | $2,078 +7.8% | $158,380 +1.5% |
| 2015 | $1,928 +4.5% | $156,002 +2% |
| 2014 | $1,844 | $152,948 +2.5% |
| 2012 | -- | $149,274 +2% |
| 2011 | -- | $146,348 +0.8% |
| 2010 | -- | $145,255 -0.2% |
| 2009 | -- | $145,601 +2% |
| 2008 | -- | $142,747 +2% |
| 2007 | -- | $139,949 +2% |
| 2006 | -- | $137,206 |
| 2005 | -- | $137,206 +4% |
| 2004 | -- | $131,881 +1.9% |
| 2003 | -- | $129,465 +2% |
| 2002 | -- | $126,928 +20.9% |
| 2000 | -- | $105,000 |
Find assessor info on the county website
Monthly payment
Est. payment
Payment breakdown
Explore the cost of this home by adjusting the details. Changes won't be saved.Climate risks
Neighborhood: Willmore City
Nearby schools
Schools provided by the listing agent
- Elementary: Edison
- Middle: Washington
- High: Cabrillo
Source: CRMLS. This data may not be complete. We recommend contacting the local school district to confirm school assignments for this home.
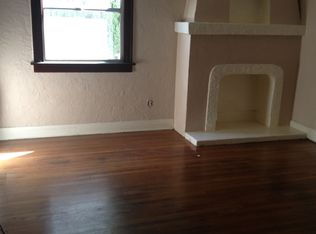

Similar homes
- $854,9003 bd2 ba1.3k sqft551 W 8th St, Long Beach, CA 90813For Sale
 MLS ID #PW26181565, Karen Perez, First Team Real Estate. CRMLS
 - $899,0004 bd2 ba1.5k sqft1014 Magnolia Ave, Long Beach, CA 90813For Sale
 MLS ID #PW26115151, Matthew Tilley, First Team Real Estate. CRMLS
 - $719,0002 bd1 ba1k sqft2240 Pine Ave, Long Beach, CA 90806For Sale
 MLS ID #PF26193454, Joshua Ritnimit, Redfin Corporation. CRMLS
 - $799,0003 bd2 ba996 sqft2435 Gale Ave, Long Beach, CA 90810For Sale
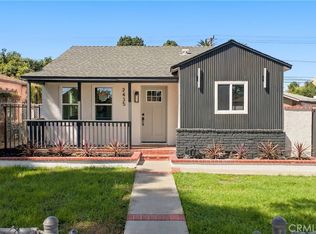 MLS ID #DW26211693, Joe Vivanco, Keller Williams SELA. CRMLS
Local buyer's agents are ready to help
