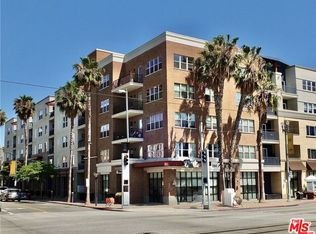
Discover sophisticated urban living in this beautifully designed 3-bedroom, 3-bathroom, 1,800-square-foot, two-story condominium in the heart of Downtown Long Beach. Located within the prestigious Promenade Walk community at 133 The Promenade N., this spacious residence offers an open-concept layout, generous natural light, and modern finishes ideal for comfortable living and entertaining. Built in 2006, the secure five-story community features 98 residential homes and is surrounded by premier dining, shopping, entertainment, The Pike Outlets, Shoreline Village, and the waterfront. Experience the perfect blend of luxury, convenience, and vibrant city living in one of Long Beach’s most desirable downtown communities.
For sale
Listed by: Hoag Property Management • Jerry Reyes • Contact: 323-300-4624
$799,900
133 The Promenade N #N-115, Long Beach, CA 90802
3beds
1,800sqft
Condominium
Built in 2006
-- sqft lot
$801,100 Zestimate®
$444/sqft
$968/mo HOA
What's special
- 22 days |
- 377 |
- 24 |
Zillow last checked:
Listing updated:
Listed by:
Jerry Reyes DRE #01492747 323-300-4624,
Hoag Property Management
Source: CRMLS,MLS#: DW26168656 Originating MLS: California Regional MLS
Originating MLS: California Regional MLSFacts & features
Interior
Bedrooms & bathrooms
- Bedrooms: 3
- Bathrooms: 4
- Full bathrooms: 3
- 1/2 bathrooms: 1
- Main level bathrooms: 1
- Main level bedrooms: 1
Rooms
- Room types: Bedroom, Family Room, Kitchen, Laundry, Loft, Living Room, Primary Bathroom, Primary Bedroom, Other
Bedroom
- Features: Bedroom on Main Level
Bathroom
- Features: Bathroom Exhaust Fan, Bathtub, Separate Shower, Tub Shower
Kitchen
- Features: Quartz Counters
Other
- Features: Walk-In Closet(s)
Heating
- Central
Cooling
- Central Air
Appliances
- Included: Dishwasher, Disposal, Gas Oven, Microwave, Refrigerator, Dryer, Washer
- Laundry: Washer Hookup, Laundry Closet
Features
- Eat-in Kitchen, High Ceilings, Quartz Counters, Recessed Lighting, Bedroom on Main Level, Loft, Walk-In Closet(s)
- Flooring: Carpet, Tile
- Windows: Double Pane Windows
- Has fireplace: No
- Fireplace features: None
- Common walls with other units/homes: 2+ Common Walls,End Unit
Interior area
- Total interior livable area: 1,800 sqft
Property
Parking
- Total spaces: 1
- Parking features: Garage
- Garage spaces: 1
Features
- Levels: Three Or More
- Stories: 3
- Entry location: 1
- Pool features: None
- Has view: Yes
- View description: City Lights, Neighborhood
Lot
- Size: 1.38 Acres
Details
- Parcel number: 7280027037
- Special conditions: Standard
Construction
Type & style
- Home type: Condo
- Property subtype: Condominium
- Attached to another structure: Yes
Materials
- Foundation: Concrete Perimeter
Condition
- New construction: No
- Year built: 2006
Utilities & green energy
- Sewer: Public Sewer
- Water: Public
- Utilities for property: Natural Gas Available, Sewer Connected, Water Connected
Community & HOA
Community
- Features: Street Lights, Sidewalks, Gated
- Security: Security System, Gated Community
- Subdivision: Downtown (Dt)
HOA
- Has HOA: Yes
- Amenities included: Billiard Room, Clubhouse, Controlled Access, Fitness Center, Fire Pit, Maintenance Grounds, Hot Water, Insurance, Outdoor Cooking Area, Pet Restrictions, Security, Trash, Utilities, Water
- Services included: Sewer
- HOA fee: $968 monthly
- HOA name: 133 Promenade Walk HOA
- HOA phone: 562-951-9491
Location
- Region: Long Beach
Financial & listing details
- Price per square foot: $444/sqft
- Date on market: 8/2/2026
- Cumulative days on market: 22 days
- Listing terms: Cash,Cash to New Loan
Estimated market value
$801,100
$761,000 - $841,000
$4,675/mo
Price history
| Date | Event | Price |
|---|---|---|
| 8/3/2026 | Listed for sale | $799,900$444/sqft |
Source:  CRMLS #DW26168656 Report a problem CRMLS #DW26168656 Report a problem | ||
Public tax history
Tax history is unavailable.
Monthly payment
Est. payment
Payment breakdown
Explore the cost of this home by adjusting the details. Changes won't be saved.Climate risks
Neighborhood: Downtown
Nearby schools
GreatSchools rating
- 6/10Chavez Elementary SchoolGrades: K-5Distance: 0.6 mi
- 4/10Washington Middle SchoolGrades: 6-8Distance: 2 mi
- 7/10Polytechnic High SchoolGrades: 9-12Distance: 1.4 mi
Schools provided by the listing agent
- High: Polytechnic
Source: CRMLS. This data may not be complete. We recommend contacting the local school district to confirm school assignments for this home.
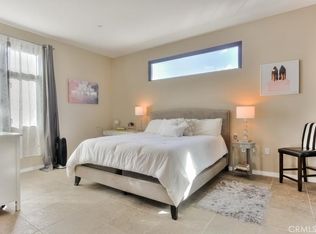
- $3,0001 bd1 ba920 sqft133 The Promenade N UNIT 534, Long Beach, CA 90802For Rent
- $522,1001 bd1 ba910 sqft133 The Promenade N STE 531, Long Beach, CA 90802Off Market

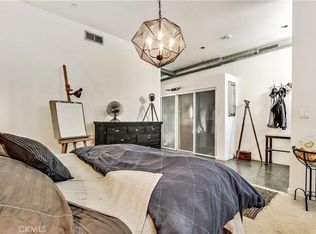
- $493,3501 bd1 ba1k sqft133 The Promenade N UNIT 524, Long Beach, CA 90802For Sale
- $655,6002 bd2 ba1.3k sqft133 The Promenade N STE 421, Long Beach, CA 90802Off Market
- $726,0002 bd2 ba1.6k sqft133 The Promenade N STE 310, Long Beach, CA 90802Off Market
- $590,0002 bd2 ba1.2k sqft133 The Promenade N UNIT 417, Long Beach, CA 90802Sold
- $504,4001 bd1 ba910 sqft133 The Promenade N STE 430, Long Beach, CA 90802Off Market
- $413,5001 bd1 ba910 sqft133 The Promenade N UNIT 311, Long Beach, CA 90802For Sale
A local agent can set up tours, give advice and negotiate with sellers.
Similar homes
- $739,0003 bd2 ba1.6k sqft300 E 4th St Unit 201, Long Beach, CA 90802For Sale
 MLS ID #PW26181631, Danielle Fehmel, Keller Williams Pacific Estate. CRMLS
 - $749,0002 bd2 ba1.3k sqft525 E Seaside Way Unit 403, Long Beach, CA 90802For Sale
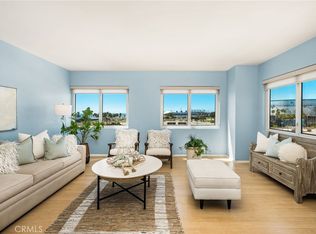 MLS ID #OC26182778, Sandi Munoz, Seven Gables Real Estate. CRMLS
 - $694,0002 bd2 ba1.4k sqft300 E 4th St Unit 422, Long Beach, CA 90802For Sale
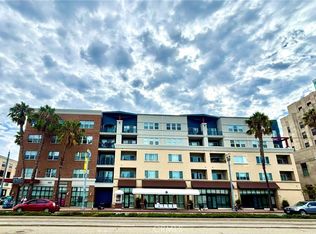 MLS ID #RS26179260, Lotechel Lumayno, The Real Estate Solution. CRMLS
 - $695,0002 bd2 ba1.4k sqft300 E 4th St Unit 208, Long Beach, CA 90802For Sale
 MLS ID #26866953, Ike Obasi DRE # 01465986, First Vision Real Estate and Financial Services. CLAW
 - $645,0002 bd2 ba960 sqft388 E Ocean Blvd Unit 1401, Long Beach, CA 90802For SaleMLS ID #PW26175401, Mike Dunfee, Dunfee Real Estate Services. CRMLS
- $750,0003 bd2 ba1.2k sqft700 E Ocean Blvd Unit 1208, Long Beach, CA 90802For SaleMLS ID #SB26116872, Immanuel Hamilton, Keller Williams Realty. CRMLS
- $749,0001 bd2 ba1.5k sqft133 Promenade #428, Long Beach, CA 90802For SaleMLS ID #DW26109268, Jonathan Kim, Mag-Pie Realty Services. CRMLS
- $749,0002 bd2 ba1.2k sqft525 E Seaside Way Unit 1007, Long Beach, CA 90802For SaleMLS ID #PW26165901, John Spiegel, Gasper-Monteer Realty Group. CRMLS
- $818,0002 bd2 ba1k sqft525 E Seaside Way Unit 508, Long Beach, CA 90802For SaleMLS ID #PW26151756, Aaron Clifton, eXp Realty of Greater Los Angeles. CRMLS
- $748,0002 bd2 ba1k sqft388 E Ocean Blvd Unit 803, Long Beach, CA 90802For SaleMLS ID #TR26112190, David Chen, Star Max Realty. CRMLS
- $728,0002 bd2 ba990 sqft488 E Ocean Blvd Unit 1210, Long Beach, CA 90802For SaleMLS ID #DW26105408, John Kim, Keller Williams SELA. CRMLS
- $699,9902 bd2 ba960 sqft388 E Ocean Blvd Unit 718, Long Beach, CA 90802For SaleMLS ID #DW26121628, Nira Tea, Nira Realty and Services. CRMLS
- $749,9992 bd2 ba990 sqft488 E Ocean Blvd Unit 708, Long Beach, CA 90802For SaleMLS ID #IV25234464, SUZI TRINIDAD, BERKSHIRE HATHAWAY HOMESERVICES CALIFORNIA REALTY. CRMLS
- $844,0003 bd2 ba1.3k sqft1500 E Ocean Blvd Unit 416, Long Beach, CA 90802For SaleMLS ID #DW26056031, Kevin Messiha, Keller Williams SELA. CRMLS
- $700,0002 bd2 ba1k sqft388 E Ocean Blvd Unit 1514, Long Beach, CA 90802For SaleMLS ID #PW26142191, Lily Mehrez, Vylla Home, Inc.. CRMLS
- $1,195,0003 bd2 ba1.9k sqft1000 Ocean Blvd Suite 416, Long Beach, CA 90802For SaleMLS ID #PW26180594, Delight Sittman, ReMax Tiffany Real Estate. CRMLS
- $688,0002 bd2 ba950 sqft488 E Ocean Blvd Unit 1518, Long Beach, CA 90802For SaleMLS ID #PW26061367, Martha Morales, Keller Williams Realty. CRMLS
- $719,0002 bd2 ba1.2k sqft525 E Seaside Way Unit 807, Long Beach, CA 90802For SaleMLS ID #PW26060163, Mike Dunfee, Dunfee Real Estate Services. CRMLS
- $488,0002 bd2 ba904 sqft535 W 4th St APT 201, Long Beach, CA 90802For SaleMLS ID #DW26185294, Dale Jervis, Century 21 Jervis & Associates. CRMLS
- $668,9002 bd2 ba1k sqft411 W Seaside Way Unit 505, Long Beach, CA 90802For SaleMLS ID #PW26119840, Aaron Duckett, Duck Group Real Estate. CRMLS
Local buyer's agents are ready to help
