Basically new, and better!! This 3 bedroom, 2.5 bath, Jefferson model in the Sassafras Meadows community is less than 2 years old and has many updates - added back patio, custom shelving for additional storage or pantry in the kitchen closet, glass door in the primary bathroom, and added ceiling fans in all the bedrooms for comfort! This home is also complete with the "SmartHome" package. The open concept first floor offers LVP and carpet, granite countertops and stainless steel appliances in the kitchen, a half bathroom, and walkout to the backyard patio. On the second floor you will find 3 bedrooms and a hallway full bathroom. The primary bedroom has an en-suit bathroom with double vanity and walk-in shower. Schedule your showing today!
For sale
Price cut: $5.8K (8/20)
$238,000
835 Mersey Ln, Salisbury, MD 21801
3beds
1,420sqft
Townhouse
Built in 2024
2,100 Square Feet Lot
$237,800 Zestimate®
$168/sqft
$4/mo HOA
What's special
Added back patioOpen concept first floorGranite countertops
- 67 days
- 183
- 13
Zillow last checked:
Listing updated:
Listed by:
Ashley Holland 443-623-7298,
Coldwell Banker Realty 4105434545
Source: Bright MLS,MLS#: MDWC2024146
Facts & features
Interior
Bedrooms & bathrooms
- Bedrooms: 3
- Bathrooms: 3
- Full bathrooms: 2
- 1/2 bathrooms: 1
- Main level bathrooms: 1
Basement
- Area: 0
Heating
- Heat Pump, Electric
Cooling
- Central Air, Electric
Appliances
- Included: Electric Water Heater
- Laundry: Upper Level
Features
- Has basement: No
- Has fireplace: No
Interior area
- Total structure area: 1,420
- Total interior livable area: 1,420 sqft
- Finished area above ground: 1,420
- Finished area below ground: 0
Property
Parking
- Parking features: Driveway
- Has uncovered spaces: Yes
Accessibility
- Accessibility features: None
Features
- Levels: Two
- Stories: 2
- Pool features: None
Lot
- Size: 2,100 Square Feet
Details
- Additional structures: Above Grade, Below Grade
- Parcel number: 2309130210
- Zoning: R
- Special conditions: Standard
Construction
Type & style
- Home type: Townhouse
- Architectural style: Contemporary
- Property subtype: Townhouse
Materials
- Stick Built, Vinyl Siding
- Foundation: Slab
Condition
- New construction: No
- Year built: 2024
Utilities & green energy
- Sewer: Public Septic
- Water: Public
Community & HOA
Community
- Subdivision: Sassafras Meadows
HOA
- Has HOA: Yes
- HOA fee: $50 annually
Location
- Region: Salisbury
- Municipality: Salisbury
Financial & listing details
- Price per square foot: $168/sqft
- Tax assessed value: $216,067
- Annual tax amount: $4,145
- Date on market: 8/8/2026
- Listing agreement: Exclusive Right To Sell
- Ownership: Fee Simple
Estimated market value
$237,800
$226,000 - $250,000
$1,930/mo
Price history
| Date | Event | Price |
|---|---|---|
| 8/20/2026 | Price change | $238,000-2.4%$168/sqft |
Source:  Bright MLS #MDWC2024146 Report a problem Bright MLS #MDWC2024146 Report a problem | ||
| 8/8/2026 | Listed for sale | $243,750+7.4%$172/sqft |
Source: Bright MLS #MDWC2024146 Report a problem | ||
| 12/20/2024 | Sold | $226,890-1.4%$160/sqft |
Source: Bright MLS #MDWC2015842 Report a problem | ||
| 11/21/2024 | Pending sale | $230,115$162/sqft |
Source: Bright MLS #MDWC2015842 Report a problem | ||
| 11/12/2024 | Listed for sale | $230,115$162/sqft |
Source: Bright MLS #MDWC2015842 Report a problem | ||
Public tax history
Tax history is unavailable.
Monthly payment
Est. payment
Payment breakdown
Explore the cost of this home by adjusting the details. Changes won't be saved.Climate risks
Neighborhood: 21801
Nearby schools
Schools provided by the listing agent
- District: Wicomico County Public Schools
Source: Bright MLS. This data may not be complete. We recommend contacting the local school district to confirm school assignments for this home.

Similar homes
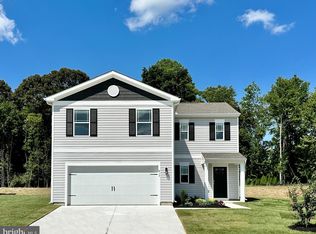
- $230,0003 bd3 ba1.4k sqftNone Available, Salisbury, MD 21801For Sale

 MLS ID #MDWC2022944, Matt Zielinski, Cummings & Co. Realtors. Bright MLS
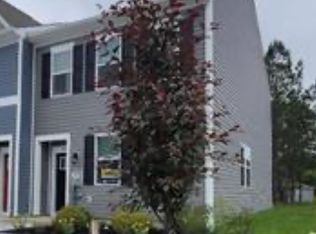
 - from $259,9903 bd3 ba1.5k sqftDELMAR Plan, Heritage Trace, Salisbury, MD 21801New Construction
 DR Horton
 - $235,0003 bd2 ba1.3k sqftNone Available, Salisbury, MD 21801For Sale
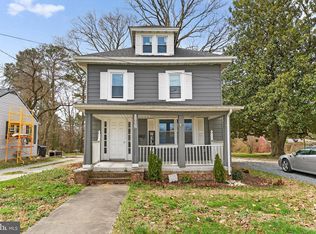 MLS ID #MDWC2022294, Graham Salvo, EXP Realty, LLC. Bright MLS
 - $289,9903 bd2 ba1.2k sqftNone Available, Salisbury, MD 21801New Construction
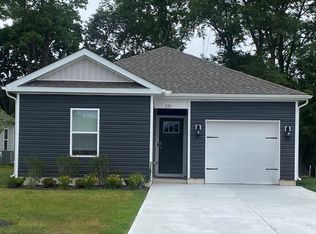 Bright MLS
 - $237,0002 bd3 ba1.7k sqftNone Available, Salisbury, MD 21801For SaleMLS ID #MDWC2022210, Tamar Nazarian, Coastal Life Realty Group LLC. Bright MLS
- $269,9903 bd3 ba1.6k sqftNone Available, Salisbury, MD 21801New ConstructionBright MLS
- $259,9903 bd3 ba1.6k sqftNone Available, Salisbury, MD 21801New ConstructionMLS ID #MDWC2024106, David Willman, Berkshire Hathaway HomeServices PenFed Realty - OP. Bright MLS
- $281,9903 bd3 ba1.6k sqftNone Available, Salisbury, MD 21801New ConstructionBright MLS
- $272,9902 bd2 ba1k sqftNone Available, Salisbury, MD 21801New ConstructionBright MLS
- $259,9903 bd3 ba1.5k sqftNone Available, Salisbury, MD 21801New ConstructionBright MLS
- $269,9903 bd3 ba1.6k sqftNone Available, Salisbury, MD 21801New ConstructionBright MLS
- $284,9903 bd3 ba1.6k sqftNone Available, Salisbury, MD 21801New ConstructionBright MLS
- $230,0003 bd3 ba1.4k sqftNone Available, Salisbury, MD 21804For SaleMLS ID #MDWC2021942, Harold Cyr, ERA Martin Associates. Bright MLS
- $247,0004 bd2 ba1.4k sqftNone Available, Salisbury, MD 21801For SaleMLS ID #MDWC2022780, Mike Cowan, Coldwell Banker Realty. Bright MLS
- $229,9003 bd3 ba1.2k sqftNone Available, Salisbury, MD 21804For SaleMLS ID #MDWC2023720, Marco Smith, Worthington Realty Group, LLC. Bright MLS
- $299,9903 bd3 ba1.6k sqftNone Available, Salisbury, MD 21801New ConstructionBright MLS
- $279,9903 bd3 ba1.6k sqftNone Available, Salisbury, MD 21801New ConstructionBright MLS
