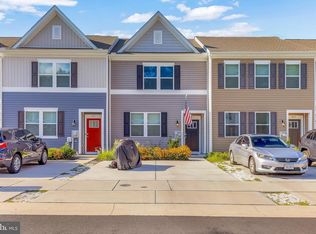
Discover the charm of this beautifully designed townhouse in the serene SASSAFRAS MEADOWS community. Built in 2024, this home boasts 1,420 sq. ft. of well-appointed living space, featuring five spacious bedrooms and two and a half modern bathrooms, perfect for both relaxation and entertaining. The heart of the home is the inviting kitchen, equipped with sleek stainless steel appliances, including a built-in microwave and dishwasher, making meal prep and cleanup a breeze. The traditional style adds warmth and character, while the excellent condition of the property ensures a move-in ready experience. Enjoy the convenience of a driveway for easy parking, and relish the low-maintenance lot, allowing you more time to enjoy your new home. With no pool to maintain, you can focus on creating lasting memories in this delightful space. Embrace the comfort and style this townhouse offers, and make it your own today!
For sale
Price cut: $10K (10/16)
$220,000
846 Derwent Ln, Salisbury, MD 21801
3beds
1,420sqft
Townhouse
Built in 2024
2,100 Square Feet Lot
$-- Zestimate®
$155/sqft
$4/mo HOA
What's special
Low-maintenance lotDriveway for easy parkingSleek stainless steel appliancesBuilt-in microwaveFive spacious bedroomsInviting kitchen
- 154 days
- 167
- 16
Zillow last checked:
Listing updated:
Listed by:
Matt Zielinski 443-864-8922,
Cummings & Co. Realtors (410) 823-0033,
Listing Team: Top Shelf Home Team
Source: Bright MLS,MLS#: MDWC2022944
Facts & features
Interior
Bedrooms & bathrooms
- Bedrooms: 3
- Bathrooms: 3
- Full bathrooms: 2
- 1/2 bathrooms: 1
- Main level bathrooms: 1
Basement
- Area: 0
Heating
- Heat Pump, Electric
Cooling
- Central Air, Electric
Appliances
- Included: Stainless Steel Appliance(s), Microwave, Dishwasher, Electric Water Heater
Features
- Has basement: No
- Has fireplace: No
Interior area
- Total structure area: 1,420
- Total interior livable area: 1,420 sqft
- Finished area above ground: 1,420
- Finished area below ground: 0
Property
Parking
- Parking features: Driveway
- Has uncovered spaces: Yes
Accessibility
- Accessibility features: None
Features
- Levels: Two
- Stories: 2
- Pool features: None
Lot
- Size: 2,100 Square Feet
Details
- Additional structures: Above Grade, Below Grade
- Parcel number: 2309130171
- Zoning: RESIDENTIAL
- Special conditions: Standard
Construction
Type & style
- Home type: Townhouse
- Architectural style: Traditional
- Property subtype: Townhouse
Materials
- Stick Built
- Foundation: Concrete Perimeter, Slab
Condition
- Excellent
- New construction: No
- Year built: 2024
Utilities & green energy
- Sewer: Public Sewer
- Water: Public
Community & HOA
Community
- Subdivision: Sassafras Meadows
HOA
- Has HOA: Yes
- Services included: Maintenance Grounds, Snow Removal
- HOA fee: $50 annually
- HOA name: SASSAFRAS MEADOWS HOMEOWNERS ASSOCIATION
Location
- Region: Salisbury
- Municipality: Salisbury
Financial & listing details
- Price per square foot: $155/sqft
- Tax assessed value: $216,067
- Annual tax amount: $4,145
- Date on market: 5/15/2026
- Listing agreement: Exclusive Agency
- Ownership: Fee Simple
Estimated market value
Not available
Estimated sales range
Not available
Not available
Price history
| Date | Event | Price |
|---|---|---|
| 10/16/2026 | Price change | $220,000-4.3%$155/sqft |
Source:  Bright MLS #MDWC2022944 Report a problem Bright MLS #MDWC2022944 Report a problem | ||
| 7/8/2026 | Price change | $230,000-8%$162/sqft |
Source: Bright MLS #MDWC2022944 Report a problem | ||
| 6/20/2026 | Price change | $250,000-3.8%$176/sqft |
Source: Bright MLS #MDWC2022944 Report a problem | ||
| 5/15/2026 | Listed for sale | $260,000+17.7%$183/sqft |
Source: Bright MLS #MDWC2022944 Report a problem | ||
| 5/15/2026 | Listing removed | $2,000$1/sqft |
Source: Bright MLS #MDWC2021256 Report a problem | ||
| 1/15/2026 | Listed for rent | $2,000$1/sqft |
Source: Bright MLS #MDWC2021256 Report a problem | ||
| 8/16/2024 | Sold | $220,990$156/sqft |
Source: Public Record Report a problem | ||
Public tax history
| Year | Property taxes | Tax assessment |
|---|---|---|
| 2026 | $1,927 -2.3% | $216,067 +1.9% |
| 2025 | $1,972 -52.4% | $212,033 +1.9% |
| 2024 | $4,143 +2300.4% | $208,000 +2347.1% |
| 2023 | $173 | $8,500 |
Find assessor info on the county website
Monthly payment
Est. payment
Payment breakdown
Explore the cost of this home by adjusting the details. Changes won't be saved.Climate risks
Neighborhood: 21801
Nearby schools
Schools provided by the listing agent
- District: Wicomico County Public Schools
Source: Bright MLS. This data may not be complete. We recommend contacting the local school district to confirm school assignments for this home.
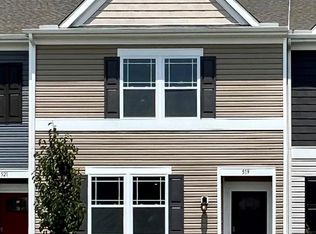

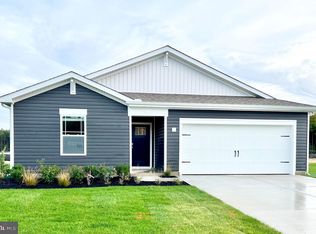
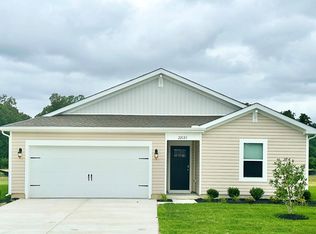
Similar homes
- $238,0003 bd3 ba1.4k sqftNone Available, Salisbury, MD 21801For Sale
 MLS ID #MDWC2024146, Ashley Holland, Coldwell Banker Realty. Bright MLS
 - $199,9003 bd2 ba1.1k sqftNone Available, Salisbury, MD 21801For Sale
 MLS ID #MDWC2024794, Kyle Dayton, Keller Williams Realty. Bright MLS
 - from $259,9903 bd3 ba1.5k sqftDELMAR Plan, Heritage Trace, Salisbury, MD 21801New Construction
 DR Horton
 - $230,0003 bd3 ba1.4k sqftNone Available, Salisbury, MD 21804For Sale
 MLS ID #MDWC2021942, Harold Cyr, ERA Martin Associates. Bright MLS
 - $289,9903 bd2 ba1.2k sqftNone Available, Salisbury, MD 21801New ConstructionBright MLS
- $259,9903 bd3 ba1.6k sqftNone Available, Salisbury, MD 21801New ConstructionMLS ID #MDWC2024106, David Willman, Berkshire Hathaway HomeServices PenFed Realty - OP. Bright MLS
- $237,0002 bd3 ba1.7k sqftNone Available, Salisbury, MD 21801For SaleMLS ID #MDWC2022210, Tamar Nazarian, Coastal Life Realty Group LLC. Bright MLS
- $269,9903 bd3 ba1.6k sqftNone Available, Salisbury, MD 21801New ConstructionBright MLS
- $229,9003 bd3 ba1.2k sqftNone Available, Salisbury, MD 21804For SaleMLS ID #MDWC2023720, Marco Smith, Worthington Realty Group, LLC. Bright MLS
- $272,9902 bd2 ba1k sqftNone Available, Salisbury, MD 21801New ConstructionBright MLS
- $280,0003 bd2 ba1.2k sqftNone Available, Salisbury, MD 21801For SaleMLS ID #MDWC2023790, Eric Johnson, ERA Martin Associates. Bright MLS
- $269,9903 bd3 ba1.6k sqftNone Available, Salisbury, MD 21801New ConstructionBright MLS
- $259,9903 bd3 ba1.5k sqftNone Available, Salisbury, MD 21801New ConstructionBright MLS
- $247,0004 bd2 ba1.4k sqftNone Available, Salisbury, MD 21801For SaleMLS ID #MDWC2022780, Mike Cowan, Coldwell Banker Realty. Bright MLS
- $237,0003 bd2 ba1.4k sqftNone Available, Salisbury, MD 21801For SaleMLS ID #MDWC2023798, Ross Muir, EXP Realty, LLC. Bright MLS
- $284,9903 bd3 ba1.6k sqftNone Available, Salisbury, MD 21801New ConstructionBright MLS
- $174,9903 bd2 ba1.1k sqftNone Available, Salisbury, MD 21801For SaleMLS ID #MDWC2024086, Louie Amabili, EXP Realty, LLC. Bright MLS
