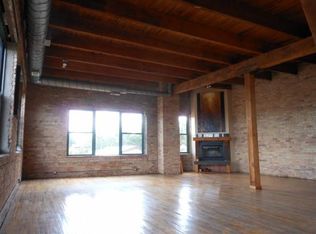
**Multiple Offers Received. Highest and Best Due Feb 2nd at 5PM** Step inside this one-of-a-kind 3-bedroom, 2.5-bath duplex loft, nestled in the heart of the East Village/Ukrainian Village, and be prepared to be amazed. Originally reimagined by Wolff Contracting and Development, this expansive 2,750 square foot home seamlessly combines two units, creating a unique living experience in the historic Meter Building. It is truly an entertainer's dream space. From the moment you enter, you'll be struck by the soaring 14-foot ceilings and the exposed brick walls, perfectly complemented by original timber beams and open trusses that give the space its industrial edge. On the main level, the concrete overlay floors add to the modern, yet raw aesthetic, guiding you through a home where every detail has been carefully considered, while the giant windows flood the home with an abundance of natural light, creating an airy, open feel throughout. The kitchen is a chef's dream, featuring custom walnut cabinetry, thick quartzite countertops with beautiful inlaid metal edging, and integrated high-end appliances that create a streamlined, contemporary feel. The centerpiece of the living room is the striking gas fireplace, with its matte black sheet metal, riveted surround, and custom black metal shelves-perfectly complementing the loft's industrial style. This fireplace offers a warm focal point to the open living area, ideal for both relaxation and entertaining. Adding to the home's allure is a reclaimed wood wine rack, which cleverly doubles as a secret door leading to a hidden office-a remarkable piece of craftsmanship that speaks to the home's unique design. The one-of-a-kind staircase, crafted from reclaimed timber from the original roof trusses is an architectural marvel connects both levels while adding warmth and a touch of history. The second floor offers three spacious bedrooms, including a primary suite designed for ultimate relaxation. The primary bath is truly a retreat, with heated floors, luxurious tile work, a separate shower and soaking tub, and dual vanity sinks. It's a perfect place to unwind after a long day. 2 other spacious bedrooms and a guest bath round out the second level. Attached 2 car garage parking in marvelous bow truss garage. The Meter Building features an old-school freight elevator that leads you up to the common rooftop deck with sweeping views of the Chicago city skyline. This stunning loft is a rare find in one of Chicago's most vibrant and sought-after neighborhoods, steps from the dining in Wicker Park and West Town, boutique shopping and the design district on Grand. Don't miss the opportunity to make this extraordinary space your own. Schedule your private showing today and experience this unique home for yourself.
Closed
$1,160,000
835 N Wood St #102202, Chicago, IL 60622
3beds
2,750sqft
Condominium, Apartment, Single Family Residence
Built in ----
-- sqft lot
$1,258,200 Zestimate®
$422/sqft
$4,753 Estimated rent
Home value
$1,258,200
$1.12M - $1.41M
$4,753/mo
Zestimate® history
Owner options
List your home for rent
$4,753/mo
Rent Zestimate®
Find your next renter with Zillow Rental Manager. Plus, with online applications, you can quickly screen prospective tenants – for free.
$4,753/mo
Rent Zestimate®
Refinance and save
$7,551/mo
Est. payment
Refinancing to a lower rate could help reduce your monthly payments and save thousands over the life of the loan.
$7,551/mo
Est. payment
Explore your selling options
Work with a Zillow partner agent
Leverage their expertise and Zillow's premium Showcase listings to get your home seen by more buyers.
Get startedList with your own agent
Get your home in front of millions of buyers by listing it on Zillow.
Learn how to do itSell it yourself
Take full control of how buyers see your home on Zillow by listing For Sale by Owner (FSBO).
List your homeWhat's special
Zillow last checked:
Listing updated:
Listed by:
Meg Wood 773-273-9581,
Compass,
Russell Burton,
Compass
Bought with:
Jordon Boyle
EJC REAL ESTATE SERVICES
Source: MRED as distributed by MLS GRID,MLS#: 12278235
Facts & features
Interior
Bedrooms & bathrooms
- Bedrooms: 3
- Bathrooms: 3
- Full bathrooms: 2
- 1/2 bathrooms: 1
Rooms
- Room types: Office
Primary bedroom
- Features: Flooring (Wood Laminate), Bathroom (Full)
- Level: Second
- Area: 336 Square Feet
- Dimensions: 21X16
Bedroom 2
- Features: Flooring (Wood Laminate)
- Level: Second
- Area: 192 Square Feet
- Dimensions: 12X16
Bedroom 3
- Features: Flooring (Wood Laminate)
- Level: Second
- Area: 120 Square Feet
- Dimensions: 12X10
Dining room
- Features: Flooring (Other)
- Level: Main
- Area: 320 Square Feet
- Dimensions: 20X16
Kitchen
- Features: Kitchen (Island, Pantry-Walk-in, Updated Kitchen), Flooring (Stone)
- Level: Main
- Area: 209 Square Feet
- Dimensions: 19X11
Living room
- Features: Flooring (Other)
- Level: Main
- Area: 672 Square Feet
- Dimensions: 28X24
Office
- Features: Flooring (Other)
- Level: Main
- Area: 63 Square Feet
- Dimensions: 9X7
Heating
- Forced Air, Radiant Floor
Cooling
- Central Air
Appliances
- Included: Range, Microwave, Dishwasher, High End Refrigerator, Washer, Dryer, Disposal, Stainless Steel Appliance(s)
- Laundry: Washer Hookup, Main Level, In Unit
Features
- Storage, Built-in Features, Walk-In Closet(s), High Ceilings, Beamed Ceilings, Open Floorplan, Separate Dining Room, Pantry
- Flooring: Hardwood
- Basement: None
- Number of fireplaces: 1
- Fireplace features: Electric, Living Room
Interior area
- Total structure area: 0
- Total interior livable area: 2,750 sqft
Property
Parking
- Total spaces: 2
- Parking features: On Site, Garage Owned, Attached, Garage
- Attached garage spaces: 2
Accessibility
- Accessibility features: No Disability Access
Features
- Patio & porch: Roof Deck, Deck
Details
- Parcel number: 17064370291002
- Special conditions: None
Construction
Type & style
- Home type: Condo
- Property subtype: Condominium, Apartment, Single Family Residence
Materials
- Brick
Condition
- New construction: No
- Major remodel year: 2016
Utilities & green energy
- Sewer: Public Sewer
- Water: Lake Michigan
Community & HOA
HOA
- Has HOA: Yes
- Amenities included: Elevator(s), Sundeck
- Services included: Water, Insurance, Exterior Maintenance, Scavenger, Snow Removal
- HOA fee: $723 monthly
Location
- Region: Chicago
Financial & listing details
- Price per square foot: $422/sqft
- Annual tax amount: $15,673
- Date on market: 1/27/2025
- Listing terms: Cash
- Ownership: Condo
Price history
| Date | Event | Price |
|---|---|---|
| 2/28/2025 | Sold | $1,160,000+0.9%$422/sqft |
Source:  MRED as distributed by MLS GRID #12278235 Report a problem MRED as distributed by MLS GRID #12278235 Report a problem | ||
| 2/18/2025 | Pending sale | $1,150,000$418/sqft |
Source: MRED as distributed by MLS GRID #12278235 Report a problem | ||
| 2/5/2025 | Contingent | $1,150,000$418/sqft |
Source: MRED as distributed by MLS GRID #12278235 Report a problem | ||
| 1/27/2025 | Listed for sale | $1,150,000+6%$418/sqft |
Source: MRED as distributed by MLS GRID #12278235 Report a problem | ||
| 6/3/2016 | Sold | $1,085,000$395/sqft |
Source: MRED as distributed by MLS GRID #09208877 Report a problem | ||
Public tax history
Tax history is unavailable.
Neighborhood: East Ukrainian Village
Nearby homes
- $1,160,0002 bd2 ba33k sqft835 N Wood St #C102, Chicago, IL 60622Sold
- $965,0002 bd2 ba2.8k sqft835 N Wood St #C103, Chicago, IL 60622Sold

- $379,100-- bd-- ba33k sqft835 N Wood St APT 205, Chicago, IL 60622Off Market
- $382,1001 bd1 ba900 sqft835 N Wood St APT 206, Chicago, IL 60622Off Market
- $610,0002 bd2 ba-- sqft835 N Wood St APT 301, Chicago, IL 60622Sold
- $509,5001 bd1 ba1.4k sqft835 N Wood St APT 302, Chicago, IL 60622Off Market
- $673,2002 bd2 ba33k sqft835 N Wood St APT 303, Chicago, IL 60622Off Market
- $660,0002 bd2 ba1.8k sqft835 N Wood St APT 304, Chicago, IL 60622Sold
- $408,800-- bd-- ba33k sqft835 N Wood St APT 305, Chicago, IL 60622Off Market
Nearby schools
GreatSchools rating
- 3/10Talcott Elementary SchoolGrades: PK-8Distance: 0.3 mi
- 1/10Wells Community Academy High SchoolGrades: 9-12Distance: 0.2 mi
Schools provided by the listing agent
- District: 299
Source: MRED as distributed by MLS GRID. This data may not be complete. We recommend contacting the local school district to confirm school assignments for this home.
Get a cash offer in 3 minutes
Find out how much your home could sell for in as little as 3 minutes with a no-obligation cash offer.
Estimated market value
$1,258,200
Get a cash offer in 3 minutes
Find out how much your home could sell for in as little as 3 minutes with a no-obligation cash offer.
Estimated market value
$1,258,200
- Illinois
- Cook County
- Chicago
- 60622
- East Ukrainian Village
- 835 N Wood St Unit 102202
Nearby cities
Nearby neighborhoods
Nearby zip codes
Other Chicago Topics
