Skip main navigation
Closed
  • $1,000,000

    835 N Wood St APT 103, Chicago, IL 60622

    3beds
    2,817sqft
    Condominium, Apartment, Single Family Residence
    Built in 1907
    -- sqft lot
    $1,000,000 Zestimate®
    $355/sqft
    $3,995 Estimated rent

    Home value

    $1,000,000

    $880,000 - $1.13M

    $3,995/mo

    Zestimate® history
    Loading
    Loading...

    Owner options

    List your home for rent

    $3,995/mo

    Rent Zestimate®

    Find your next renter with Zillow Rental Manager. Plus, with online applications, you can quickly screen prospective tenants – for free.

    Learn more

    $3,995/mo

    Rent Zestimate®

    Refinance and save

    $6,425/mo

    Est. payment

    Refinancing to a lower rate could help reduce your monthly payments and save thousands over the life of the loan.

    See today's rates

    $6,425/mo

    Est. payment

    Explore your selling options

    Work with a Zillow partner agent

    Leverage their expertise and Zillow's premium Showcase listings to get your home seen by more buyers.

    Get started

    List with your own agent

    Get your home in front of millions of buyers by listing it on Zillow.

    Learn how to do it

    Sell it yourself

    Take full control of how buyers see your home on Zillow by listing For Sale by Owner (FSBO).

    List your home

    What's special

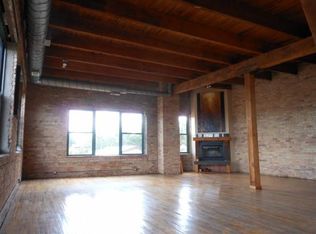
    Incredibly unique corner duplex brick-and-timber loft in coveted East Village, close to everything along Chicago Ave and Division! Just one of fourteen units in the historic Meter Building, this incredible unit features two sprawling floors of sunny live/work space, dramatically high timber ceilings and a tons of wonderfully chic details. An abundance of oversized windows flood the unit w/ sunlight and provide lovely north and east neighborhood views. Newly refinished diagonal hardwood floors throughout the top floor, which offers plenty of flexible living/dining space and a big lofted bedroom area. Open clean white kitchen w/ great cabinet space, breakfast bar and brand-new appliances. Interior stairway is re-fashioned w/ custom iron-work and reclaimed lumber treads, taking you down to a lower level w/ beautiful polished concrete flooring throughout. On this level, there is a huge living room, additional bedroom area w/ huge built-out walk-in closet and a unique raised laundry/storage room w/ side-by-side washer/dryer and utility sink. This massive condo has historically been listed as a 3-bedroom, but is currently opened up and set up as a 2-bedroom; a large one can easily be re-added on either floor. Dual-zoned central heat/air; two brand new furnaces just installed. Parking included in the price, located in a beautiful attached bow-truss garage. A classic industrial-style elevator takes you up to the common shared roof deck, offering amazing skyline views. Location is A+++: walk to all the great restaurants/shopping/nightlife along Chicago Ave, just around the corner, or up to everything in Wicker Park/Bucktown. Stroll to numerous parks and playgrounds and catch the el nearby on Division and Ashland. A real gem that needs to be seen to be believed! *** Check out the 3D Matterport Walkthrough via the Virtual Tour link

    This property is off market, which means it's not currently listed for sale or rent on Zillow. This may be different from what's available on other websites or public sources.

    Zillow last checked:

    Listing updated:

    Listed by:

    Brady Miller 773-977-8553,

    ALLURE Real Estate

    Bought with:

    Sophia Klopas

    Berkshire Hathaway HomeServices Chicago

    Source: MRED as distributed by MLS GRID,MLS#: 11737913MLS Logo

    Facts & features

    Interior

    Bedrooms & bathrooms
    • Bedrooms: 3
    • Bathrooms: 2
    • Full bathrooms: 2
    Rooms
    • Room types: Office, Foyer, Walk In Closet
    Primary bedroom
    • Features: Flooring (Hardwood)
    • Level: Second
    • Area: 216 Square Feet
    • Dimensions: 18X12
    Bedroom 2
    • Features: Flooring (Other)
    • Level: Main
    • Area: 132 Square Feet
    • Dimensions: 11X12
    Bedroom 3
    • Features: Flooring (Other)
    • Level: Main
    • Area: 144 Square Feet
    • Dimensions: 12X12
    Dining room
    • Features: Flooring (Hardwood)
    • Level: Second
    • Dimensions: COMBO
    Family room
    • Features: Flooring (Other)
    • Level: Main
    • Area: 696 Square Feet
    • Dimensions: 29X24
    Foyer
    • Features: Flooring (Other)
    • Level: Second
    • Area: 99 Square Feet
    • Dimensions: 11X9
    Kitchen
    • Features: Kitchen (Eating Area-Breakfast Bar), Flooring (Vinyl)
    • Level: Second
    • Area: 96 Square Feet
    • Dimensions: 12X08
    Laundry
    • Features: Flooring (Other)
    • Level: Main
    • Area: 11 Square Feet
    • Dimensions: 11X1
    Living room
    • Features: Flooring (Hardwood)
    • Level: Second
    • Area: 272 Square Feet
    • Dimensions: 17X16
    Office
    • Features: Flooring (Hardwood)
    • Level: Second
    • Area: 168 Square Feet
    • Dimensions: 14X12
    Walk in closet
    • Features: Flooring (Other)
    • Level: Main
    • Area: 77 Square Feet
    • Dimensions: 11X7
    Heating
    • Natural Gas, Forced Air
    Cooling
    • Central Air, Zoned
    Appliances
    • Included: Range, Dishwasher, Washer, Dryer
    • Laundry: Washer Hookup, Main Level, Gas Dryer Hookup, In Unit
    Features
    • Walk-In Closet(s)
    • Flooring: Hardwood
    • Basement: None
    Interior area
    • Total structure area: 2,817
    • Total interior livable area: 2,817 sqft

    Property

    Parking
    • Total spaces: 1
    • Parking features: Garage Door Opener, On Site, Garage Owned, Attached, Garage
    • Attached garage spaces: 1
    • Has uncovered spaces: Yes
    Accessibility
    • Accessibility features: No Disability Access
    Features
    • Patio & porch: Roof Deck, Deck
    Details
    • Parcel number: 17064370291003
    • Special conditions: List Broker Must Accompany

    Construction

    Type & style
    • Home type: Condo
    • Property subtype: Condominium, Apartment, Single Family Residence
    Materials
    • Brick, Limestone
    Condition
    • New construction: No
    • Year built: 1907

    Utilities & green energy

    • Sewer: Public Sewer
    • Water: Lake Michigan

    Community & HOA

    HOA
    • Has HOA: Yes
    • Amenities included: Elevator(s), Sundeck
    • Services included: Parking, Insurance, Exterior Maintenance, Scavenger, Snow Removal
    • HOA fee: $539 monthly
    Location
    • Region: Chicago

    Financial & listing details

    • Price per square foot: $355/sqft
    • Annual tax amount: $14,707
    • Date on market: 3/15/2023
    • Listing terms: Conventional
    • Ownership: Condo

    Price history

    DateEventPrice
    6/23/2026Listing removed$995,000$353/sqft
    Source: MRED as distributed by MLS GRID #12655795 Report a problem
    5/26/2026Listed for sale$995,000+20.6%$353/sqft
    Source: MRED as distributed by MLS GRID #12655795 Report a problem
    4/26/2023Sold$825,000-1.8%$293/sqft
    Source: MRED as distributed by MLS GRID #11737913 Report a problem
    4/21/2023Pending sale$839,900$298/sqft
    Source: MRED as distributed by MLS GRID #11737913 Report a problem
    3/19/2023Contingent$839,900$298/sqft
    Source: MRED as distributed by MLS GRID #11737913 Report a problem
    3/15/2023Listed for sale$839,900+12%$298/sqft
    Source: MRED as distributed by MLS GRID #11737913 Report a problem
    5/25/2022Sold$750,000-6.1%$266/sqft
    Source: MRED as distributed by MLS GRID #11348709 Report a problem
    5/13/2022Pending sale$799,000$284/sqft
    Source: MRED as distributed by MLS GRID #11348709 Report a problem
    4/25/2022Contingent$799,000$284/sqft
    Source: MRED as distributed by MLS GRID #11348709 Report a problem
    3/16/2022Listed for sale$799,000$284/sqft
    Source: MRED as distributed by MLS GRID #11348709 Report a problem

    Public tax history

    Tax history is unavailable.

    Neighborhood: East Ukrainian Village

    Nearby schools

    GreatSchools rating
    Schools provided by the listing agent
    • District: 299

    Source: MRED as distributed by MLS GRID. This data may not be complete. We recommend contacting the local school district to confirm school assignments for this home.

    Get a cash offer in 3 minutes
    Find out how much your home could sell for in as little as 3 minutes with a no-obligation cash offer.
    Estimated market value
    $1,000,000
    Get a cash offer in 3 minutes
    Find out how much your home could sell for in as little as 3 minutes with a no-obligation cash offer.
    Estimated market value
    $1,000,000