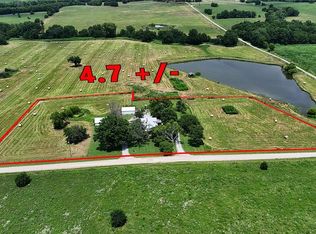
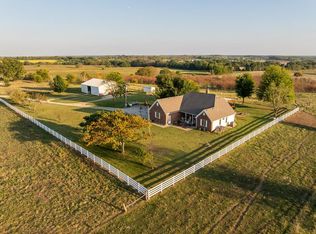
Step into the charm and character of this beautiful 4 bedroom, 2.5 bath farmhouse. Original hardwood floors, rich wood trim, and a stunning pocket door separating the living and dining rooms create a warm, inviting atmosphere. The living room features a wood-burning fireplace insert with its original tile surround, beautiful wood mantel, and a blower to help keep the home cozy during the winter months. Outside, relax on the covered front porch or the covered side porch overlooking a charming brick patio surrounded by established perennial landscaping. The home's durable metal roof and metal siding offer low-maintenance living, while three versatile outbuildings provide endless possibilities. Use one for everyday parking and additional storage, another as a workshop, and the third as a garden shed, hobby space, or whatever fits your lifestyle. Situated on picturesque small acreage with mostly blacktop access, the property is thoughtfully laid out with two open fields flanking the home—perfect for a mini farm, hobby farm, or your dream homestead. You'll also appreciate the peace of mind that comes with several major updates already completed. The sewer system was replaced in 2022, the central air conditioning unit was updated approximately two years ago, and the water heater was replaced about a year ago, allowing you to focus on enjoying your new home instead of tackling major mechanical expenses. If you've been dreaming of country living with classic farmhouse charm, functional outbuildings, and room to create the homestead you've always wanted, this property is ready to welcome you home.
For sale
Price cut: $10K (8/19)
$322,000
835 NW 950th Rd, Blairstown, MO 64726
4beds
2,926sqft
Single Family Residence
Built in 1940
4.65 Acres Lot
$-- Zestimate®
$110/sqft
$-- HOA
What's special
Covered front porchThree versatile outbuildingsFunctional outbuildingsOriginal hardwood floorsBeautiful wood mantelRich wood trimCharming brick patio
- 82 days
- 478
- 49
Zillow last checked:
Listing updated:
Listed by:
Emily Burke 660-351-2382,
Golden Valley Realty Group 660-885-7653
Source: WCAR MO,MLS#: 103638
Facts & features
Interior
Bedrooms & bathrooms
- Bedrooms: 4
- Bathrooms: 3
- Full bathrooms: 2
- 1/2 bathrooms: 1
Rooms
- Room types: Dining Room
Primary bedroom
- Description: Attached Half Bath
- Level: Main
Bedroom 2
- Level: Main
Bedroom 3
- Level: Upper
Bedroom 4
- Description: Non- Conforming, Closet In The Hallway
- Level: Upper
Dining room
- Description: Beautiful Pocket Doors
- Level: Main
Kitchen
- Description: Open To Eat In Area
- Features: Cabinets Wood
- Level: Main
Living room
- Description: Eat In Space
- Level: Main
Heating
- Forced Air, Propane
Cooling
- Central Air, Window Unit(s)
Appliances
- Included: Dishwasher, Microwave, Electric Oven/Range, Refrigerator, Gas Water Heater
Features
- Tub Regular
- Flooring: Carpet, Wood
- Windows: Thermal/Multi-Pane, Tilt-In, Vinyl, Double Hung, Drapes/Curtains/Rods: Some Stay
- Has basement: Yes
- Number of fireplaces: 1
- Fireplace features: Circulating, Living Room, Wood Burning
Interior area
- Total structure area: 1,672
- Total interior livable area: 2,926 sqft
- Finished area above ground: 1,672
Property
Parking
- Total spaces: 3
- Parking features: Multiple, Garage Door Opener
- Garage spaces: 3
Features
- Patio & porch: Patio, Covered
- Fencing: Full,Shared Ownership,Farm
Lot
- Size: 4.65 Acres
Details
- Parcel number: 075021000000002000
- Special conditions: Standard
Construction
Type & style
- Home type: SingleFamily
- Architectural style: Cottage/Bungalow
- Property subtype: Single Family Residence
Materials
- Metal Siding
- Foundation: Block, Concrete Perimeter
- Roof: Metal
Condition
- Year built: 1940
Utilities & green energy
- Electric: Supplier: Osage Valley, 220 Volts in Laundry
- Gas: Supplier: Adj Counrtyside Propane
- Sewer: Lagoon, Septic Tank
- Water: Rural Water
Green energy
- Energy efficient items: Ceiling Fans
Community & HOA
Community
- Subdivision: See S, T, R
HOA
- Has HOA: No
Location
- Region: Blairstown
Financial & listing details
- Price per square foot: $110/sqft
- Tax assessed value: $25,700
- Annual tax amount: $142
- Price range: $322K - $322K
- Date on market: 7/11/2026
- Road surface type: Rock
Estimated market value
Not available
Estimated sales range
Not available
$2,062/mo
Price history
| Date | Event | Price |
|---|---|---|
| 8/19/2026 | Price change | $322,000-3%$110/sqft |
Source:  WCAR MO #103638 Report a problem WCAR MO #103638 Report a problem | ||
| 7/11/2026 | Listed for sale | $332,000-2.1%$113/sqft |
Source: WCAR MO #103638 Report a problem | ||
| 1/1/2024 | Listing removed | -- |
Source: WCAR MO #95538 Report a problem | ||
| 9/7/2023 | Price change | $339,000-1.7%$116/sqft |
Source: WCAR MO #95538 Report a problem | ||
| 8/3/2023 | Price change | $345,000-1.4%$118/sqft |
Source: WCAR MO #95538 Report a problem | ||
| 7/8/2023 | Listed for sale | $349,900+16.6%$120/sqft |
Source: WCAR MO #95538 Report a problem | ||
| 4/4/2022 | Sold | -- |
Source:  Heartland MLS as distributed by MLS GRID #2365101 Report a problem Heartland MLS as distributed by MLS GRID #2365101 Report a problem | ||
| 3/5/2022 | Pending sale | $300,000$103/sqft |
Source: Heartland MLS as distributed by MLS GRID #2365101 Report a problem | ||
| 3/4/2022 | Listed for sale | $300,000$103/sqft |
Source: Heartland MLS as distributed by MLS GRID #2365101 Report a problem | ||
| 2/16/2022 | Pending sale | $300,000$103/sqft |
Source: Heartland MLS as distributed by MLS GRID #2365101 Report a problem | ||
| 2/11/2022 | Listed for sale | $300,000$103/sqft |
Source: Heartland MLS as distributed by MLS GRID #2365101 Report a problem | ||
Public tax history
| Year | Property taxes | Tax assessment |
|---|---|---|
| 2025 | $142 -1.5% | $3,080 |
| 2024 | $144 -0.1% | $3,080 |
| 2023 | $145 -1.5% | $3,080 |
| 2022 | $147 -86.5% | $3,080 -86.8% |
| 2021 | $1,088 +19.2% | $23,310 +36.6% |
| 2020 | $913 -0.6% | $17,060 |
| 2019 | $918 +0.9% | $17,060 -0.3% |
| 2018 | $910 +1.2% | $17,110 -5.5% |
| 2017 | $899 +18.8% | $18,100 +24.8% |
| 2016 | $757 | $14,500 +0.8% |
| 2014 | -- | $14,390 |
| 2013 | -- | $14,390 |
Find assessor info on the county website
Monthly payment
Est. payment
Payment breakdown
Explore the cost of this home by adjusting the details. Changes won't be saved.Climate risks
Neighborhood: 64726
Similar homes
- $342,5004 bd2 ba2.3k sqft15420 NW Highway 7, Creighton, MO 64739For Sale

 MLS ID #103074, Megan Spencer, Elite Realty. WCAR MO
 - $349,9994 bd3 ba2.7k sqft110 E Clinton St, Clinton, MO 64735For Sale By Owner

- $384,9004 bd2 ba2.2k sqft10650 W 18th Hwy, Clinton, MO 64735For Sale
 MLS ID #103252, Wade Sell, Platinum Realty LLC. WCAR MO
 - $375,0002 bd3 ba2.4k sqft905 E Ohio St, Clinton, MO 64735For Sale
 MLS ID #104040, Sarah Wilson, RE/MAX TRUMAN LAKE. WCAR MO
 - $325,0005 bd4 ba2.3k sqft200 N Vansant Rd, Clinton, MO 64735For SaleMLS ID #103344, James Long, RE/MAX TRUMAN LAKE. WCAR MO
- $375,0003 bd1 ba1.6k sqft406 E Sedalia Ave, Clinton, MO 64735For SaleMLS ID #103763, Emily Burke, Golden Valley Realty Group. WCAR MO
- $320,0003 bd3 ba2k sqft129 NW 251st Rd, Clinton, MO 64735For SaleMLS ID #102805, Corey Wells, Golden Valley Realty Group. WCAR MO
- $476,0004 bd3 ba2.4k sqft1031 NE 301st Rd, Leeton, MO 64761For SaleMLS ID #102710, Kerrie C Shumate, Midwest Realty and Auction. WCAR MO
- $325,0004 bd3 ba2.5k sqft526 Meadowlark Dr, Clinton, MO 64735For SaleMLS ID #103621, John D Hill, RE/MAX TRUMAN LAKE. WCAR MO
- $416,6743 bd4 ba2.2k sqft783 NW 43p Road, Clinton, MO 64735Active
 MLS ID #60326475, Ethan J. Olson, REI Realty Group, LLC. SOMOMLS as distributed by MLS GRID
 - $399,0003 bd3 ba2.8k sqft194 NW 221st Rd, Clinton, MO 64735For SaleMLS ID #103949, James Long, RE/MAX TRUMAN LAKE. WCAR MO
- $319,9993 bd2 ba1.8k sqft611 S Main St, Clinton, MO 64735For SaleMLS ID #103790, Kat Laxague, EXP Realty LLC. WCAR MO
- $450,0004 bd3 ba2.6k sqft12101 NE J Hwy, Windsor, MO 65360For SaleMLS ID #104024, Justin Dean, 1st Class Real Estate KC. WCAR MO
