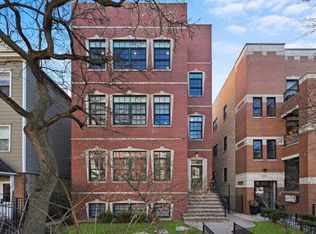
Phenomenal Space, Amazing Light, Perfect Lakeview Location! Welcome to 835 W. Bradley #1F - Four Bedrooms, 3 Full Baths, and all the bells and whistles you want! The first level begins with an open floorplan Living Room/Dining Room/Kitchen - dramatic windows overlooking Bradley Place, Oak hardwood floors throughout, a fireplace, dramatic 10' ceilings with crown moulding, and beautiful tray details that lead down the main hall. And absolute STUNNER of a kitchen - Amazing storage, all SS appliances (Bosch, Miele, Milano), center island with quartz waterfall details, excellent prep space. Leading down the main hallway, there is a built-in "mudroom" for all your shoes, coats, etc, again, thoughtfully designed and executed perfectly. The Primary Suite at the end of the hall has an attached en-suite bath, fabulous closet space, and brand new Hunter Douglas double window treatments. Primary Bath has double sinks, and large tub & shower, with excellent storage. The 2nd Bedroom & full bath complete the level. Downstairs features a HUGE Family Room with fireplace, built-in bar (wine fridge and double kegerator can stay if you like), great additional storage, and fantastic light! 2 larger bedrooms and a full bath with a stand up shower, & in-unit washer & dryer round out the home. A side balcony for grilling, storage, and 1 outdoor parking spot make this home perfect - Greeley School District, and walking distance to, well, everything: Whole Foods, Wrigley Field, Lakefront tennis courts & golf course, boutiques, bars & restaurants. This is a true city condo you can enjoy for years.
Closed
Tax assessed value
$790,000
835 W Bradley Pl APT 1F, Chicago, IL 60613
4beds
2,400sqft
Condominium, Duplex, Single Family Residence
Built in 2006
-- sqft lot
$983,100 Zestimate®
$329/sqft
$6,589 Estimated rent
Home value
$983,100
$934,000 - $1.04M
$6,589/mo
Zestimate® history
Owner options
List your home for rent
$6,589/mo
Rent Zestimate®
Find your next renter with Zillow Rental Manager. Plus, with online applications, you can quickly screen prospective tenants – for free.
$6,589/mo
Rent Zestimate®
Refinance and save
$5,144/mo
Est. payment
Refinancing to a lower rate could help reduce your monthly payments and save thousands over the life of the loan.
$5,144/mo
Est. payment
Explore your selling options
Work with a Zillow partner agent
Leverage their expertise and Zillow's premium Showcase listings to get your home seen by more buyers.
Get startedList with your own agent
Get your home in front of millions of buyers by listing it on Zillow.
Learn how to do itSell it yourself
Take full control of how buyers see your home on Zillow by listing For Sale by Owner (FSBO).
List your homeWhat's special
Greeley school districtGolf courseSide balconyLakefront tennis courtsPhenomenal spaceCrown mouldingOak hardwood floors throughout
Zillow last checked:
Listing updated:
Listed by:
Liz Kelly 312-751-0300,
Jameson Sotheby's Intl Realty
Bought with:
Cornelis Hoogstraten
RE/MAX Premier
Source: MRED as distributed by MLS GRID,MLS#: 11816291
Facts & features
Interior
Bedrooms & bathrooms
- Bedrooms: 4
- Bathrooms: 3
- Full bathrooms: 3
Rooms
- Room types: No additional rooms
Primary bedroom
- Features: Flooring (Hardwood), Window Treatments (Window Treatments), Bathroom (Full)
- Level: Main
- Area: 210 Square Feet
- Dimensions: 15X14
Bedroom 2
- Features: Flooring (Hardwood), Window Treatments (Window Treatments)
- Level: Main
- Area: 165 Square Feet
- Dimensions: 15X11
Bedroom 3
- Features: Flooring (Wood Laminate), Window Treatments (Window Treatments)
- Level: Lower
- Area: 130 Square Feet
- Dimensions: 13X10
Bedroom 4
- Features: Flooring (Wood Laminate), Window Treatments (Window Treatments)
- Level: Lower
- Area: 135 Square Feet
- Dimensions: 15X9
Dining room
- Features: Flooring (Hardwood), Window Treatments (Plantation Shutters)
- Level: Main
- Area: 84 Square Feet
- Dimensions: 12X7
Family room
- Features: Flooring (Wood Laminate), Window Treatments (Plantation Shutters)
- Level: Lower
- Area: 300 Square Feet
- Dimensions: 20X15
Kitchen
- Features: Kitchen (Island, Pantry-Closet, Updated Kitchen), Flooring (Hardwood)
- Level: Main
- Area: 242 Square Feet
- Dimensions: 22X11
Living room
- Features: Flooring (Hardwood), Window Treatments (Plantation Shutters)
- Level: Main
- Area: 132 Square Feet
- Dimensions: 12X11
Heating
- Natural Gas, Forced Air
Cooling
- Central Air
Appliances
- Included: Range, Microwave, Dishwasher, High End Refrigerator, Bar Fridge, Washer, Dryer, Disposal, Stainless Steel Appliance(s), Wine Refrigerator, Range Hood
- Laundry: Washer Hookup, Gas Dryer Hookup, In Unit
Features
- Dry Bar, Storage
- Flooring: Hardwood, Laminate
- Basement: Finished,Full
- Number of fireplaces: 2
- Fireplace features: Family Room, Living Room
Interior area
- Total structure area: 0
- Total interior livable area: 2,400 sqft
Property
Parking
- Total spaces: 1
- Parking features: Assigned, Off Street, On Site, Owned
Accessibility
- Accessibility features: No Disability Access
Features
- Exterior features: Balcony
Details
- Parcel number: 14202230461001
- Special conditions: List Broker Must Accompany
Construction
Type & style
- Home type: Condo
- Property subtype: Condominium, Duplex, Single Family Residence
Materials
- Brick
Condition
- New construction: No
- Year built: 2006
Utilities & green energy
- Sewer: Public Sewer
- Water: Lake Michigan
Community & HOA
HOA
- Has HOA: Yes
- Amenities included: Storage
- Services included: Water, Parking, Insurance, Exterior Maintenance, Lawn Care, Scavenger, Snow Removal
- HOA fee: $494 monthly
Location
- Region: Chicago
Financial & listing details
- Price per square foot: $329/sqft
- Tax assessed value: $790,000
- Annual tax amount: $13,004
- Date on market: 6/24/2023
- Listing terms: Conventional
- Ownership: Condo
Price history
| Date | Event | Price |
|---|---|---|
| 9/15/2023 | Sold | $790,000-1.2%$329/sqft |
Source:  MRED as distributed by MLS GRID #11816291 Report a problem MRED as distributed by MLS GRID #11816291 Report a problem | ||
| 8/29/2023 | Pending sale | $799,900$333/sqft |
Source: MRED as distributed by MLS GRID #11816291 Report a problem | ||
| 8/9/2023 | Contingent | $799,900$333/sqft |
Source: MRED as distributed by MLS GRID #11816291 Report a problem | ||
| 7/17/2023 | Price change | $799,900-1.9%$333/sqft |
Source: MRED as distributed by MLS GRID #11816291 Report a problem | ||
| 6/24/2023 | Listed for sale | $815,000+58.3%$340/sqft |
Source: MRED as distributed by MLS GRID #11816291 Report a problem | ||
| 9/19/2014 | Listing removed | $4,250$2/sqft |
Source: Coldwell Banker Residential Brokerage - Halsted #08704631 Report a problem | ||
| 8/20/2014 | Listed for rent | $4,250+11.8%$2/sqft |
Source: Coldwell Banker Residential Brokerage - Halsted #08704631 Report a problem | ||
| 8/12/2013 | Sold | $515,000-1.9%$215/sqft |
Source: MRED as distributed by MLS GRID #08317528 Report a problem | ||
| 4/29/2013 | Listing removed | $525,000$219/sqft |
Source: Dream Town Realty #08317528 Report a problem | ||
| 4/16/2013 | Listed for sale | $525,000-12.4%$219/sqft |
Source: Dream Town Realty #08317528 Report a problem | ||
| 5/10/2012 | Listing removed | $3,800$2/sqft |
Source: Live Well Chicago Report a problem | ||
| 4/18/2012 | Listed for rent | $3,800$2/sqft |
Source: Live Well Chicago Report a problem | ||
| 12/8/2011 | Listing removed | $599,000$250/sqft |
Source: Keller Williams Realty - West Loop #07888825 Report a problem | ||
| 8/26/2011 | Listed for sale | $599,000$250/sqft |
Source: Keller Williams Realty - West Loop #07888825 Report a problem | ||
Public tax history
| Year | Property taxes | Tax assessment |
|---|---|---|
| 2024 | -- | $79,000 +16.2% |
| 2023 | $13,648 +2.7% | $67,999 |
| 2022 | $13,283 +2.1% | $67,999 |
| 2021 | $13,004 -12.6% | $67,999 -2.8% |
| 2020 | $14,887 -2.7% | $69,928 -8.2% |
| 2019 | $15,304 +1.7% | $76,175 |
| 2018 | $15,047 +20.2% | $76,175 +31% |
| 2017 | $12,520 +7.5% | $58,159 |
| 2016 | $11,649 +9.3% | $58,159 |
| 2015 | $10,657 +49.4% | $58,159 +51.3% |
| 2014 | $7,133 +163.8% | $38,446 +158.6% |
| 2013 | $2,704 -60.8% | $14,869 -61.3% |
| 2012 | $6,899 -19.7% | $38,446 -27.5% |
| 2011 | $8,595 -0.4% | $53,042 |
| 2010 | $8,631 +4.4% | $53,042 |
| 2009 | $8,271 +297.7% | $53,042 +265.9% |
| 2008 | $2,080 | $14,498 |
Find assessor info on the county website
Neighborhood: Lake View
Nearby homes
- $589,0002 bd2 ba1.4k sqft835 W Bradley Pl APT 2F, Chicago, IL 60613Off Market

- $715,6002 bd2 ba2k sqft835 W Bradley Pl APT 2R, Chicago, IL 60613Off Market
- $723,9002 bd2 ba-- sqft835 W Bradley Pl APT 3F, Chicago, IL 60613Off Market

- $639,8002 bd3 ba1.4k sqft835 W Bradley Pl APT 1R, Chicago, IL 60613Off Market
- $--2 bd2 ba-- sqft835 W Bradley Pl #3, Chicago, IL 60613Off Market
- $643,3002 bd2 ba1.4k sqft839 W Bradley Pl APT 1, Chicago, IL 60613Off Market
- $511,2452 bd2 ba1.3k sqft839 W Bradley Pl APT G, Chicago, IL 60613Sold
- $650,0002 bd2 ba1.2k sqft839 W Bradley Pl APT 2, Chicago, IL 60613Off Market
Nearby schools
GreatSchools rating
- 5/10Greeley Elementary SchoolGrades: PK-8Distance: 0.2 mi
- 3/10Lake View High SchoolGrades: 9-12Distance: 1 mi
Schools provided by the listing agent
- Elementary: Greeley Elementary School
- Middle: Greeley Elementary School
- High: Lake View High School
- District: 299
Source: MRED as distributed by MLS GRID. This data may not be complete. We recommend contacting the local school district to confirm school assignments for this home.
Get a cash offer in 3 minutes
Find out how much your home could sell for in as little as 3 minutes with a no-obligation cash offer.
Estimated market value
$983,100
Get a cash offer in 3 minutes
Find out how much your home could sell for in as little as 3 minutes with a no-obligation cash offer.
Estimated market value
$983,100
- Illinois
- Cook County
- Chicago
- 60613
- Lake View
- 835 W Bradley Pl Apartment 1F
Nearby cities
Nearby neighborhoods
Nearby zip codes
Other Chicago Topics
