Skip main navigation
Off market
  • $644,800

    835 W Bradley Pl APT 1R, Chicago, IL 60613

    2beds
    1,400sqft
    Apartment
    Built in ----
    -- sqft lot
    $644,800 Zestimate®
    $461/sqft
    $4,105 Estimated rent

    Home value

    $644,800

    $606,000 - $690,000

    $4,105/mo

    Zestimate® history
    Loading
    Loading...

    Owner options

    List your home for rent

    $4,105/mo

    Rent Zestimate®

    Find your next renter with Zillow Rental Manager. Plus, with online applications, you can quickly screen prospective tenants – for free.

    Learn more

    $4,105/mo

    Rent Zestimate®

    Refinance and save

    $3,795/mo

    Est. payment

    Refinancing to a lower rate could help reduce your monthly payments and save thousands over the life of the loan.

    See today's rates

    $3,795/mo

    Est. payment

    Explore your selling options

    Work with a Zillow partner agent

    Leverage their expertise and Zillow's premium Showcase listings to get your home seen by more buyers.

    Get started

    List with your own agent

    Get your home in front of millions of buyers by listing it on Zillow.

    Learn how to do it

    Sell it yourself

    Take full control of how buyers see your home on Zillow by listing For Sale by Owner (FSBO).

    List your home

    What's special

    Spa-like primary suiteLarge peninsulaNeutral paint throughoutBoutique all-brick buildingDedicated alley parking spotVented hoodQuiet tree-lined one-way street

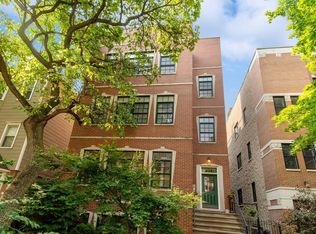
    AVAILABLE for lease June 1st, 15th or July 1st. Extra-wide 2BR + 2.5BA condo with 1,400 SF in prime Lakeview rare layout, ideal for roommates or couples. - Private separate entry to the condo - Dedicated Alley Parking Spot - Brand-new wall bed with desk in the guest bedroom/office instantly transforms the space into a flexible home office or guest room whenever needed - Spacious 2-bedroom, 2.1-bath duplex-down layout in a boutique all-brick building on a quiet, tree-lined one-way street - Impressive 10-foot ceilings throughout both levels for an open, airy, and luxurious feel - Flooded with natural light from windows on all four exposures plus rich walnut hardwood floors on the main level - Gourmet chef's kitchen with 42-inch cabinets, granite countertops, premium stainless steel Jenn-Air appliances, vented hood, and large peninsula - Spa-like primary suite featuring heated marble floors, double vanity with light granite, and frameless glass steam shower with bench seating - Brand-new in-unit washer and dryer conveniently located on the bedroom level Included parking and strict no-smoking policy for clean, hassle-free living - Additional luxury touches include a cozy fireplace with slate surround, spacious private deck with half bath on the main level, surround-sound wiring, all-new carpet, and neutral paint throughout - Unbeatable East Lakeview location: 5-minute walk to Whole Foods, 8-minute walk to Jewel-Osco, steps from multiple gyms, 10 15 minutes to the lakefront, and surrounded by excellent restaurants, bars, transit, and Wrigley Field. - These are the standout features that will attract quality renters looking for modern luxury and convenience! Extra-wide 2BR + 2.5 BA condo with 1,400 SF in prime Lakeview rare layout, ideal for roommates or couples. Gorgeous 2-bedroom, 2.1-bath duplex-down in an all-brick building with included parking, situated on a quiet, tree-lined one-way street in prime East Lakeview. This is a no-smoking condo clean, smoke-free living throughout. The bright, open main level is flooded with natural light thanks to windows on all four exposures and features rich walnut hardwood floors throughout the living, dining, and kitchen areas. The living room is anchored by a cozy fireplace with an elegant slate surround. The chef's kitchen is a true standout, boasting 42-inch cabinets, granite countertops, premium stainless steel Jenn-Air appliances, a vented hood, and a large peninsula perfect for both everyday meals and entertaining. A spacious private deck and convenient half bath complete the main level. Downstairs, the lower level is dedicated to the bedroom suites for maximum privacy and convenience. The primary suite offers a large organized walk-in closet plus a second closet, while the luxurious master bath features heated marble floors, a double vanity with light granite counters, and a frameless glass steam shower with built-in bench seating. The generously sized second bedroom shares the lower level with its own full bathroom, complete with heated floors, a granite-surround shower, and a deep soaking tub. The in-unit washer and dryer are conveniently located on the bedroom level. Additional highlights include high ceilings on both levels, neutral paint throughout, surround-sound wiring, and all-new carpet. This fantastic East Lakeview location puts you just one block from Whole Foods, shopping, dining, and gyms, and moments away from the lakefront, public transit, and Wrigley Field. A rare blend of luxury finishes, thoughtful layout, and unbeatable convenience in a boutique, smoke-free building schedule your private showing today!

    This property is off market, which means it's not currently listed for sale or rent on Zillow. This may be different from what's available on other websites or public sources.

    Zillow last checked:

    Listing updated:

    Source: Zillow Rentals

    Facts & features

    Interior

    Bedrooms & bathrooms
    • Bedrooms: 2
    • Bathrooms: 3
    • Full bathrooms: 3
    Heating
    • Forced Air
    Cooling
    • Central Air
    Appliances
    • Included: Dishwasher, Dryer, Freezer, Microwave, Oven, Refrigerator, Washer
    • Laundry: In Unit
    Features
    • Flooring: Carpet, Hardwood
    Interior area
    • Total interior livable area: 1,400 sqft

    Property

    Parking
    • Parking features: Off Street
    • Details: Contact manager
    Features
    • Exterior features: Heating system: Forced Air
    Details
    • Parcel number: 14202230461002

    Construction

    Type & style
    • Home type: Apartment
    • Property subtype: Apartment

    Community & HOA

    Community
    • Deposit fee: $3,995
    Location
    • Region: Chicago

    Financial & listing details

    • Price per square foot: $461/sqft
    • Tax assessed value: $495,790
    • Date on market: 4/13/2026
    • Date available: 06/01/2026
    • Lease term: 1 Year

    Price history

    DateEventPrice
    5/3/2026Listing removed$3,995$3/sqft
    Source: Zillow Rentals Report a problem
    4/19/2026Price change$3,995-4.9%$3/sqft
    Source: Zillow Rentals Report a problem
    4/13/2026Listed for rent$4,200+55.6%$3/sqft
    Source: Zillow Rentals Report a problem
    6/3/2022Sold$485,000+11.5%$346/sqft
    Source: MRED as distributed by MLS GRID #11354001 Report a problem
    8/15/2017Sold$435,000-3.3%$311/sqft
    Source: MRED as distributed by MLS GRID #09679422 Report a problem
    7/8/2017Pending sale$449,900$321/sqft
    Source: @properties #09679422 Report a problem
    7/5/2017Listed for sale$449,900$321/sqft
    Source: @properties #09679422 Report a problem
    5/1/2017Listing removed$449,900$321/sqft
    Source: Eric Marcus Real Estate Group #09601341 Report a problem
    4/20/2017Price change$449,900-2.2%$321/sqft
    Source: Eric Marcus Real Estate Group #09601341 Report a problem
    3/20/2017Price change$459,900-3.2%$329/sqft
    Source: Eric Marcus Real Estate Group #09601341 Report a problem
    2/28/2017Listed for sale$475,000+30.1%$339/sqft
    Source: Eric Marcus Real Estate Group #09515352 Report a problem
    3/26/2015Listing removed$2,700$2/sqft
    Source: Owner Report a problem
    3/22/2015Listed for rent$2,700$2/sqft
    Source: Owner Report a problem
    10/16/2013Sold$365,000$261/sqft
    Source: Public Record Report a problem
    8/6/2013Sold$365,000-2.7%$261/sqft
    Source: Agent Provided Report a problem
    6/1/2013Price change$375,000-6%$268/sqft
    Source: Dream Town Realty #08342617 Report a problem
    5/15/2013Listed for sale$399,000-11.1%$285/sqft
    Source: Dream Town Realty #08342617 Report a problem
    12/8/2011Listing removed$449,000$321/sqft
    Source: Keller Williams Realty - West Loop #07888830 Report a problem
    8/26/2011Listed for sale$449,000$321/sqft
    Source: Keller Williams Realty - West Loop #07888830 Report a problem

    Public tax history

    YearProperty taxesTax assessment
    2024-- $49,579 +18%
    2023$8,861 +2.6%$41,999
    2022$8,638 +2.3%$41,999
    2021$8,446 -13.6%$41,999 -4.3%
    2020$9,776 +1.8%$43,885 -8.2%
    2019$9,605 +1.7%$47,805
    2018$9,443 +32.4%$47,805 +31%
    2017$7,131 +4.7%$36,499
    2016$6,810 +9.7%$36,499
    2015$6,208 +55.2%$36,499 +51.3%
    2014$4,000 +135.7%$24,128 +158.6%
    2013$1,697 -60.8%$9,331 -61.3%
    2012$4,330 -19.7%$24,128 -27.5%
    2011$5,394 -0.4%$33,289
    2010$5,417 +4.4%$33,289
    2009$5,191 +297.7%$33,289 +265.9%
    2008$1,305 $9,098
    Find assessor info on the county website

    Neighborhood: Lake View

    Nearby schools

    GreatSchools rating
    Get a cash offer in 3 minutes
    Find out how much your home could sell for in as little as 3 minutes with a no-obligation cash offer.
    Estimated market value
    $644,800
    Get a cash offer in 3 minutes
    Find out how much your home could sell for in as little as 3 minutes with a no-obligation cash offer.
    Estimated market value
    $644,800