Skip main navigation
Sold for $680,000
  • $680,000

    8350 Velda Trl, Sarasota, FL 34241

    4beds
    2,487sqft
    Single Family Residence
    Built in 2021
    6,283 Square Feet Lot
    $637,500 Zestimate®
    $273/sqft
    $4,772 Estimated rent

    Home value

    $637,500

    $606,000 - $669,000

    $4,772/mo

    Zestimate® history
    Loading
    Loading...

    Owner options

    List your home for rent

    $4,772/mo

    Rent Zestimate®

    Find your next renter with Zillow Rental Manager. Plus, with online applications, you can quickly screen prospective tenants – for free.

    Learn more

    $4,772/mo

    Rent Zestimate®

    Refinance and save

    $4,507/mo

    Est. payment

    Refinancing to a lower rate could help reduce your monthly payments and save thousands over the life of the loan.

    See today's rates

    $4,507/mo

    Est. payment

    Explore your selling options

    Work with a Zillow partner agent

    Leverage their expertise and Zillow's premium Showcase listings to get your home seen by more buyers.

    Get started

    List with your own agent

    Get your home in front of millions of buyers by listing it on Zillow.

    Learn how to do it

    Sell it yourself

    Take full control of how buyers see your home on Zillow by listing For Sale by Owner (FSBO).

    List your home

    What's special

    Linen closetDouble sinksWater closetEnsuite bathSpacious backyardMaster bedroomGrocery shopping
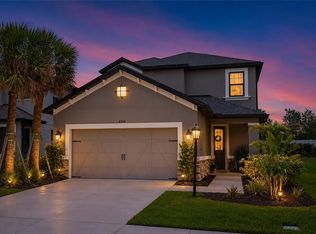
    Nestled in the highly sought-after Cassia at Skye Ranch community, this 4-bedroom, 2.5-bath pool home with loft is the epitome of modern luxury living. Set within an A-plus-rated school district and surrounded by excellent charter schools. Step into a world of endless possibilities with a wealth of community amenities. Play sports on a plethora of fields, explore imaginative playgrounds, or embark on leisurely walks along picturesque trails. And the excitement is about to level up with a soon-to-come resort-style pool, splash pad, Jr. Olympic pool, event lawn, and a welcoming clubhouse with state of the art fitness center and rock climbing! Picture yourself basking in the Florida sun as you dip into your private pool. Positioned on a generous corner lot, this home offers a spacious backyard with privacy—a haven for relaxation and entertainment. Built in 2021, this residence effortlessly marries style and functionality without having to wait for new construction. As you step inside, the open and airy "Boca Grande" floor-plan welcomes you with abundant natural light. The seamlessly combined living room, dining room, kitchen, and family room all frame breathtaking views of the pool and the lush backyard. Discover culinary delights in a fresh white kitchen adorned with granite countertops, stainless steel appliances (including a gas stove), and a pantry. It's a chef's dream brought to life. Ascend the staircase to find a sprawling loft space awaiting your creativity—a potential movie room, a serene home office, an inspiring homework station, or a vibrant play area, the possibilities are endless. The master bedroom boasts a colossal walk-in closet and an ensuite bath featuring double sinks with granite, a water closet, and a linen closet. Three additional bedrooms and another bathroom complete the opposite side of the loft bonus room. Your convenience is paramount. This home comes equipped with a 220 Volt EV outlet, ensuring your electric vehicle is always charged and ready for your next adventure. You're just a short drive away from the world-renowned Siesta Key Beach, offering sun and sand at your fingertips. Downtown Sarasota, a cultural mecca filled with performing arts, ballet, symphony, and a myriad of chef-owned restaurants, is within easy reach. Experience the sophistication of St. Armands Circle, where shopping and dining are elevated to an art form. Grocery shopping and everyday conveniences are just minutes away. Don't miss the opportunity to live your Sarasota dream. This home combines modern luxury with family-friendly amenities, creating a harmonious blend that awaits you. Stop waiting for the perfect home—start living in it now. Schedule a showing and make this dreamy property yours today! Room Feature: Linen Closet In Bath (Primary Bedroom).

    Zillow last checked:

    Listing updated:

    Listed by:

    Lee Brewer 941-724-3448,

    RE/MAX ALLIANCE GROUP 941-954-5454,

    Laura Way 941-321-6449,

    RE/MAX ALLIANCE GROUP

    Bought with:

    Debra Forkan, 3551721

    COLDWELL BANKER REALTY

    Source: Stellar MLS,MLS#: A4582877MLS LogoOriginating MLS: Sarasota - Manatee

    Facts & features

    Interior

    Bedrooms & bathrooms
    • Bedrooms: 4
    • Bathrooms: 3
    • Full bathrooms: 2
    • 1/2 bathrooms: 1
    Primary bedroom
    • Features: Dual Sinks, En Suite Bathroom, Tub with Separate Shower Stall, Walk-In Closet(s)
    • Level: Second
    • Dimensions: 14.4x13
    Bedroom 2
    • Features: Built-in Closet
    • Level: Second
    • Dimensions: 12x10
    Bedroom 3
    • Features: Built-in Closet
    • Level: Second
    • Dimensions: 11x10.4
    Bedroom 4
    • Features: Built-in Closet
    • Level: Second
    • Dimensions: 10x11.1
    Dining room
    • Level: First
    • Dimensions: 14.2x10.2
    Family room
    • Level: First
    • Dimensions: 13.8x14.4
    Kitchen
    • Features: Pantry
    • Level: First
    Living room
    • Level: First
    • Dimensions: 15x15.2
    Loft
    • Level: Second
    • Dimensions: 17.4x20.2
    Heating
    • Central
    Cooling
    • Central Air
    Appliances
    • Included: Dishwasher, Disposal, Microwave, Range
    • Laundry: Inside, Laundry Room
    Features
    • Ceiling Fan(s), High Ceilings, Living Room/Dining Room Combo, PrimaryBedroom Upstairs, Open Floorplan, Solid Surface Counters, Walk-In Closet(s)
    • Flooring: Carpet, Luxury Vinyl, Tile
    • Windows: Window Treatments, Hurricane Shutters, Hurricane Shutters/Windows
    • Has fireplace: No
    Interior area
    • Total structure area: 3,197
    • Total interior livable area: 2,487 sqft

    Property

    Parking
    • Total spaces: 2
    • Parking features: Electric Vehicle Charging Station(s)
    • Attached garage spaces: 2
    Features
    • Levels: Two
    • Stories: 2
    • Exterior features: Sidewalk
    • Has private pool: Yes
    • Pool features: In Ground
    Lot
    • Size: 6,283 Square Feet
    • Features: Corner Lot
    Details
    • Parcel number: 0291011009
    • Zoning: VPD
    • Special conditions: None

    Construction

    Type & style
    • Home type: SingleFamily
    • Property subtype: Single Family Residence
    Materials
    • Block, Wood Frame
    • Foundation: Block
    • Roof: Shingle
    Condition
    • New construction: No
    • Year built: 2021
    Details
    • Builder model: Boca Grande
    • Builder name: Taylor Morrison

    Utilities & green energy

    • Sewer: Public Sewer
    • Water: Public
    • Utilities for property: BB/HS Internet Available, Electricity Connected, Natural Gas Connected, Sewer Connected, Sprinkler Recycled

    Community & HOA

    Community
    • Features: Clubhouse, Dog Park, Fitness Center, Gated Community - No Guard, Irrigation-Reclaimed Water, Playground, Pool, Sidewalks
    • Pet fee: $0 monthly
    • Subdivision: LT RANCH NBRHD 1
    HOA
    • Has HOA: Yes
    • Amenities included: Basketball Court, Clubhouse, Fitness Center, Gated, Park, Pickleball Court(s), Playground, Pool, Recreation Facilities, Tennis Court(s), Trail(s)
    • HOA fee: $208 monthly
    • HOA name: Troon Management/Christine Sifonte
    • HOA phone: 800-720-0028
    Location
    • Region: Sarasota

    Financial & listing details

    • Price per square foot: $273/sqft
    • Tax assessed value: $523,100
    • Annual tax amount: $7,850
    • Date on market: 9/16/2023
    • Cumulative days on market: 52 days
    • Listing terms: Cash,Conventional
    • Ownership: Fee Simple
    • Total actual rent: 0
    • Electric utility on property: Yes
    • Road surface type: Paved

    Price history

    DateEventPrice
    12/21/2023Sold$680,000-2.9%$273/sqft
    Source: Stellar MLS #A4582877 Report a problem
    11/9/2023Pending sale$700,000$281/sqft
    Source: Stellar MLS #A4582877 Report a problem
    10/18/2023Price change$700,000-4.1%$281/sqft
    Source: Stellar MLS #A4582877 Report a problem
    9/29/2023Price change$729,900-2.6%$293/sqft
    Source: Stellar MLS #A4582877 Report a problem
    9/16/2023Listed for sale$749,000+91.8%$301/sqft
    Source: Stellar MLS #A4582877 Report a problem
    3/5/2021Sold$390,600$157/sqft
    Source: Public Record Report a problem

    Public tax history

    YearProperty taxesTax assessment
    2025$8,969 -4.3%$523,100 -0.2%
    2024$9,370 +12.1%$523,900 +9.3%
    2023$8,360 +6.5%$479,259 +3%
    2022$7,851 +201.1%$465,300 +568.5%
    2021$2,607 -28.3%$69,600 -51%
    2020$3,636 $142,100
    Find assessor info on the county website

    Neighborhood: 34241

    Nearby schools

    GreatSchools rating
    Schools provided by the listing agent
    • Elementary: Lakeview Elementary
    • Middle: Sarasota Middle
    • High: Riverview High

    Source: Stellar MLS. This data may not be complete. We recommend contacting the local school district to confirm school assignments for this home.

    Get a cash offer in 3 minutes
    Find out how much your home could sell for in as little as 3 minutes with a no-obligation cash offer.
    Estimated market value
    $637,500
    Get a cash offer in 3 minutes
    Find out how much your home could sell for in as little as 3 minutes with a no-obligation cash offer.
    Estimated market value
    $637,500