Welcome to 8354 Velda Trail in the highly desirable Skye Ranch community of Sarasota! This beautiful two-story home offers approximately 2,437 square feet of living space, featuring 5 bedrooms, 3 full bathrooms, and a half bath, providing plenty of room for family, guests, entertaining, or a home office. Built in 2022, this home offers a modern layout with versatile living spaces designed to accommodate today's lifestyles. The thoughtfully designed floor plan offers comfortable gathering spaces downstairs, while the second floor provides additional bedrooms and a flexible living area, creating separation and privacy when desired. Whether you need extra space for a growing household, a dedicated workspace, a media room, or a playroom, the possibilities are endless. The home also features an attached two-car garage and a manageable homesite. Located within Skye Ranch, residents enjoy an impressive collection of community amenities designed to enhance the Florida lifestyle. Spend your days enjoying the resort-style pool, fitness center, clubhouse, café, basketball court, playground, sports fields, and walking trails. The community offers a wonderful combination of recreation, convenience, and neighborhood connection. Conveniently situated near shopping, dining, everyday conveniences, and I-75, with easy access to downtown Sarasota, Siesta Key, and the area's beautiful Gulf Coast beaches, this home offers the opportunity to enjoy everything Sarasota has to offer.
For sale
$575,000
8354 VELDA TRAIL, SARASOTA, FL 34241
5beds
2,437sqft
Single Family Residence
Built in 2022
5,992 Square Feet Lot
$553,700 Zestimate®
$236/sqft
$251/mo HOA
What's special
Two-story homeAttached two-car garageComfortable gathering spaces downstairsManageable homesite
- 5 days
- 361
- 30
Likely to sell faster than
Zillow last checked:
Listing updated:
Listed by:
Dawnelle Lanners 727-804-9228,
KW COASTAL LIVING III 941-900-4151
Source: Stellar MLS,MLS#: A4712030 Originating MLS: Sarasota - Manatee
Facts & features
Interior
Bedrooms & bathrooms
- Bedrooms: 5
- Bathrooms: 4
- Full bathrooms: 3
- 1/2 bathrooms: 1
Rooms
- Room types: Family Room, Media Room
Primary bedroom
- Features: En Suite Bathroom, Walk-In Closet(s)
- Level: First
- Area: 196 Square Feet
- Dimensions: 14x14
Bedroom 2
- Features: Built-in Closet
- Level: Second
- Area: 121 Square Feet
- Dimensions: 11x11
Bedroom 5
- Features: Built-in Closet
- Level: Second
- Area: 121 Square Feet
- Dimensions: 11x11
Bathroom 3
- Level: Second
- Area: 121 Square Feet
- Dimensions: 11x11
Bathroom 4
- Level: Second
- Area: 121 Square Feet
- Dimensions: 11x11
Dining room
- Level: First
- Area: 140 Square Feet
- Dimensions: 14x10
Kitchen
- Level: First
- Area: 144 Square Feet
- Dimensions: 12x12
Laundry
- Level: First
- Area: 49 Square Feet
- Dimensions: 7x7
Living room
- Level: First
- Area: 225 Square Feet
- Dimensions: 15x15
Media room
- Level: Second
- Area: 225 Square Feet
- Dimensions: 15x15
Heating
- Central, Heat Pump
Cooling
- Central Air
Appliances
- Included: Other
- Laundry: Other
Features
- Other
- Flooring: Other
- Basement: Full
- Has fireplace: No
Interior area
- Total structure area: 3,093
- Total interior livable area: 2,437 sqft
Video & virtual tour
Property
Parking
- Total spaces: 2
- Parking features: Garage - Attached
- Attached garage spaces: 2
Features
- Levels: Two
- Stories: 2
- Patio & porch: Covered
- Exterior features: Other
- Has view: Yes
- View description: Water
- Water view: Water
Lot
- Size: 5,992 Square Feet
- Features: Greenbelt, Level
Details
- Parcel number: 0291011008
- Special conditions: None
Construction
Type & style
- Home type: SingleFamily
- Property subtype: Single Family Residence
Materials
- Other
- Foundation: Slab
- Roof: Shingle
Condition
- New construction: No
- Year built: 2022
Utilities & green energy
- Sewer: Public Sewer
- Water: Public
- Utilities for property: BB/HS Internet Available, Cable Available, Public, Sewer Connected, Water Connected
Community & HOA
Community
- Pet fee: $0 monthly
- Subdivision: CASSIA AT SKYE RANCH
HOA
- Has HOA: Yes
- HOA fee: $251 monthly
- HOA name: Brittany Bergeron
- HOA phone: 656-233-8150
Location
- Region: Sarasota
Financial & listing details
- Price per square foot: $236/sqft
- Tax assessed value: $461,800
- Annual tax amount: $8,639
- Date on market: 11/9/2026
- Cumulative days on market: 6 days
- Listing terms: Cash,Conventional,VA Loan
- Ownership: Fee Simple
- Total actual rent: 0
- Road surface type: Asphalt, Paved
Estimated market value
$553,700
$526,000 - $581,000
$3,538/mo
Price history
| Date | Event | Price |
|---|---|---|
| 11/9/2026 | Listed for sale | $575,000-5%$236/sqft |
Source:  Stellar MLS #A4712030 Report a problem | ||
| 11/6/2025 | Listing removed | $5,000$2/sqft |
Source: Zillow Rentals Report a problem | ||
| 11/4/2025 | Price change | $5,000+28.2%$2/sqft |
Source: Zillow Rentals Report a problem | ||
| 10/28/2025 | Price change | $3,900-17.9%$2/sqft |
Source: Zillow Rentals Report a problem | ||
| 8/29/2025 | Price change | $4,750-3.1%$2/sqft |
Source: Zillow Rentals Report a problem | ||
| 8/20/2025 | Listed for rent | $4,900$2/sqft |
Source: Zillow Rentals Report a problem | ||
| 5/27/2025 | Listing removed | $4,900$2/sqft |
Source: Zillow Rentals Report a problem | ||
| 2/23/2025 | Listed for rent | $4,900-24.6%$2/sqft |
Source: Zillow Rentals Report a problem | ||
| 9/19/2023 | Listing removed | -- |
Source: Stellar MLS #A4570638 Report a problem | ||
| 6/16/2023 | Price change | $6,500-13.3%$3/sqft |
Source: Stellar MLS #A4570638 Report a problem | ||
| 5/15/2023 | Listed for rent | $7,500$3/sqft |
Source: Stellar MLS #A4570638 Report a problem | ||
| 1/17/2023 | Sold | $605,400$248/sqft |
Source: Public Record Report a problem | ||
Public tax history
| Year | Property taxes | Tax assessment |
|---|---|---|
| 2025 | $8,639 -5.5% | $461,800 -9.1% |
| 2024 | $9,145 +3% | $508,200 +3.5% |
| 2023 | $8,878 +183.4% | $491,000 +561.3% |
| 2022 | $3,133 +21.3% | $74,250 +10% |
| 2021 | $2,582 -28.2% | $67,500 -51.3% |
| 2020 | $3,594 | $138,700 |
Find assessor info on the county website
Monthly payment
Est. payment
Payment breakdown
Explore the cost of this home by adjusting the details. Changes won't be saved.Climate risks
Neighborhood: 34241
Nearby schools
Schools provided by the listing agent
- Elementary: Lakeview Elementary
- Middle: Sarasota Middle
- High: Riverview High
Source: Stellar MLS. This data may not be complete. We recommend contacting the local school district to confirm school assignments for this home.

Similar homes
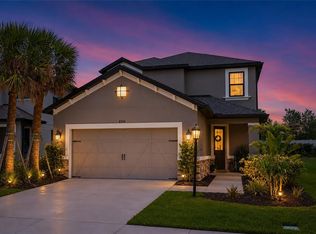
- $639,9004 bd3 ba2.4k sqft8370 VELDA TRAIL, SARASOTA, FL 34241For Sale

 MLS ID #A4703201, Mark Singer, FINE PROPERTIES. Stellar MLS
- $549,0005 bd3 ba2.5k sqft9175 TEQUILA SUNRISE DRIVE, SARASOTA, FL 34241For Sale
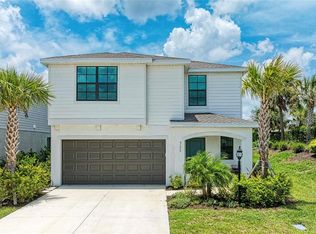 MLS ID #A4699557, Valerie Esposito, PREMIER SOTHEBY'S INTERNATIONAL REALTY. Stellar MLS
- $675,0004 bd4 ba2.6k sqft9284 TEQUILA SUNRISE DRIVE, SARASOTA, FL 34241For Sale
 MLS ID #A4703147, Dan Mackinnon, REAL BROKER, LLC. Stellar MLS
- $560,0004 bd3 ba2k sqft12704 LATERAL ROOT DRIVE, SARASOTA, FL 34238For Sale
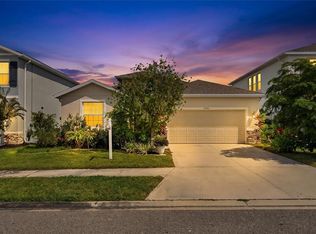 MLS ID #A4708679, Richard Tyson, PREFERRED SHORE LLC. Stellar MLS
- $830,0004 bd4 ba3.5k sqft10187 MILKY WAY CIRCLE, SARASOTA, FL 34241For SaleMLS ID #A4690808, Dawnelle Lanners, KW COASTAL LIVING III. Stellar MLS
- $489,0002 bd2 ba1.6k sqft8665 RAIN SONG ROAD, SARASOTA, FL 34238For SaleMLS ID #A4710881, Patrick Turner, WHITE SANDS REALTY GROUP FL. Stellar MLS
- $685,0003 bd3 ba2.3k sqft1595 PINYON PINE DRIVE, SARASOTA, FL 34240For SaleMLS ID #A4710979, Dorota Swierkowska, PREFERRED SHORE LLC. Stellar MLS
- $559,0004 bd4 ba2.4k sqft352 TOSCAVILLA BOULEVARD, NOKOMIS, FL 34275For SaleMLS ID #A4693526, James Hirschman, SARASOTA LAND AND HOMES LLC. Stellar MLS
- $540,0005 bd3 ba2.7k sqft6126 BLUESTAR COURT, LAKEWOOD RANCH, FL 34211For SaleMLS ID #A4691898, Maria Rocha, PLL, KELLER WILLIAMS ON THE WATER S. Stellar MLS
- $620,0004 bd3 ba2.9k sqft5603 AARON COURT, SARASOTA, FL 34232For SaleMLS ID #A4688260, Toni Zarghami, KW COASTAL LIVING III. Stellar MLS
- $499,9983 bd2 ba1.5k sqft8467 NANDINA DRIVE, SARASOTA, FL 34240For SaleMLS ID #A4701262, Alison Stottlemyer, COLDWELL BANKER REALTY. Stellar MLS
- $615,0004 bd2 ba2.2k sqft16449 WHALE GREY PLACE, BRADENTON, FL 34211For SaleMLS ID #A4711407, Tracey Larsen, COLDWELL BANKER REALTY. Stellar MLS
- $579,0004 bd2 ba2.2k sqft15332 SERENE SHORES LOOP, BRADENTON, FL 34211For SaleMLS ID #A4708522, Chris Baylis, MICHAEL SAUNDERS & COMPANY. Stellar MLS
- $609,9994 bd3 ba2.4k sqft4808 BOSTON COMMON GLEN, BRADENTON, FL 34211For SaleMLS ID #A4706586, Migdalia McDowell, PREFERRED SHORE LLC. Stellar MLS
- $569,0004 bd4 ba2.8k sqft502 158TH STREET E, BRADENTON, FL 34212For SaleMLS ID #A4709776, Jessica Verhelle, KW COASTAL LIVING III. Stellar MLS
- $599,0003 bd2 ba1.6k sqft6332 WINDING PINE DRIVE, NOKOMIS, FL 34275For SaleMLS ID #A4704490, Anne Friedland, BLUESRQ REAL ESTATE INC. Stellar MLS
- $595,0004 bd3 ba2k sqft14229 CATTLE EGRET PLACE, LAKEWOOD RANCH, FL 34202For SaleMLS ID #A4702693, Alyssa Maldon, PLLC, NEXTHOME EXCELLENCE. Stellar MLS
- $579,9904 bd3 ba2.2k sqft9124 WALCOTT LANE, LAKEWOOD RANCH, FL 34240New ConstructionStellar MLS
- $619,0004 bd3 ba2.4k sqft3329 BIG SKY WAY, LAKEWOOD RANCH, FL 34211For SaleMLS ID #A4703759, Yuhong Wan, U-HOME REALTY LLC. Stellar MLS
- $549,9003 bd2 ba1.7k sqft6817 SUPERIOR STREET CIRCLE, SARASOTA, FL 34243For SaleMLS ID #O6437282, Ariel Senderowsky, REALTY HUB. Stellar MLS
