Virtually Staged. One or more photos was virtually staged. Maintenance-free living on a quiet pond in gated Sunrise Preserve. This original-owner Seascape paired villa offers a split-bedroom plan with a study, 9'4" ceilings, 7x22 plank tile and an extended screened lanai overlooking the water. The kitchen opens to the gathering room and glass sliders with automatic shades, with Ember Glaze cabinets, London Sky quartz, a glass tile backsplash, island pendants and a gas stainless appliance package. No CDD. The HOA covers the roof, exterior paint and exterior hazard insurance. The roof, A/C and tankless gas water heater are original to the home, with a wind mitigation report and steel storm shutters included. New epoxy garage floor and fresh paint. All appliances and window treatments stay. Pet friendly. Resort-style amenities include a clubhouse, fitness center, yoga room, zero-entry heated pool and spa, tennis, pickle ball, bocce, a fire pit and grills. About 20 minutes from Siesta Key and near shopping, dining and medical facilities.
For sale
$489,000
8665 RAIN SONG ROAD, SARASOTA, FL 34238
2beds
1,677sqft
Villa
Built in 2018
4,808 Square Feet Lot
$-- Zestimate®
$292/sqft
$521/mo HOA
What's special
London sky quartzFresh paintIsland pendantsNew epoxy garage floorEmber glaze cabinetsGas stainless appliance packageGlass tile backsplash
- 9 days
- 344
- 22
Likely to sell faster than
Zillow last checked:
Listing updated:
Listed by:
Patrick Turner 231-883-7989,
WHITE SANDS REALTY GROUP FL 941-260-3350
Source: Stellar MLS,MLS#: A4710881 Originating MLS: Venice
Facts & features
Interior
Bedrooms & bathrooms
- Bedrooms: 2
- Bathrooms: 2
- Full bathrooms: 2
Primary bedroom
- Features: En Suite Bathroom, Walk-In Closet(s)
- Level: First
- Area: 195 Square Feet
- Dimensions: 13x15
Bedroom 2
- Features: En Suite Bathroom, Walk-In Closet(s)
- Level: First
- Area: 132 Square Feet
- Dimensions: 11x12
Balcony porch lanai
- Features: Ceiling Fan(s)
- Level: First
- Area: 300 Square Feet
- Dimensions: 15x20
Den
- Level: First
- Area: 121 Square Feet
- Dimensions: 11x11
Great room
- Features: Ceiling Fan(s)
- Level: First
- Area: 255 Square Feet
- Dimensions: 15x17
Kitchen
- Features: Pantry, Kitchen Island
- Level: First
- Area: 238 Square Feet
- Dimensions: 17x14
Heating
- Natural Gas
Cooling
- Central Air
Appliances
- Included: Disposal, Dryer, Microwave, Range, Refrigerator, Tankless Water Heater, Washer
- Laundry: Laundry Room
Features
- Carbon Mono/Detector, Ceiling Fan(s), Crown Molding, High Ceilings, In Wall Pest System, Open Floorplan, Primary Bedroom Main Floor, Smart Thermostat, Tray Ceiling(s), Walk-In Closet(s)
- Flooring: Carpet, Tile
- Doors: Sliding Doors
- Windows: Window Treatments, Hurricane Shutters
- Has fireplace: No
Interior area
- Total structure area: 2,691
- Total interior livable area: 1,677 sqft
Video & virtual tour
Property
Parking
- Total spaces: 2
- Parking features: Garage - Attached
- Attached garage spaces: 2
Features
- Levels: One
- Stories: 1
- Patio & porch: Front Porch, Other, Screened
- Exterior features: Irrigation System, Sidewalk
- Has view: Yes
- View description: Water, Lake
- Has water view: Yes
- Water view: Water,Lake
Lot
- Size: 4,808 Square Feet
Details
- Parcel number: 0096130334
- Zoning: RSF4
- Special conditions: None
Construction
Type & style
- Home type: SingleFamily
- Property subtype: Villa
Materials
- Block, Stucco
- Foundation: Slab
- Roof: Concrete,Tile
Condition
- New construction: No
- Year built: 2018
Utilities & green energy
- Sewer: Public Sewer
- Water: Public
- Utilities for property: Cable Connected, Electricity Connected, Natural Gas Connected, Public, Sewer Connected, Street Lights, Underground Utilities, Water Connected
Community & HOA
Community
- Features: BBQ Area, Clubhouse, Deed Restrictions, Fitness Center, Gated Community - No Guard, Golf Carts OK, Irrigation-Reclaimed Water, Pool, Sidewalks, Tennis Court(s)
- Security: Gated Community
- Pet fee: $0 monthly
- Subdivision: SUNRISE PRESERVE
HOA
- Has HOA: Yes
- Amenities included: Clubhouse, Fitness Center, Gated, Maintenance, Pickleball Court(s), Pool, Security, Spa/Hot Tub, Tennis Court(s)
- Services included: Community Pool, Maintenance Structure, Manager, Private Road, Security
- HOA fee: $521 monthly
- HOA name: Castle Group/Amber Brown
- HOA phone: 941-217-6724
Location
- Region: Sarasota
Financial & listing details
- Price per square foot: $292/sqft
- Tax assessed value: $435,600
- Annual tax amount: $3,959
- Date on market: 11/5/2026
- Cumulative days on market: 10 days
- Listing terms: Cash,Conventional
- Ownership: Fee Simple
- Total actual rent: 0
- Electric utility on property: Yes
- Road surface type: Paved
Estimated market value
Not available
Estimated sales range
Not available
Not available
Price history
| Date | Event | Price |
|---|---|---|
| 11/6/2026 | Listed for sale | $489,000+34%$292/sqft |
Source:  Stellar MLS #A4710881 Report a problem | ||
| 6/6/2019 | Sold | $365,000$218/sqft |
Source: Public Record Report a problem | ||
Public tax history
| Year | Property taxes | Tax assessment |
|---|---|---|
| 2025 | $3,960 +4.2% | $323,719 +2.9% |
| 2024 | $3,802 +4.1% | $314,596 +3% |
| 2023 | $3,652 +2.8% | $305,433 +3% |
| 2022 | $3,554 +1.6% | $296,537 +3% |
| 2021 | $3,498 -1.6% | $287,900 -0.1% |
| 2020 | $3,556 -14.7% | $288,200 -5.6% |
| 2019 | $4,167 | $305,200 |
Find assessor info on the county website
Monthly payment
Est. payment
Payment breakdown
Explore the cost of this home by adjusting the details. Changes won't be saved.Climate risks
Neighborhood: 34238
Nearby schools
Schools provided by the listing agent
- Elementary: Ashton Elementary
- High: Riverview High
Source: Stellar MLS. This data may not be complete. We recommend contacting the local school district to confirm school assignments for this home.

Similar homes
- $521,0002 bd2 ba1.7k sqft6774 PASEO CASTILLE, SARASOTA, FL 34238For Sale
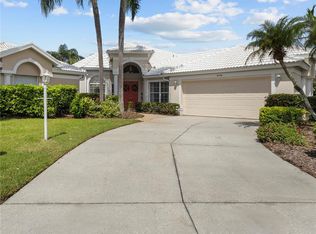
 MLS ID #A4702759, Pascale Durand, COLDWELL BANKER SARASOTA CENT.. Stellar MLS
- $699,0003 bd2 ba2k sqft5440 HOPE SOUND CIRCLE, SARASOTA, FL 34238For Sale
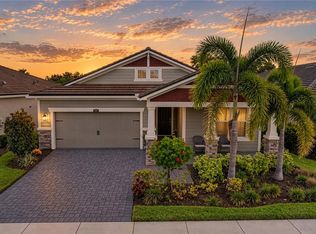 MLS ID #A4706424, Elena Durez, MEDWAY REALTY. Stellar MLS
- $530,0003 bd2 ba1.8k sqft5516 CARTAGENA DRIVE, SARASOTA, FL 34233For Sale
 MLS ID #A4704436, Lee Brewer, RE/MAX ALLIANCE GROUP. Stellar MLS
- $539,0003 bd3 ba2k sqft5740 WOODLAND SAGE DRIVE, SARASOTA, FL 34238For Sale
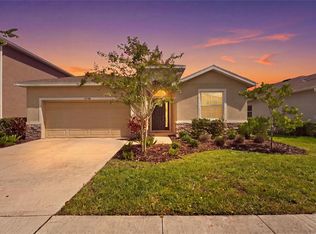 MLS ID #A4703360, Jesse Bauer, KW COASTAL LIVING III. Stellar MLS
- $575,0005 bd4 ba2.4k sqft8354 VELDA TRAIL, SARASOTA, FL 34241For SaleMLS ID #A4712030, Dawnelle Lanners, KW COASTAL LIVING III. Stellar MLS
- $279,9002 bd2 ba1.5k sqft6507 DRAW LANE #68, SARASOTA, FL 34238For SaleMLS ID #A4693842, Daniel Jasmer, FINE PROPERTIES. Stellar MLS
- $349,0003 bd3 ba1.7k sqft4504 SILVER LINING STREET, SARASOTA, FL 34238For SaleMLS ID #TB8542456, Melissa Brashier, LPT REALTY, LLC. Stellar MLS
- $510,0005 bd3 ba2.4k sqft5904 SILVER SAGE WAY, SARASOTA, FL 34232For SaleMLS ID #A4700108, Tracy Anderson, EXP REALTY LLC. Stellar MLS
- $474,9003 bd2 ba1.8k sqft114 VERAZA COURT, NOKOMIS, FL 34275For SaleMLS ID #A4708860, Ron Suponcic, JR, COLDWELL BANKER REALTY. Stellar MLS
- $499,9983 bd2 ba1.5k sqft8467 NANDINA DRIVE, SARASOTA, FL 34240For SaleMLS ID #A4701262, Alison Stottlemyer, COLDWELL BANKER REALTY. Stellar MLS
- $505,0002 bd2 ba1.6k sqft5015 SERATA DRIVE, BRADENTON, FL 34211For SaleMLS ID #TB8561749, Jennifer Velez, REDFIN CORPORATION. Stellar MLS
- $480,0003 bd2 ba1.4k sqft145 SOLIERA STREET, NORTH VENICE, FL 34275For SaleMLS ID #N6145361, Chris Costello, RE/MAX PALM. Stellar MLS
- $459,0002 bd2 ba1.9k sqft10141 FIDDLEWOOD DRIVE, VENICE, FL 34293For SaleMLS ID #A4709258, Moe Mossa, SAVVY AVENUE, LLC. Stellar MLS
- $475,0002 bd2 ba1.4k sqft17726 NORTHWOOD PLACE, BRADENTON, FL 34202For SaleMLS ID #A4698073, Dana Musco, EXIT KING REALTY. Stellar MLS
- $415,0003 bd2 ba1.5k sqft12478 SAGEWOOD DRIVE, VENICE, FL 34293For SaleMLS ID #A4711500, Amanda Lovell, DOUGLAS ELLIMAN. Stellar MLS
- $468,0004 bd3 ba2.2k sqft6111 BLUESTAR COURT, LAKEWOOD RANCH, FL 34211For SaleMLS ID #A4711154, Doneen Hoffman, REAL BROKER, LLC. Stellar MLS
- $399,0003 bd2 ba1.6k sqft8512 CACHE DRIVE, SARASOTA, FL 34240For SaleMLS ID #A4695694, Ervina Fink, PLATINUM REAL ESTATE. Stellar MLS
- $450,0002 bd2 ba1.4k sqft17011 HAMPTON FALLS TERRACE, LAKEWOOD RANCH, FL 34202For SaleMLS ID #A4698659, Karen Nasello, EXP REALTY LLC. Stellar MLS
- $510,0004 bd3 ba2k sqft7112 MARSH VIEW TERRACE, BRADENTON, FL 34212For SaleMLS ID #A4694662, Toma Milbank PLLC, COMPASS FLORIDA LLC. Stellar MLS
- $545,0003 bd3 ba2k sqft4523 BALTRY COURT, BRADENTON, FL 34211For SaleMLS ID #A4710010, Robin Wentz, KW SUNCOAST. Stellar MLS
