Skip main navigation
Off market
  • $366,400

    8350 W 90th Ave, Westminster, CO 80021

    2beds
    1,824sqft
    Townhouse
    Built in 1975
    1,917 Square Feet Lot
    $366,400 Zestimate®
    $201/sqft
    $2,221 Estimated rent

    Home value

    $366,400

    $348,000 - $385,000

    $2,221/mo

    Zestimate® history
    Loading
    Loading...

    Owner options

    List your home for rent

    $2,221/mo

    Rent Zestimate®

    Find your next renter with Zillow Rental Manager. Plus, with online applications, you can quickly screen prospective tenants – for free.

    Learn more

    $2,221/mo

    Rent Zestimate®

    Refinance and save

    $2,526/mo

    Est. payment

    Refinancing to a lower rate could help reduce your monthly payments and save thousands over the life of the loan.

    See today's rates

    $2,526/mo

    Est. payment

    Explore your selling options

    Work with a Zillow partner agent

    Leverage their expertise and Zillow's premium Showcase listings to get your home seen by more buyers.

    Get started

    List with your own agent

    Get your home in front of millions of buyers by listing it on Zillow.

    Learn how to do it

    Sell it yourself

    Take full control of how buyers see your home on Zillow by listing For Sale by Owner (FSBO).

    List your home

    What's special

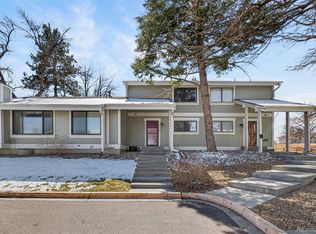
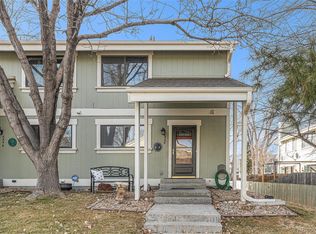
    One of a kind gorgeous townhome. End unit, light and bright with vaulted ceilings. Bamboo flooring in living room with gas logs. Ceramic tile kitchen floor. Very large pantry in kitchen. Upgraded raised panel cabinetry. Granite counter tops in bathroom. Hunter Douglas up and down blinds with black out draperies. Double pane vinyl windows. Large walk in shower upstairs. The back yard is very private with a terrific shade tree and plenty of room to BBQ or just relax. There is also a large courtyard just outside the private yard to share with neighbors for gathering. The basement is mostly finished with a potential third bedroom. Egress window is already there. The spacious laundry in basement has plenty of cabinets and shelves. The detached 2 car garage has a newer industrial door and is very close to the front door with one designated parking space right in front of the home. Plenty of guest parking as well. Bring your pickiest buyers. Check out the virtual tour!

    This property is off market, which means it's not currently listed for sale or rent on Zillow. This may be different from what's available on other websites or public sources.
    Facts & features

    Interior

    Bedrooms & bathrooms
    • Bedrooms: 2
    • Bathrooms: 2
    • Full bathrooms: 1
    • 3/4 bathrooms: 1
    Heating
    • Forced air, Gas
    Cooling
    • Central
    Appliances
    • Included: Dishwasher, Garbage disposal, Microwave, Range / Oven
    • Laundry: In Unit
    Features
    • Vaulted Ceiling(s), Smoke Free
    • Flooring: Tile, Carpet
    • Windows: Double Pane Windows, Window Coverings, Window Treatments
    • Basement: Partially finished
    • Has fireplace: Yes
    • Fireplace features: Gas Log
    • Common walls with other units/homes: End Unit
    Interior area
    • Total interior livable area: 1,824 sqft
    • Finished area below ground: 0.00

    Property

    Parking
    • Total spaces: 2
    • Parking features: Garage - Detached
    Features
    • Entry location: Ground
    • Exterior features: Wood
    • Pool features: Outdoor Pool
    • Fencing: Full
    Lot
    • Size: 1,917 sqft
    Details
    • Parcel number: 2923311024
    • Zoning description: R1

    Construction

    Type & style
    • Home type: Townhouse
    • Architectural style: Contemporary
    Materials
    • Frame
    • Roof: Composition
    Condition
    • Year built: 1975

    Community & neighborhood

    Security
    • Security features: Smoke Detector(s)
    Location
    • Region: Westminster

    HOA & financial

    HOA
    • Has HOA: Yes
    • HOA fee: $389 monthly
    • Amenities included: Clubhouse, Tennis Court(s), Pond Seasonal
    • Services included: Snow Removal, Trash, Maintenance Grounds, Insurance, Water, Sewer, Maintenance Structure, Irrigation Water

    Other

    Other facts
    • Flooring: Carpet, Tile
    • RoadSurfaceType: Paved
    • Appliances: Dishwasher, Disposal, Microwave, Cooktop, Oven
    • AssociationYN: true
    • FireplaceYN: true
    • GarageYN: true
    • HeatingYN: true
    • CoolingYN: true
    • Heating: Natural Gas
    • Basement: Full
    • RoomsTotal: 9
    • FireplacesTotal: 1
    • ExteriorFeatures: Tennis Court(s), Lighting, Private Yard
    • AssociationFeeIncludes: Snow Removal, Trash, Maintenance Grounds, Insurance, Water, Sewer, Maintenance Structure, Irrigation Water
    • ConstructionMaterials: Wood Siding
    • Roof: Composition
    • WindowFeatures: Double Pane Windows, Window Coverings, Window Treatments
    • ArchitecturalStyle: Contemporary
    • ParkingFeatures: Assigned
    • PetsAllowed: Dogs OK, Cats OK
    • CoveredSpaces: 2
    • CommonWalls: End Unit
    • FireplaceFeatures: Gas Log
    • Cooling: Central Air
    • BelowGradeFinishedArea: 0.00
    • AssociationAmenities: Clubhouse, Tennis Court(s), Pond Seasonal
    • InteriorFeatures: Vaulted Ceiling(s), Smoke Free
    • PoolFeatures: Outdoor Pool
    • SecurityFeatures: Smoke Detector(s)
    • Fencing: Full
    • LaundryFeatures: In Unit
    • ZoningDescription: R1
    • EntryLocation: Ground
    • MlsStatus: Pending
    • Road surface type: Paved

    Price history

    DateEventPrice
    7/16/2020Sold$312,000+1%$171/sqft
    Source: Public Record Report a problem
    6/21/2020Pending sale$308,900$169/sqft
    Source: Number One Realty #4754245 Report a problem
    6/18/2020Listed for sale$308,900+21.2%$169/sqft
    Source: Number One Realty #4754245 Report a problem
    8/30/2016Sold$254,950+64.5%$140/sqft
    Source: Public Record Report a problem
    10/1/2009Sold$155,000$85/sqft
    Source: Public Record Report a problem
    7/18/2009Listed for sale$155,000$85/sqft
    Source: RE/MAX Alliance #792884 Report a problem

    Public tax history

    YearProperty taxesTax assessment
    2025$1,560 -0.1%$23,364 +14%
    2024$1,561 +3.9%$20,492
    2023$1,503 -1.4%$20,492 +6.1%
    2022$1,525 +19.2%$19,322 -2.8%
    2021$1,279 $19,878 +18.5%
    2020$1,279 +1.6%$16,776
    2019$1,259 +6.3%$16,776 +9.9%
    2018$1,185 $15,260
    2017$1,185 +24.1%$15,260 +21.4%
    2016$955 $12,569
    2015$955 +18.8%$12,569 +25.7%
    2014$803 -1.2%$9,998
    2013$813 +2.5%$9,998 -2.6%
    2012$794 -1.9%$10,261
    2011$809 +0.1%$10,261 -2.6%
    2010$809 +74.5%$10,540
    2009$463 +0.2%$10,540 -12.5%
    2008$462 -0.6%$12,050
    2007$465 -50%$12,050 +0.6%
    2006$930 -10.2%$11,980 -7.8%
    2005$1,036 +10.7%$13,000
    2004$936 +112%$13,000
    2003$441 -49.1%$13,000 +7.8%
    2002$867 +7.6%$12,060 +19.6%
    2001$805 -1.1%$10,080
    2000$814 $10,080

    Find assessor info on the county website

    Neighborhood: 80021

    Nearby schools

    GreatSchools rating
    Schools provided by the listing agent
    • Elementary: Weber
    • Middle: Moore
    • High: Pomona
    • District: Jefferson County R-1

    Source: The MLS. This data may not be complete. We recommend contacting the local school district to confirm school assignments for this home.

    Get a cash offer in 3 minutes
    Find out how much your home could sell for in as little as 3 minutes with a no-obligation cash offer.
    Estimated market value
    $366,400
    Get a cash offer in 3 minutes
    Find out how much your home could sell for in as little as 3 minutes with a no-obligation cash offer.
    Estimated market value
    $366,400