Skip main navigation
Sold for $405,000
  • $405,000

    8352 W 90th Avenue, Broomfield, CO 80021

    3beds
    1,560sqft
    Townhouse
    Built in 1975
    1,350 Square Feet Lot
    $401,000 Zestimate®
    $260/sqft
    $2,579 Estimated rent

    Home value

    $401,000

    $377,000 - $425,000

    $2,579/mo

    Zestimate® history
    Loading
    Loading...

    Owner options

    List your home for rent

    $2,579/mo

    Rent Zestimate®

    Find your next renter with Zillow Rental Manager. Plus, with online applications, you can quickly screen prospective tenants – for free.

    Learn more

    $2,579/mo

    Rent Zestimate®

    Refinance and save

    $2,881/mo

    Est. payment

    Refinancing to a lower rate could help reduce your monthly payments and save thousands over the life of the loan.

    See today's rates

    $2,881/mo

    Est. payment

    Explore your selling options

    Work with a Zillow partner agent

    Leverage their expertise and Zillow's premium Showcase listings to get your home seen by more buyers.

    Get started

    List with your own agent

    Get your home in front of millions of buyers by listing it on Zillow.

    Learn how to do it

    Sell it yourself

    Take full control of how buyers see your home on Zillow by listing For Sale by Owner (FSBO).

    List your home

    What's special

    Stylish backsplashModern cabinetryGenerous storage roomSleek countertopsRemodeled kitchenBeautifully remodeled powder roomLuxury vinyl flooring
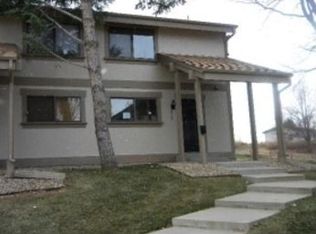
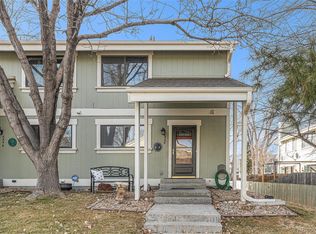
    Welcome to one of Silo’s most charming townhomes currently available! This meticulously maintained and thoughtfully updated 3-bedroom, 3-bathroom home is a true gem. The private fenced patio, overlooking a serene neighborhood greenbelt, invites you to enjoy your morning coffee or host an evening BBQ under the pergola. The remodeled kitchen is complete with modern cabinetry, sleek countertops, a stylish backsplash, and updated appliances—ideal for cooking or entertaining. Luxury vinyl flooring flows seamlessly across the main level, creating both beauty and durability. A cozy stone wood-burning fireplace with a mantel adds warmth during chilly winter nights, while the living room’s patio doors make indoor-outdoor entertaining effortless. The dining room provides plenty of space for hosting dinner parties, and the beautifully remodeled powder room completes the main floor. Upstairs, you’ll find two spacious bedrooms and a full bath. The primary suite is a tranquil retreat, easily accommodating a king-sized bed, dressers, and even a sitting area. The secondary bedroom offers peaceful views of the green space. The lower level is a versatile haven, featuring a third bedroom with an egress window and a fully remodeled bath—perfect for guests, a home gym, or a media room. A generous storage room ensures you have space for all your extras. Parking is a breeze with a 1-car detached garage and two assigned spots. The Silo community adds to the appeal with a pool, clubhouse, playground tennis and pickleball courts, plus scenic walking paths right outside your door. The HOA maintains the grounds and landscaping, making for a low-maintenance lifestyle. And with shops, restaurants, and grocery stores just minutes away, convenience is at your fingertips.This home truly has it all!

    Zillow last checked:

    Listing updated:

    Listed by:

    Kathy McBane 303-641-8642 kathymcbanehomes@gmail.com,

    Compass - Denver,

    Colorado Lifestyle Homes,

    Compass - Denver

    Bought with:

    Sherri Lamb, 40035736

    HomeSmart Realty

    Source: REcolorado as distributed by MLS GRID,MLS#: 7427422MLS Logo

    Facts & features

    Interior

    Bedrooms & bathrooms
    • Bedrooms: 3
    • Bathrooms: 3
    • Full bathrooms: 1
    • 3/4 bathrooms: 1
    • 1/2 bathrooms: 1
    • Main level bathrooms: 1
    Bedroom
    • Features: Primary Suite
    • Level: Upper
    • Area: 231.84 Square Feet
    • Dimensions: 13.8 x 16.8
    Bedroom
    • Level: Upper
    • Area: 129.99 Square Feet
    • Dimensions: 11.7 x 11.11
    Bedroom
    • Level: Basement
    • Area: 303.36 Square Feet
    • Dimensions: 19.2 x 15.8
    Bathroom
    • Level: Main
    • Area: 26.88 Square Feet
    • Dimensions: 6.4 x 4.2
    Bathroom
    • Level: Upper
    • Area: 30.55 Square Feet
    • Dimensions: 5 x 6.11
    Bathroom
    • Level: Basement
    • Area: 49.92 Square Feet
    • Dimensions: 5.2 x 9.6
    Dining room
    • Level: Main
    • Area: 203.82 Square Feet
    • Dimensions: 12.9 x 15.8
    Kitchen
    • Level: Main
    • Area: 92.01 Square Feet
    • Dimensions: 9.11 x 10.1
    Laundry
    • Description: Laundry & Utility Room
    • Level: Basement
    • Area: 273.46 Square Feet
    • Dimensions: 15.1 x 18.11
    Living room
    • Level: Main
    • Area: 211.89 Square Feet
    • Dimensions: 11.7 x 18.11
    Heating
    • Forced Air, Natural Gas
    Cooling
    • Central Air
    Appliances
    • Included: Dishwasher, Disposal, Dryer, Oven, Range, Refrigerator, Washer
    Features
    • Built-in Features, Butcher Counters
    • Flooring: Carpet, Vinyl
    • Basement: Finished
    • Number of fireplaces: 1
    • Fireplace features: Living Room, Wood Burning
    • Common walls with other units/homes: 2+ Common Walls
    Interior area
    • Total structure area: 1,560
    • Total interior livable area: 1,560 sqft
    • Finished area above ground: 1,200
    • Finished area below ground: 360

    Property

    Parking
    • Total spaces: 3
    • Parking features: Garage
    • Garage spaces: 1
    • Details: Reserved Spaces: 2
    Features
    • Levels: Three Or More
    • Patio & porch: Patio
    • Fencing: Full
    Lot
    • Size: 1,350 sqft
    Details
    • Parcel number: 126222
    • Special conditions: Standard

    Construction

    Type & style
    • Home type: Townhouse
    • Property subtype: Townhouse
    • Attached to another structure: Yes
    Materials
    • Frame
    • Roof: Composition
    Condition
    • Year built: 1975

    Utilities & green energy

    • Sewer: Public Sewer
    • Water: Public

    Community & neighborhood

    Location
    • Region: Westminster
    • Subdivision: Silo

    HOA & financial

    HOA
    • Has HOA: Yes
    • HOA fee: $525 monthly
    • Amenities included: Clubhouse, Park, Playground, Pool, Tennis Court(s)
    • Services included: Insurance, Maintenance Grounds, Maintenance Structure, Recycling, Sewer, Snow Removal, Trash, Water
    • Association name: MSI
    • Association phone: 720-974-4207

    Other

    Other facts
    • Listing terms: 1031 Exchange,Cash,Conventional,FHA,VA Loan
    • Ownership: Individual
    • Road surface type: Paved

    Price history

    DateEventPrice
    5/1/2026Sold$405,000$260/sqft
    Source: REcolorado as distributed by MLS GRID #7427422 Report a problem
    3/28/2026Pending sale$405,000$260/sqft
    Source: REcolorado as distributed by MLS GRID #7427422 Report a problem
    3/18/2026Listed for sale$405,000-1.2%$260/sqft
    Source: REcolorado as distributed by MLS GRID #7427422 Report a problem
    11/17/2022Sold$410,000$263/sqft
    Source: Public Record Report a problem
    10/19/2022Pending sale$410,000+256.5%$263/sqft
    Source: HomeSmart #5425485 Report a problem
    6/24/2008Sold$115,000$74/sqft
    Source: Public Record Report a problem

    Public tax history

    YearProperty taxesTax assessment
    2025$1,507 -0.1%$24,390 +23.2%
    2024$1,508 -4.2%$19,801
    2023$1,574 -1.5%$19,801 -2.1%
    2022$1,597 +19.1%$20,236 -2.8%
    2021$1,341 $20,818 +18.4%
    2020$1,341 +1.6%$17,585
    2019$1,320 +7.8%$17,585 +11.5%
    2018$1,225 $15,777
    2017$1,225 +32.3%$15,777 +29.5%
    2016$926 $12,187
    2015$926 +13.6%$12,187 +20.2%
    2014$815 -6.2%$10,141
    2013$869 +2.5%$10,141 -7.5%
    2012$848 +0.9%$10,961
    2011$840 +0.1%$10,961 +0.1%
    2010$840 -6.6%$10,950
    2009$899 +100.4%$10,950 -6.4%
    2008$449 -2.4%$11,700
    2007$460 -50%$11,700 -1.2%
    2006$919 -8.6%$11,840 -6.2%
    2005$1,006 +10.7%$12,620
    2004$908 +101.8%$12,620
    2003$450 -49.1%$12,620 +2.6%
    2002$884 +10.8%$12,300 +23.1%
    2001$798 -1.1%$9,990
    2000$807 $9,990

    Find assessor info on the county website

    Neighborhood: 80021

    Nearby schools

    GreatSchools rating
    Schools provided by the listing agent
    • Elementary: Weber
    • Middle: Pomona
    • High: Pomona
    • District: Jefferson County R-1

    Source: REcolorado as distributed by MLS GRID. This data may not be complete. We recommend contacting the local school district to confirm school assignments for this home.

    Get a cash offer in 3 minutes
    Find out how much your home could sell for in as little as 3 minutes with a no-obligation cash offer.
    Estimated market value
    $401,000
    Get a cash offer in 3 minutes
    Find out how much your home could sell for in as little as 3 minutes with a no-obligation cash offer.
    Estimated market value
    $401,000