Skip main navigation
Sold for $910,000
  • $910,000

    8353 Congdon Blvd #8353, Duluth, MN 55804

    3beds
    2,106sqft
    Condominium
    Built in 2008
    -- sqft lot
    $922,700 Zestimate®
    $432/sqft
    $2,826 Estimated rent

    Home value

    $922,700

    $766,000 - $1.11M

    $2,826/mo

    Zestimate® history
    Loading
    Loading...

    Owner options

    List your home for rent

    $2,826/mo

    Rent Zestimate®

    Find your next renter with Zillow Rental Manager. Plus, with online applications, you can quickly screen prospective tenants – for free.

    Learn more

    $2,826/mo

    Rent Zestimate®

    Refinance and save

    $6,896/mo

    Est. payment

    Refinancing to a lower rate could help reduce your monthly payments and save thousands over the life of the loan.

    See today's rates

    $6,896/mo

    Est. payment

    Explore your selling options

    Work with a Zillow partner agent

    Leverage their expertise and Zillow's premium Showcase listings to get your home seen by more buyers.

    Get started

    List with your own agent

    Get your home in front of millions of buyers by listing it on Zillow.

    Learn how to do it

    Sell it yourself

    Take full control of how buyers see your home on Zillow by listing For Sale by Owner (FSBO).

    List your home

    What's special

    Oversized one-car storage garageSpacious patioTwo-car attached garageThree stylishly appointed bathsOpen-concept floor planSizeable primary suiteSleek stainless steel appliances
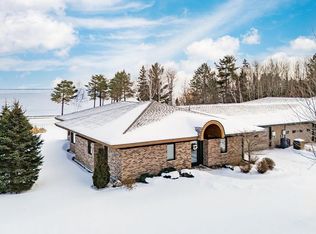
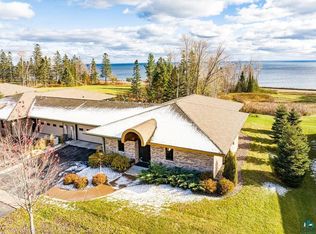
    Lake Superior Views! Welcome to this beautifully remodeled townhome where modern comfort meets breathtaking scenery. Step inside and you’ll immediately notice the open-concept floor plan, designed for effortless flow between your living, dining, and kitchen spaces—perfect whether you’re hosting gatherings or enjoying a quiet evening at home. Offering three spacious bedrooms and three stylishly appointed baths, this home provides room for everyone to feel comfortable. The sizeable primary suite is a true retreat, featuring dual sinks and a generous walk-in closet. At the heart of the home is a chef-inspired kitchen, outfitted with sleek stainless steel appliances and solid surface countertops—ideal for preparing everything from lakeside brunches to cozy family dinners. Extend your living space outdoors on the spacious patio, where morning coffee or evening sunsets over Lake Superior become part of your daily routine. Practicality meets convenience with a two-car attached garage plus an oversized one-car storage garage, ensuring ample room for vehicles and gear. Best of all, this maintenance-free residence is just 15 minutes from town, balancing easy access to amenities with the peace and tranquility of lakeside living. Start living your dream today! Updates in past 3 years include: All new countertops, painted cabinetry, & hardware in kitchen and baths, LED lighting and flooring throughout, built in office w/murphy bed, new driveway, and new roof. VA assumable loan available.

    Zillow last checked:

    Listing updated:

    Listed by:

    Tracy Ramsay 218-390-6747,

    RE/MAX Results,

    Deena Shykes 218-464-3369,

    RE/MAX Results

    Bought with:

    Linda Garrity, MN 40799588

    Songbird Realty MN

    Source: Lake Superior Area Realtors as distributed by MLS GRID,MLS#: 6123487MLS Logo

    Facts & features

    Interior

    Bedrooms & bathrooms
    • Bedrooms: 3
    • Bathrooms: 3
    • Full bathrooms: 2
    • 1/2 bathrooms: 1
    • Main level bedrooms: 1
    Primary bedroom
    • Level: Main
    • Area: 225.28 Square Feet
    • Dimensions: 12.8 x 17.6
    Bedroom
    • Level: Main
    • Area: 92.82 Square Feet
    • Dimensions: 9.1 x 10.2
    Bedroom
    • Level: Main
    • Area: 179.2 Square Feet
    • Dimensions: 11.2 x 16
    Bathroom
    • Level: Main
    • Area: 22.8 Square Feet
    • Dimensions: 7.6 x 3
    Bathroom
    • Description: Primary bathroom
    • Level: Main
    • Area: 74.75 Square Feet
    • Dimensions: 6.5 x 11.5
    Bathroom
    • Level: Main
    • Area: 53.3 Square Feet
    • Dimensions: 6.5 x 8.2
    Dining room
    • Level: Main
    • Area: 121.1 Square Feet
    • Dimensions: 10.9 x 11.11
    Foyer
    • Level: Main
    • Area: 58.59 Square Feet
    • Dimensions: 9.3 x 6.3
    Kitchen
    • Level: Main
    • Area: 195.54 Square Feet
    • Dimensions: 17.6 x 11.11
    Laundry
    • Level: Main
    • Area: 121.38 Square Feet
    • Dimensions: 11.9 x 10.2
    Living room
    • Level: Main
    • Area: 368.49 Square Feet
    • Dimensions: 21.3 x 17.3
    Utility room
    • Level: Main
    • Area: 46.36 Square Feet
    • Dimensions: 7.6 x 6.1
    Heating
    • Fireplace(s), Forced Air, Electric
    Features
    • Has basement: No
    • Has fireplace: Yes
    • Fireplace features: Gas
    Interior area
    • Total interior livable area: 2,106 sqft
    • Finished area above ground: 2,106
    • Finished area below ground: 0

    Property

    Parking
    • Total spaces: 3
    • Parking features: Attached, Detached
    • Attached garage spaces: 3
    Features
    • On waterfront: Yes
    • Waterfront features: Lake Superior, Waterfront Access(Association)
    • Body of water: Lake Superior
    • Frontage length: 1380
    Lot
    • Size: 435 Square Feet
    • Dimensions: 75 x 100+59 x 54
    Details
    • Foundation area: 2196
    • Parcel number: 010345100090

    Construction

    Type & style
    • Home type: Condo
    • Property subtype: Condominium
    Materials
    • Brick, Frame/Wood, Brick
    Condition
    • Previously Owned
    • Year built: 2008

    Utilities & green energy

    • Electric: Minnesota Power
    • Sewer: Public Sewer
    • Water: Public

    Community & HOA

    HOA
    • Has HOA: Yes
    • Services included: Snow Removal, Trash, Insurance, Maintenance Grounds
    • HOA fee: $1,200 quarterly
    Location
    • Region: Duluth

    Financial & listing details

    • Price per square foot: $432/sqft
    • Annual tax amount: $10,228
    • Date on market: 1/30/2026
    • Cumulative days on market: 54 days

    Price history

    DateEventPrice
    5/8/2026Sold$910,000-3.2%$432/sqft
    Source: Lake Superior Area Realtors as distributed by MLS GRID #6123487 Report a problem
    4/4/2026Pending sale$939,900$446/sqft
    Source: Lake Superior Area Realtors as distributed by MLS GRID #6123487 Report a problem
    3/25/2026Contingent$939,900$446/sqft
    Source: Lake Superior Area Realtors as distributed by MLS GRID #6123487 Report a problem
    3/20/2026Price change$939,900-2.1%$446/sqft
    Source: Lake Superior Area Realtors as distributed by MLS GRID #6123487 Report a problem
    1/30/2026Listed for sale$959,900$456/sqft
    Source: Lake Superior Area Realtors as distributed by MLS GRID #6123487 Report a problem
    12/17/2025Listing removed$959,900$456/sqft
    Source: Lake Superior Area Realtors as distributed by MLS GRID #6121480 Report a problem
    8/22/2025Listed for sale$959,900$456/sqft
    Source: Lake Superior Area Realtors as distributed by MLS GRID #6121480 Report a problem

    Public tax history

    Tax history is unavailable.

    Neighborhood: North Shore

    Nearby schools

    GreatSchools rating
    Get pre-qualified for a loan
    At Zillow Home Loans, we can pre-qualify you in as little as 5 minutes with no impact to your credit score.

    An equal housing lender. NMLS #10287.

    Sell for more on Zillow
    Get a Zillow Showcase℠ listing at no additional cost and you could sell for .
    $922,700
    2% more
    +$18,454
    With Zillow Showcase(estimated)
    $941,154