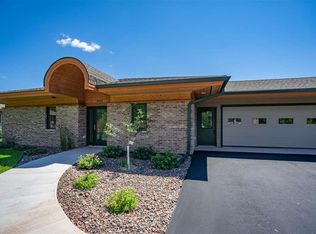

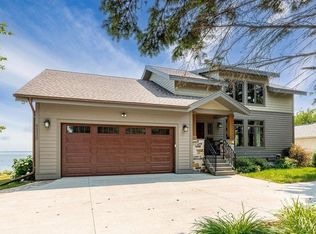
Picture waking up each morning to the sparkling blues of Lake Superior right from your window! This North Shore condo in Duluth has been completely transformed, and it feels practically brand new. The open-concept kitchen is a showstopper—surrounded by windows and flowing right out to a private concrete patio, so you can entertain or just relax with the lake breeze. You’ve got a heated two-car garage attached—no winter worries there—and the bonus is a detached storage garage. Whether you need extra storage, a workshop, or a hobby space, it’s yours to get creative with. Inside, you have three bedrooms—one of which could easily be your perfect home office. Everything is updated, fresh, and ready for you to move right in. And honestly, with those sweeping lake views, you might never want to leave! This property has an HOA, so everything is taken care of for you! City Sewer & Water.. + you are only minutes from the nearest grocery store!
For sale
$949,900
8401 Congdon Blvd #6, Duluth, MN 55804
3beds
2,106sqft
Condominium
Built in 2020
-- sqft lot
$-- Zestimate®
$451/sqft
$600/mo HOA
What's special
Detached storage garageSweeping lake viewsThree bedroomsHeated two-car garage attachedOpen-concept kitchenSurrounded by windows
- 64 days
- 1,006
- 38
Zillow last checked:
Listing updated:
Listed by:
Deanna Bennett 218-343-8444,
Messina & Associates Real Estate
Source: Lake Superior Area Realtors as distributed by MLS GRID,MLS#: 6127478
Facts & features
Interior
Bedrooms & bathrooms
- Bedrooms: 3
- Bathrooms: 3
- Full bathrooms: 1
- 3/4 bathrooms: 1
- 1/2 bathrooms: 1
Rooms
- Room types: Storage Room, Utility Room
Primary bedroom
- Description: Tiled 3/4 Bath & HUGE walk in Closet!
- Level: Main
- Area: 216 Square Feet
- Dimensions: 12 x 18
Bedroom
- Description: Full Bath En-Suite, Private Bedroom!
- Level: Main
- Area: 176 Square Feet
- Dimensions: 11 x 16
Bedroom
- Description: or the Perfect Home Office!
- Level: Main
- Area: 110 Square Feet
- Dimensions: 10 x 11
Dining room
- Description: Walkout to Deck & Views of Lake Superior, WOW!
- Level: Main
- Area: 170 Square Feet
- Dimensions: 17 x 10
Entry hall
- Description: Quality Throughout!
- Level: Main
- Area: 50 Square Feet
- Dimensions: 10 x 5
Kitchen
- Description: Custom Cambria Center Island.. & Details!
- Level: Main
- Area: 216 Square Feet
- Dimensions: 12 x 18
Living room
- Description: with a Gas Fireplace & All Days Views of Lake Superior!
- Level: Main
- Area: 308 Square Feet
- Dimensions: 22 x 14
Mud room
- Description: Right off the Garage, with Laundry, Storage & Utility Sink... How convenient!
- Level: Main
- Area: 121 Square Feet
- Dimensions: 11 x 11
Heating
- Forced Air, Propane, Electric
Cooling
- Central Air
Appliances
- Laundry: Main Level, Dryer Hook-Ups, Washer Hookup
Features
- Eat In Kitchen, Kitchen Island, Walk-In Closet(s)
- Flooring: Hardwood Floors, Tiled Floors
- Doors: Patio Door
- Basement: N/A
- Number of fireplaces: 1
- Fireplace features: Gas
Interior area
- Total interior livable area: 2,106 sqft
- Finished area above ground: 2,106
- Finished area below ground: 0
Property
Parking
- Total spaces: 3
- Parking features: Asphalt, Attached, Detached, Electrical Service, Heat, Slab, Utility Room
- Attached garage spaces: 3
Features
- Patio & porch: Patio
- Has view: Yes
- View description: Lake Superior
- Has water view: Yes
- Water view: Lake Superior
- Waterfront features: Lake Superior, Waterfront Access(Public), Shoreline Characteristics(Rocky)
- Body of water: Lake Superior
- Frontage length: 1380
Lot
- Size: 8,712 Square Feet
- Features: See Remarks
Details
- Parcel number: 010345100060
- Other equipment: Air to Air Exchange
Construction
Type & style
- Home type: Condo
- Property subtype: Condominium
Materials
- Brick, Cement Board, Frame/Wood
- Foundation: Concrete Perimeter
Condition
- Previously Owned
- Year built: 2020
Utilities & green energy
- Electric: Minnesota Power
- Sewer: Public Sewer
- Water: Public
Community & HOA
HOA
- Has HOA: Yes
- Services included: Maintenance Structure, Landscaping, Snow Removal, Trash, Insurance, Maintenance Grounds
- HOA fee: $1,800 quarterly
Location
- Region: Duluth
Financial & listing details
- Price per square foot: $451/sqft
- Annual tax amount: $11,128
- Date on market: 8/20/2026
- Cumulative days on market: 65 days
Estimated market value
Not available
Estimated sales range
Not available
Not available
Price history
| Date | Event | Price |
|---|---|---|
| 8/20/2026 | Listed for sale | $949,900$451/sqft |
Source:  Lake Superior Area Realtors as distributed by MLS GRID #6127478 Report a problem Lake Superior Area Realtors as distributed by MLS GRID #6127478 Report a problem | ||
Public tax history
Tax history is unavailable.
Monthly payment
Est. payment
Payment breakdown
Explore the cost of this home by adjusting the details. Changes won't be saved.Climate risks
Neighborhood: North Shore
Similar homes
- $929,0004 bd2 ba2.3k sqft5404 & 5410 North Shore Dr, Duluth, MN 55404For Sale
 MLS ID #6126354, Jon Chapek, Odyssey Real Estate Group. Lake Superior Area Realtors as distributed by MLS GRID
 - $575,0003 bd3 ba2.6k sqft4942 Lester River Rd, Duluth, MN 55804For Sale
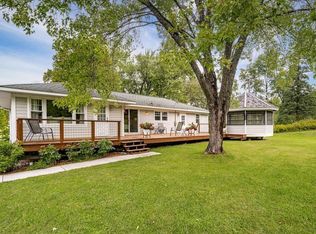 MLS ID #6128045, Nicki Conrad, Messina & Associates Real Estate. Lake Superior Area Realtors as distributed by MLS GRID
 - $550,0003 bd2 ba1.9k sqft3155 Poplar Rd, Duluth, MN 55804For Sale
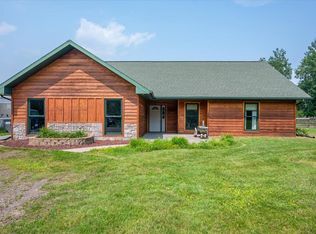 MLS ID #6128112, Darcie Rae Novak, Thrive Realty - Duluth. Lake Superior Area Realtors as distributed by MLS GRID
 - $1,199,9002 bd2 ba2.6k sqft5220 London Rd, Duluth, MN 55804For Sale
 MLS ID #6128427, Tracy Ramsay, RE/MAX Results. Lake Superior Area Realtors as distributed by MLS GRID
 - $849,0005 bd3 ba3k sqft685 Cuttingwood Rd, Two Harbors, MN 55616For Sale
 MLS ID #7085899, Jessica Longtine, Edina Realty, Inc.. NorthstarMLS as distributed by MLS GRID
