A lake view like no other! Luxurious single-level living on Duluth’s North Shore combine with Triple E & Energy Star standards to bring you an exceptional offering within the coveted Northern Shores Townhomes community. Less than 10 miles to downtown Duluth and 5 minutes to Brighton Beach or McQuade Harbor means you can enjoy the booming food & craft beer scene in Duluth, plus convenient access to multi-use trails for hiking, biking and cross-country skiing. Step through the front door and be WOWED by the dramatic, sweeping views of Lake Superior! Stunning cherry hardwood floors underfoot guide you down the hallway into the open concept kitchen, living and dining areas all set against the backdrop of the Great Lake. Cozy up to the beautiful propane Mendota fireplace featuring the same Cambria quartz that is mirrored in the kitchen countertops, and finished with a custom, Montana-sourced Douglas fir mantel flanked by custom cherry built-in bookshelves. Thanks to a unique floor plan, this unit boasts the largest master BR at Northern Shores! Wake up to a spectacular sunrise over the sparkling waters or snuggle up in bed with a good book while you watch the ships roll in. Be a part of the conversation when hosting w/ the open flow kitchen offering stainless steel appliances, handcrafted & hand-painted tiles along the backsplash from Eckels Pottery, wall oven plus warming drawer, gas (propane) cooktop, and a plethora of St. Germain’s custom cherrywood cabinetry. Plenty of room for guests with the spacious second BR complete with a full ensuite bath, plus you have the convenience of a 3rd BR or office across the hall and a distinctive ½ bath down the hallway. Downsizing? Don’t stress – with the attached 2 car heated garage AND a detached heated 15 X 31 garage w/ workbench and built-in storage, you have ample space for your toys, tools and extra belongings. Additional features include: central air, dual fuel F/A furnace, custom Belanger window treatments, new Lifebreath air exchange system, and BRAND NEW roof (install spring 2024). Call today to schedule your private showing!
Sold for $865,000
$865,000
8355 Congdon Blvd #8, Duluth, MN 55804
3beds
2,106sqft
Condominium
Built in 2008
-- sqft lot
$1,010,100 Zestimate®
$411/sqft
$3,108 Estimated rent
Home value
$1,010,100
$929,000 - $1.09M
$3,108/mo
Zestimate® history
Owner options
List your home for rent
$3,108/mo
Rent Zestimate®
Find your next renter with Zillow Rental Manager. Plus, with online applications, you can quickly screen prospective tenants – for free.
$3,108/mo
Rent Zestimate®
Refinance and save
$6,191/mo
Est. payment
Refinancing to a lower rate could help reduce your monthly payments and save thousands over the life of the loan.
$6,191/mo
Est. payment
Explore your selling options
Work with a Zillow partner agent
Leverage their expertise and Zillow's premium Showcase listings to get your home seen by more buyers.
Get startedList with your own agent
Get your home in front of millions of buyers by listing it on Zillow.
Learn how to do itSell it yourself
Take full control of how buyers see your home on Zillow by listing For Sale by Owner (FSBO).
List your homeWhat's special
Beautiful propane mendota fireplaceBuilt-in storageCross-country skiingCustom belanger window treatmentsFull ensuite bathSpacious second brWarming drawer
Zillow last checked:
Listing updated:
Listed by:
Brittany Kuschel 218-260-7744,
Edmunds Company, LLP
Bought with:
Kurt Bartell, MN 20593851|WI 48239-94
Real Estate Masters LTD
Source: Lake Superior Area Realtors as distributed by MLS GRID,MLS#: 6111293
Facts & features
Interior
Bedrooms & bathrooms
- Bedrooms: 3
- Bathrooms: 3
- Full bathrooms: 1
- 3/4 bathrooms: 1
- 1/2 bathrooms: 1
- Main level bedrooms: 1
Primary bedroom
- Description: Carpeted floors & massive walk-in closet (room dim. 6.3x6.8 + 18.2x12.3)
- Level: Main
- Area: 223.86 Square Feet
- Dimensions: 18.2 x 12.3
Bedroom
- Description: Guests will be sure to appreciate the full ensuite bath - carpeted floors
- Level: Main
- Area: 146.06 Square Feet
- Dimensions: 13.4 x 10.9
Bedroom
- Description: Perfect for home office, exercise room or option as a 3rd BR (no closet)
- Level: Main
- Area: 108.15 Square Feet
- Dimensions: 10.3 x 10.5
Bathroom
- Description: Notice how the carefully laid tile mimics the waves crashing along Lake Superior!
- Level: Main
- Area: 69.54 Square Feet
- Dimensions: 11.4 x 6.1
Bathroom
- Description: Evidence of this well-cared for home is noticed throughout!
- Level: Main
- Area: 50.63 Square Feet
- Dimensions: 8.3 x 6.1
Bathroom
- Description: Enjoy the convenience of this distinctive 1/2 bath off of hallway
- Level: Main
- Area: 24 Square Feet
- Dimensions: 3 x 8
Dining room
- Description: Combined with Living/Kitchen - hardwood floors
- Level: Main
- Area: 180.18 Square Feet
- Dimensions: 15.4 x 11.7
Kitchen
- Description: Entertaining is a breeze in this architecturally designed space!
- Level: Main
- Area: 240.24 Square Feet
- Dimensions: 15.4 x 15.6
Laundry
- Description: Spacious laundry room w/ tons of space for storage & hanging winter coats
- Level: Main
- Area: 102 Square Feet
- Dimensions: 8.5 x 12
Living room
- Description: Combined with Dining/Kitchen - carpeted floors
- Level: Main
- Area: 293.76 Square Feet
- Dimensions: 13.6 x 21.6
Heating
- Dual Fuel/Off Peak, Fireplace(s), Forced Air, Propane, Electric
Cooling
- Central Air
Appliances
- Included: Water Heater-Electric, Cooktop, Dishwasher, Dryer, Microwave, Refrigerator, Wall Oven, Washer
- Laundry: Main Level
Features
- Natural Woodwork, Foyer-Entrance
- Flooring: Hardwood Floors
- Has basement: Yes
- Number of fireplaces: 1
- Fireplace features: Gas
Interior area
- Total interior livable area: 2,106 sqft
- Finished area above ground: 2,106
- Finished area below ground: 0
Property
Parking
- Total spaces: 3
- Parking features: Asphalt, Off Street, Attached, Detached, Drains, Electrical Service, Heat, Insulation
- Attached garage spaces: 3
- Has uncovered spaces: Yes
Accessibility
- Accessibility features: No Stairs Internal
Features
- Patio & porch: Patio
- Exterior features: Rain Gutters
- Has view: Yes
- View description: Lake Superior, Panoramic
- Has water view: Yes
- Water view: Lake Superior
- Waterfront features: Lake Superior, Waterfront Access(Association), Shoreline Characteristics(Rocky)
- Body of water: Lake Superior
- Frontage length: 1380
Lot
- Features: Accessible Shoreline, Landscaped, Many Trees, High
- Residential vegetation: Heavily Wooded
Details
- Foundation area: 2100
- Parcel number: 010345100080
- Other equipment: Air to Air Exchange, Fuel Tank-Rented
Construction
Type & style
- Home type: Condo
- Property subtype: Condominium
Materials
- Brick, Cement Board, Wood, Frame/Wood
- Roof: Asphalt Shingle
Condition
- Previously Owned
- Year built: 2008
Utilities & green energy
- Electric: Minnesota Power
- Sewer: Public Sewer
- Water: Public
- Utilities for property: DSL
Community & HOA
Community
- Security: Security System
HOA
- Has HOA: Yes
- Services included: Maintenance Structure, Snow Removal, Trash, Insurance, Maintenance Grounds
- HOA fee: $417 monthly
Location
- Region: Duluth
Financial & listing details
- Price per square foot: $411/sqft
- Annual tax amount: $10,275
- Date on market: 11/1/2023
- Cumulative days on market: 34 days
- Listing terms: Cash,Conventional
Price history
| Date | Event | Price |
|---|---|---|
| 1/5/2024 | Sold | $865,000-3.9%$411/sqft |
Source:  Lake Superior Area Realtors as distributed by MLS GRID #6111293 Report a problem Lake Superior Area Realtors as distributed by MLS GRID #6111293 Report a problem | ||
| 12/7/2023 | Pending sale | $900,000$427/sqft |
Source: Lake Superior Area Realtors as distributed by MLS GRID #6111293 Report a problem | ||
| 11/1/2023 | Listed for sale | $900,000$427/sqft |
Source: Lake Superior Area Realtors as distributed by MLS GRID #6111293 Report a problem | ||
Public tax history
Tax history is unavailable.
Neighborhood: North Shore
Nearby homes
- $865,0003 bd3 ba2k sqft8355 Congdon Blvd, Duluth, MN 55804Sold
- $910,0003 bd3 ba2.1k sqft8353 Congdon Blvd #8353, Duluth, MN 55804Sold
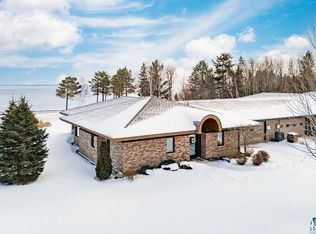
- $910,0003 bd3 ba2.1k sqft8353 Congdon Blvd, Duluth, MN 55804Sold
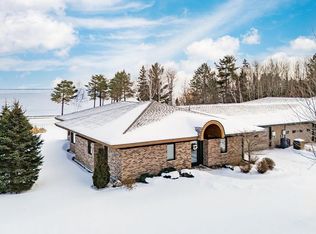
- $890,0003 bd2 ba2.1k sqft8357 Congdon Blvd, Duluth, MN 55804Sold
- $890,0003 bd3 ba2.1k sqft8357 Congdon Blvd #7, Duluth, MN 55804Sold
- $909,1003 bd2 ba2.1k sqft8351 Congdon Blvd, Duluth, MN 55804Off Market
- $949,9003 bd3 ba2.1k sqft8401 Congdon Blvd UNIT 6, Duluth, MN 55804For Sale
- $939,0003 bd2 ba2.1k sqft8401 Congdon Blvd, Duluth, MN 55804Off Market
Nearby schools
GreatSchools rating
- 8/10Lester Park Elementary SchoolGrades: K-5Distance: 3.7 mi
- 7/10Ordean East Middle SchoolGrades: 6-8Distance: 6.4 mi
- 10/10East Senior High SchoolGrades: 9-12Distance: 5.3 mi
Sell for more on Zillow
Get a Zillow Showcase℠ listing at no additional cost and you could sell for .
$1,010,100
2% more
+$20,202
With Zillow Showcase(estimated)
$1,030,302
Sell for more on Zillow
Get a Zillow Showcase℠ listing at no additional cost and you could sell for .
$1,010,100
2% more
+$20,202
With Zillow Showcase(estimated)
$1,030,302
- Minnesota
- Saint Louis County
- Duluth
- 55804
- North Shore
- 8355 Congdon Blvd Unit 8
