Updated Oakland Hills home offering flexible living and city views. Light-filled living room features hardwood floors, crown molding, recessed lighting, and fireplace. Updated kitchen with granite counters, stainless steel appliances, gas range, and ample cabinetry. Dining area includes picture window and built-in seating.
Upstairs offers spacious bedrooms and updated bath with modern finishes. Lower level includes separate 1BD/1BA bonus space ideal for in-law, guests, office, or potential income.
Outdoor spaces include tiered decking and rooftop deck with city and territorial views—perfect for entertaining. Additional features: dual-pane windows, laundry area, forced air heating, and attached 1-car garage.
Convenient location with access to freeways, parks, and amenities.
For sale
Listed by: Lamont Hyde Real Estate • Nichole Lofton • 562-698-7004
$759,999
8354 Ney Ave, Oakland, CA 94605
2beds
1,452sqft
:
Get pre-qualified$5,161/mo
Single Family Residence
Built in 1951
4,136 Square Feet Lot
$753,700 Zestimate®
$523/sqft
$-- HOA
What's special
Flexible livingAmple cabinetryCrown moldingCity viewsStainless steel appliancesBuilt-in seatingRecessed lighting
- 66 days |
- 150 |
- 0 |
Zillow last checked:
Listing updated:
Listed by:
Nichole Lofton DRE #02237239 562-698-7004,
Lamont Hyde Real Estate
Source: CRMLS,MLS#: PW26091480 Originating MLS: California Regional MLS
Originating MLS: California Regional MLSFacts & features
Interior
Bedrooms & bathrooms
- Bedrooms: 2
- Bathrooms: 2
- Full bathrooms: 2
- Main level bathrooms: 2
- Main level bedrooms: 2
Rooms
- Room types: Bedroom
Bedroom
- Features: All Bedrooms Up
Bathroom
- Features: Soaking Tub, Tub Shower
Kitchen
- Features: Granite Counters
Heating
- Forced Air, Fireplace(s)
Cooling
- Central Air
Appliances
- Included: Gas Oven, Gas Range, Water Heater
- Laundry: Gas Dryer Hookup
Features
- Crown Molding, Granite Counters, High Ceilings, Living Room Deck Attached, Recessed Lighting, All Bedrooms Up
- Has fireplace: Yes
- Fireplace features: Bonus Room
- Common walls with other units/homes: No Common Walls
Interior area
- Total interior livable area: 1,452 sqft
Property
Parking
- Total spaces: 2
- Parking features: Garage Faces Front, Garage
- Attached garage spaces: 2
Features
- Levels: Two
- Stories: 2
- Entry location: Front entry at street level
- Pool features: None
- Fencing: Needs Repair
- Has view: Yes
- View description: City Lights
Lot
- Size: 4,136 Square Feet
- Features: Back Yard, Sloped Up
Details
- Additional structures: Guest House Attached
- Parcel number: 043A4647005
- Special conditions: Standard
Construction
Type & style
- Home type: SingleFamily
- Property subtype: Single Family Residence
Materials
- Stucco
- Roof: See Remarks
Condition
- Fixer,Repairs Cosmetic
- New construction: No
- Year built: 1951
Utilities & green energy
- Sewer: Public Sewer
- Water: Public
- Utilities for property: Electricity Connected, Natural Gas Connected, Sewer Connected, Water Connected
Community & HOA
Community
- Features: Biking, Golf, Storm Drain(s), Street Lights, Suburban, Sidewalks
Location
- Region: Oakland
Financial & listing details
- Price per square foot: $523/sqft
- Tax assessed value: $836,624
- Date on market: 6/4/2026
- Cumulative days on market: 67 days
- Listing terms: Cash,Conventional,VA Loan
Estimated market value
$753,700
$716,000 - $791,000
$2,816/mo
Price history
| Date | Event | Price |
|---|---|---|
| 6/4/2026 | Listed for sale | $759,999+1.5%$523/sqft |
Source:  CRMLS #PW26091480 Report a problem CRMLS #PW26091480 Report a problem | ||
| 11/5/2020 | Listing removed | $749,000$516/sqft |
Source: Coldwell Banker Realty #40915645 Report a problem | ||
| 9/15/2020 | Price change | $749,000-6.3%$516/sqft |
Source: Coldwell Banker Realty #40915645 Report a problem | ||
| 8/6/2020 | Listed for sale | $799,000$550/sqft |
Source: Coldwell Banker Realty #40915645 Report a problem | ||
Public tax history
| Year | Property taxes | Tax assessment |
|---|---|---|
| 2025 | -- | $836,624 +2% |
| 2024 | $12,555 -4% | $820,221 +2% |
| 2023 | $13,078 +4.4% | $804,141 +2% |
| 2022 | $12,524 +4% | $788,377 +2% |
| 2021 | $12,037 -1% | $772,920 +1% |
| 2020 | $12,153 +141.1% | $765,000 +258.3% |
| 2019 | $5,040 +11.3% | $213,499 +2% |
| 2018 | $4,530 | $209,314 +2% |
| 2017 | $4,530 +8.3% | $205,209 +2% |
| 2016 | $4,182 +93.6% | $201,186 +277% |
| 2015 | $2,159 | $53,372 +2% |
| 2014 | $2,159 | $52,327 +0.5% |
| 2013 | -- | $52,090 +2% |
| 2012 | -- | $51,069 +2% |
| 2011 | -- | $50,068 +0.8% |
| 2010 | -- | $49,694 -0.2% |
| 2009 | -- | $49,812 +2% |
| 2008 | -- | $48,835 +2% |
| 2007 | -- | $47,878 +2% |
| 2006 | -- | $46,939 +2% |
| 2005 | -- | $46,019 +2% |
| 2004 | -- | $45,119 +1.9% |
| 2003 | -- | $44,293 +2% |
| 2002 | -- | $43,423 +2% |
| 2001 | $902 | $42,572 |
Find assessor info on the county website
Monthly payment
Est. payment
Payment breakdown
Explore the cost of this home by adjusting the details. Changes won't be saved.Climate risks
Neighborhood: Webster
Nearby schools
GreatSchools rating
- 1/10East Oakland Pride Elementary SchoolGrades: K-5Distance: 0.4 mi
- 3/10Elmhurst United MiddleGrades: 6-8Distance: 0.7 mi
- 2/10Castlemont HighGrades: 9-12Distance: 0.7 mi
- $541,9004 bd-- ba1.8k sqft8654 Holly St, Oakland, CA 94621Off Market
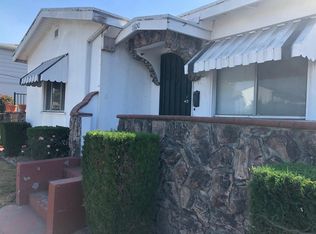
- $424,0002 bd1 ba1.1k sqft1466 Auseon Ave, Oakland, CA 94621Off Market
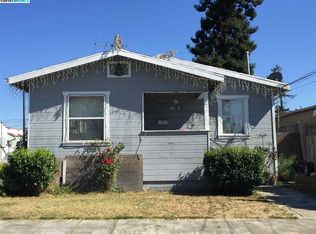
- $572,6004 bd2 ba1.7k sqft1606 Auseon Ave, Oakland, CA 94621Off Market
- $426,6002 bd1 ba950 sqft1458 Auseon Ave, Oakland, CA 94621Off Market
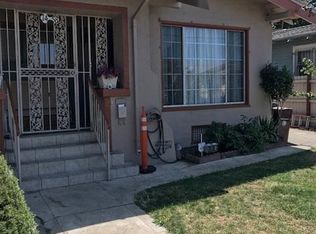
- $434,2002 bd2 ba1.1k sqft1610 Auseon Ave, Oakland, CA 94621Off Market
- $569,9003 bd3 ba2.2k sqft1601 Auseon Ave, Oakland, CA 94621Off Market
- $549,7005 bd4 ba2.1k sqft8670 Holly St, Oakland, CA 94621Off Market
- $456,1003 bd1 ba1.3k sqft1465 Auseon Ave, Oakland, CA 94621Off Market
A local agent can set up tours, give advice and negotiate with sellers.
Similar homes
- $--2 bd1 ba1k sqft8115 Dowling St, Oakland, CA 94605Auction
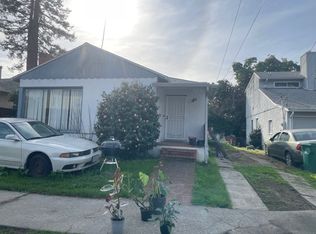 Auction.com 2
 - $--3 bd1 ba988 sqft241 Tunis Rd, Oakland, CA 94603Auction
 Auction.com 2
 - $--2 bd1 ba1.1k sqft5815 Roberts Ave, Oakland, CA 94605Auction
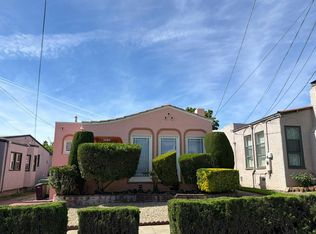 Auction.com 2
 - $--2 bd2 ba1.2k sqft2718-2720 73rd Ave, Oakland, CA 94605Auction
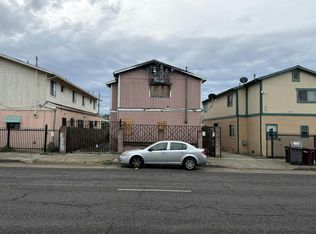 Auction.com 2
 - $650,0004 bd3 ba1.8k sqft2401 80th Ave, Oakland, CA 94605For SaleMLS ID #41140982, Idowu Koyejo. bridgeMLS/CCAR/Bay East AOR
- $699,0002 bd1 ba1.2k sqft2706 67th Ave, Oakland, CA 94605For SaleMLS ID #41140014, Denise E. Smith. bridgeMLS/CCAR/Bay East AOR
- $739,0003 bd1 ba1.2k sqft10600 Sheldon St, Oakland, CA 94605For SaleMLS ID #41012651, Frank Cuthbert. Bay East AOR
- $--2 bd1 ba1k sqft1660 84th Ave, Oakland, CA 94621AuctionAuction.com 2
- $--2 bd2 ba1.1k sqft2841 Kingsland Ave, Oakland, CA 94619AuctionAuction.com 2
- $--3 bd1 ba1.7k sqft5443 Trask St, Oakland, CA 94601AuctionAuction.com 2
- $--2 bd2 ba1.1k sqft2500 Miramar Ave APT 205, Castro Valley, CA 94546AuctionAuction.com 2
- $--2 bd1 ba1.2k sqft494 Juana Ave, San Leandro, CA 94577AuctionAuction.com 2
- $549,0003 bd2 ba1.6k sqft9220 Cherry St, Oakland, CA 94603For SaleMLS ID #PW26043859, Naisa Santeyan, Home Saver Realty. CRMLS
- $700,0004 bd2 ba2k sqft2415 - 2417 Seminary Avenue, Oakland, CA 94605For SaleMLS ID #326042343, Cassandra D Hall, Pacific Bay Estates. BAREIS
- $549,0003 bd2 ba1.4k sqft917 107th Ave, Oakland, CA 94603For SaleMLS ID #26865889, Kent Tarman DRE # 01084818, J H Tarman Co.. CLAW
- $510,0002 bd1 ba1.1k sqft8507 Birch St, Oakland, CA 94621For SaleMLS ID #41137452, Lorrania Byrd. bridgeMLS/CCAR/Bay East AOR
- $482,5003 bd2 ba1.5k sqft2735 Truman Ave, Oakland, CA 94605AuctionMLS ID #IV26056848, NEVEN SPRALJA, REALHOME SERVICES & SOLUTIONS. CRMLS
- $--3 bd3 ba1.3k sqft991 Village Cir, Oakland, CA 94607AuctionAuction.com 1
- $850,0003 bd2 ba2k sqft16982 Hinton St, Castro Valley, CA 94546For SaleMLS ID #41143909, Max DeVries. Bay East AOR
- $--3 bd1 ba936 sqft1800 40th Ave, Oakland, CA 94601AuctionServiceLink Auction
Local buyer's agents are ready to help
