Skip main navigation
Off market
  • $437,900

    8359 Oxfordshire Pl, Mechanicsville, VA 23111

    4beds
    2,069sqft
    Detached
    Built in 1999
    10,018 Square Feet Lot
    $437,900 Zestimate®
    $212/sqft
    $2,575 Estimated rent

    Home value

    $437,900

    $416,000 - $460,000

    $2,575/mo

    Zestimate® history
    Loading
    Loading...

    Owner options

    List your home for rent

    $2,575/mo

    Rent Zestimate®

    Find your next renter with Zillow Rental Manager. Plus, with online applications, you can quickly screen prospective tenants – for free.

    Learn more

    $2,575/mo

    Rent Zestimate®

    Refinance and save

    $2,605/mo

    Est. payment

    Refinancing to a lower rate could help reduce your monthly payments and save thousands over the life of the loan.

    See today's rates

    $2,605/mo

    Est. payment

    Explore your selling options

    Work with a Zillow partner agent

    Leverage their expertise and Zillow's premium Showcase listings to get your home seen by more buyers.

    Get started

    List with your own agent

    Get your home in front of millions of buyers by listing it on Zillow.

    Learn how to do it

    Sell it yourself

    Take full control of how buyers see your home on Zillow by listing For Sale by Owner (FSBO).

    List your home

    What's special

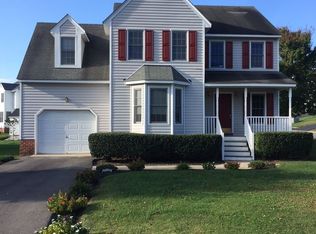
    AN ENTICING TWO-STORY TRANSITIONAL HOME IN MECHANICSVILLE! This gorgeous property is featured on an expansive corner lot in the community of Pole Green Station. Home boasts 4 spacious BR's, 2.5 BA's & 2,069 square feet. Step inside to reveal a stunning foyer with new flooring and flows with ease to formal dining room. Spacious family room features cozy gas fireplace and access to the rear deck. Kitchen is a beauty showcasing large center island w/bar-seating, tile backsplash & track lighting. Morning room is the perfect breakfast nook offering vaulted ceilings, skylights & access to rear deck. Wrapping up the first floor, find a convenient laundry room w/built-in cabinetry & access to garage and just around the corner a quaint powder room. Upstairs loft has been converted into 4th BR for even more space & features WIC & overlook views of kitchen & dining. Primary suite is the ultimate getaway offering large WIC & private en suite w/dual vanity, garden tub & walk-in shower. Additional generous sized bedrooms each offer WIC - sharing adjacent hall bath. Storage is made easy access panel entry to attic. Don't forget the spacious backyard retreat w/large deck & privacy fence!

    This property is not currently displayed as for sale or rent on Zillow. This may be different from what's on other websites or public sources.

    Facts & features

    Interior

    Bedrooms & bathrooms
    • Bedrooms: 4
    • Bathrooms: 3
    • Full bathrooms: 2
    • 1/2 bathrooms: 1
    • Main level bathrooms: 1
    Heating
    • Forced air, Heat pump, Gas
    Cooling
    • Central
    Appliances
    • Included: Dishwasher, Microwave
    • Laundry: Dryer Hookup
    Features
    • Ceiling Fan(s), Kitchen Island, Pantry, Double Vanity, Walk-In Closet(s), Dining Area, Breakfast Nook, Eat-in Kitchen, Soaking Tub, Track Lighting
    • Flooring: Carpet
    • Basement: Crawl Space
    • Attic: Access Panel
    • Has fireplace: Yes
    • Fireplace features: Gas
    Interior area
    • Structure area source: Per Tax
    • Total interior livable area: 2,069 sqft

    Property

    Parking
    • Total spaces: 1
    • Parking features: Garage - Attached
    Features
    • Exterior features: Vinyl, Brick
    • Fencing: Privacy, Rear Only
    • Frontage length: 0.0000
    Lot
    • Size: 10,018 Square Feet
    Details
    • Parcel number: 8725670282
    • Zoning: R3
    • Zoning description: R3

    Construction

    Type & style
    • Home type: SingleFamily
    • Property subtype: Detached
    Materials
    • Other
    • Foundation: Crawl/Raised
    • Roof: Other
    Condition
    • Year built: 1999

    Utilities & green energy

    • Sewer: Public Sewer
    • Water: Public Water

    Community & HOA

    HOA
    • Has HOA: Yes
    • HOA fee: $13 monthly
    Location
    • Region: Mechanicsville

    Financial & listing details

    • Price per square foot: $212/sqft
    • Tax assessed value: $415,100
    • Annual tax amount: $3,362

    Price history

    DateEventPrice
    3/2/2021Sold$305,000+1.7%$147/sqft
    Source: CVRMLS #2100630 Report a problem
    1/12/2021Pending sale$299,990$145/sqft
    Source: Long & Foster REALTORS #2100630 Report a problem
    1/11/2021Listed for sale$299,990+20%$145/sqft
    Source: Long & Foster REALTORS #2100630 Report a problem
    2/26/2007Sold$250,000$121/sqft
    Source: Public Record Report a problem

    Public tax history

    YearProperty taxesTax assessment
    2025$3,362 +21%$415,100 +21%
    2024$2,778 +4.4%$343,000 +4.4%
    2023$2,661 +11.4%$328,500 +11.4%
    2022$2,389 $294,900 +5.2%
    2021-- $280,300
    2020$2,270 +17.4%$280,300 +9.8%
    2019$1,934 $255,300 +6.9%
    2018$1,934 $238,800
    2017$1,934 +12.4%$238,800 +12.4%
    2016$1,720 $212,400
    2015$1,720 $212,400
    2014$1,720 $212,400
    2013$1,720 --
    2012$1,720 -8.4%--
    2011$1,879 -4.4%--
    2010$1,965 --
    2009$1,965 --
    2008$1,965 --
    2007$1,965 +33%--
    2006$1,477 --
    2005$1,477 --
    2004-- --
    2003$1,182 --
    2002$1,182 --
    2001$1,182 --
    Find assessor info on the county website

    Neighborhood: 23111

    Nearby schools

    GreatSchools rating
    Schools provided by the listing agent
    • Elementary: Pole Green
    • Middle: Oak Knoll
    • High: Hanover

    Source: The MLS. This data may not be complete. We recommend contacting the local school district to confirm school assignments for this home.

    Get a cash offer in 3 minutes
    Find out how much your home could sell for in as little as 3 minutes with a no-obligation cash offer.
    Estimated market value
    $437,900
    Get a cash offer in 3 minutes
    Find out how much your home could sell for in as little as 3 minutes with a no-obligation cash offer.
    Estimated market value
    $437,900