PRESERVE AT MAPLE GLEN by Sal Paone Builder is an exclusive community of 53 luxury carriage homes. Nestled in the charming town of Maple Glen, these elegant homes offer superior craftsmanship, modern elegance and thoughtful design. The Willow floor plan highlights include 3-4 bedrooms, open 2 story great room with gas fireplace, first floor study, upper level laundry room, fantastic main bedroom suite with 2 large walk in closets and a spa like bathroom. Preserve at Maple Glen offers 5 different floor plans to select from. All of the homes have a 2 car garage, 3 bedrooms with options for a 4th bedroom. You will love the outstanding finishes including hardwood floors, Hardie Board siding, gas fireplace and more. All in a serene setting with easy access to local businesses, shopping, dining, and major transportation routes like Route 309 and the Pennsylvania Turnpike (276). Experience timeless design, exceptional finishes, and the signature craftsmanship of Sal Paone Builder—only at Preserve at Maple Glen.
Under contract
$789,900
836 Bryce Dr, Horsham, PA 19044
3beds
2,678sqft
:
Get pre-qualified$5,349/mo
Townhouse
Built in 2026
1,306 Square Feet Lot
$790,100 Zestimate®
$295/sqft
$267/mo HOA
What's special
- 126 days |
- 15 |
- 0 |
Zillow last checked:
Listing updated:
Listed by:
Rima Kapel 484-645-3656,
Vanguard Realty Associates (215) 542-8381
Source: Bright MLS,MLS#: PAMC2171152
Facts & features
Interior
Bedrooms & bathrooms
- Bedrooms: 3
- Bathrooms: 4
- Full bathrooms: 3
- 1/2 bathrooms: 1
- Main level bathrooms: 2
- Main level bedrooms: 1
Heating
- Forced Air, Natural Gas
Cooling
- Central Air, Electric
Appliances
- Included: Gas Water Heater
Features
- Bathroom - Walk-In Shower, Open Floorplan, Kitchen Island, Walk-In Closet(s), Dry Wall
- Flooring: Wood, Ceramic Tile, Carpet
- Basement: Concrete,Full,Unfinished
- Number of fireplaces: 1
- Fireplace features: Gas/Propane
Interior area
- Total structure area: 2,678
- Total interior livable area: 2,678 sqft
- Finished area above ground: 2,678
Property
Parking
- Total spaces: 2
- Parking features: Garage Door Opener, Inside Entrance, Attached, Driveway
- Attached garage spaces: 2
- Has uncovered spaces: Yes
Accessibility
- Accessibility features: None
Features
- Levels: Two
- Stories: 2
- Pool features: None
Lot
- Size: 1,306 Square Feet
Details
- Additional structures: Above Grade
- Parcel number: NO TAX RECORD
- Zoning: R1
- Special conditions: Standard
Construction
Type & style
- Home type: Townhouse
- Architectural style: Carriage House
- Property subtype: Townhouse
Materials
- Advanced Framing, HardiPlank Type, Stone
- Foundation: Concrete Perimeter
Condition
- Excellent
- New construction: Yes
- Year built: 2026
Details
- Builder model: Murphy
- Builder name: Sal Paone Builder
Utilities & green energy
- Sewer: Public Sewer
- Water: Public
Community & HOA
Community
- Subdivision: Preserve At Maple Glen
HOA
- Has HOA: Yes
- Services included: Common Area Maintenance, Maintenance Grounds, Management, Reserve Funds, Road Maintenance, Trash
- HOA fee: $267 monthly
Location
- Region: Horsham
- Municipality: HORSHAM TWP
Financial & listing details
- Price per square foot: $295/sqft
- Annual tax amount: $10,000
- Date on market: 3/19/2026
- Listing agreement: Exclusive Right To Sell
- Ownership: Fee Simple
Estimated market value
$790,100
$751,000 - $830,000
$4,063/mo
Price history
Price history is unavailable.
Public tax history
Tax history is unavailable.
Monthly payment
Est. payment
Payment breakdown
Explore the cost of this home by adjusting the details. Changes won't be saved.Climate risks
Neighborhood: 19044
Nearby schools
GreatSchools rating
- 7/10Simmons El SchoolGrades: K-5Distance: 1.3 mi
- 8/10Keith Valley Middle SchoolGrades: 6-8Distance: 2.8 mi
- 9/10Hatboro-Horsham Senior High SchoolGrades: 9-12Distance: 1.3 mi
Schools provided by the listing agent
- District: Hatboro-horsham
Source: Bright MLS. This data may not be complete. We recommend contacting the local school district to confirm school assignments for this home.
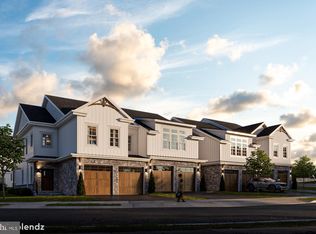
- $779,9003 bd3 ba2.6k sqft826 Bryce Dr, Horsham, PA 19044New Construction
- $211,0004 bd3 ba2.1k sqft3 Hazell Ln, Horsham, PA 19044Off Market
- $739,9003 bd3 ba2.5k sqftLOT 18 Bryce, Horsham, PA 19044Pending
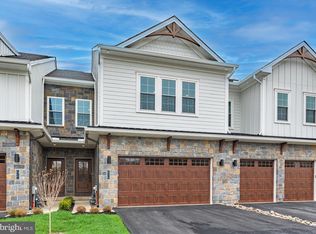
- $739,9003 bd3 ba2.5k sqftLOT 20 Bryce, Horsham, PA 19044New Construction
- $907,2004 bd2 ba2.6k sqft699 Misty Hollow Dr, Maple Glen, PA 19002Off Market
- $884,2005 bd4 ba3.4k sqft607 Misty Hollow Dr, Maple Glen, PA 19002Off Market
- $906,1613 bd4 ba2.6k sqft740 Carlsbad Ct, Horsham, PA 19044Sold
- $886,6593 bd3 ba2.2k sqftLOT 14 Carlsbad Ct, Horsham, PA 19044New Construction
A local agent can set up tours, give advice and negotiate with sellers.
Similar homes
- $808,2253 bd3 ba2.2k sqftLOT 43 Emory Ct, Horsham, PA 19044New Construction
 MLS ID #PAMC2168140, Rima Kapel, Vanguard Realty Associates. Bright MLS
 - $739,9003 bd3 ba2.5k sqftLOT 37 Denali Dr, Horsham, PA 19044New ConstructionMLS ID #PAMC2182524, Rima Kapel, Vanguard Realty Associates. Bright MLS
- $806,6533 bd3 ba2.2k sqftLOT 44 Emory Ct, Horsham, PA 19044New ConstructionMLS ID #PAMC2148970, Rima Kapel, Vanguard Realty Associates. Bright MLS
- $739,9003 bd3 ba2.5k sqftLOT 47 Bryce Dr, Horsham, PA 19044New ConstructionMLS ID #PAMC2176274, Rima Kapel, Vanguard Realty Associates. Bright MLS
- $739,9003 bd3 ba2.5k sqftLOT 20 Bryce, Horsham, PA 19044New ConstructionMLS ID #PAMC2176742, Rima Kapel, Vanguard Realty Associates. Bright MLS
- $739,9003 bd3 ba2.5k sqftLOT 51 Denali Dr, Horsham, PA 19044New ConstructionMLS ID #PAMC2168512, Rima Kapel, Vanguard Realty Associates. Bright MLS
- $699,9003 bd3 ba2.2k sqftLOT 36 Denali Dr, Horsham, PA 19044New ConstructionMLS ID #PAMC2182520, Rima Kapel, Vanguard Realty Associates. Bright MLS
- $886,6593 bd3 ba2.2k sqftLOT 14 Carlsbad Ct, Horsham, PA 19044New ConstructionMLS ID #PAMC2171672, Rima Kapel, Vanguard Realty Associates. Bright MLS
- $973,6553 bd3 ba2.5k sqft734 Emory Ct, Horsham, PA 19044New ConstructionMLS ID #PAMC2177518, Rima Kapel, Vanguard Realty Associates. Bright MLS
- $996,4583 bd3 ba2.5k sqft732 Emory Ct, Horsham, PA 19044New ConstructionMLS ID #PAMC2177498, Rima Kapel, Vanguard Realty Associates. Bright MLS
- $1,039,3783 bd3 ba2.6k sqft730 Emory Ct, Horsham, PA 19044New ConstructionMLS ID #PAMC2177508, Rima Kapel, Vanguard Realty Associates. Bright MLS
- $739,9904 bd4 ba2.4k sqft601 America Dr #2102, Horsham, PA 19044New ConstructionMLS ID #PAMC2181196, Craig Weisbecker, Pulte Homes of PA Limited Partnership. Bright MLS
- $799,9904 bd4 ba3.3k sqft420 Aspen Trl #10603, Ambler, PA 19002New ConstructionMLS ID #PAMC2182326, Craig Weisbecker, Pulte Homes of PA Limited Partnership. Bright MLS
- $859,9903 bd4 ba2.5k sqft433 Aspen Trl #10301, Maple Glen, PA 19002New ConstructionMLS ID #PAMC2186642, Craig Weisbecker, Pulte Homes of PA Limited Partnership. Bright MLS
- $679,9903 bd3 ba2.4k sqft616 Liberty Ridge Rd, Horsham, PA 19044New ConstructionBright MLS
- $769,0003 bd3 ba2.4k sqft514 Fullerton Farm Ct #18, Chalfont, PA 18914New ConstructionMLS ID #PABU2123380, Nick DeLuca, KW Empower. Bright MLS
- $759,9003 bd3 ba2.3k sqft528 Fullerton Farm Ct Lot 11, Warrington, PA 18976New ConstructionMLS ID #PABU2088890, Nick DeLuca, KW Empower. Bright MLS
- $945,0003 bd3 ba2.6k sqft1100 Hewes St, Ambler, PA 19002For SaleMLS ID #PAMC2183964, Mike Bottaro, Homestarr Realty. Bright MLS
- $899,0003 bd4 ba2.5k sqft671 Levering St, Blue Bell, PA 19422For SaleMLS ID #PAMC2182894, Rick Seidman, KW Empower. Bright MLS
- $779,9903 bd3 ba2.4k sqftNone Available, Redford Interior Flourtown, PA 19031New ConstructionMLS ID #PAMC2176036, Amy Williamson, WB Homes Realty Associates Inc.. Bright MLS
