Everything about this home is giving the Wow Factor. Step inside to discover a spacious floor plan, open concept and dedicated spaces, giving you plenty of room for everyday living, relaxing, & entertaining. The eat-in kitchen provides space for casual dining, while the formal dining room is ready for larger gatherings & special occasions. A dedicated office offers a separate space for working from home, studying, or managing day-to-day tasks. Four bedrooms & four full bathrooms provide comfortable accommodations, while the generous 3,700 sf layout offers the flexibility to create spaces that fit a variety of needs. Hardwood floors add warmth & character throughout the home. Outdoor living is another highlight. Step onto the rear deck or unwind on the screened porch while enjoying tranquil views of the serene property. Situated on approximately 0.79 acre, there is plenty of outdoor space to enjoy while still being conveniently located to the amenities of South Hill. The property is also equipped with 20-amp, 30-amp, and 50-amp electrical connections at a pedestal for an RV or camper, plus an additional 50-amp house connection for a portable generator. Security cameras convey with the property, along with the existing appliances. Additional improvements include a roof installed in 2020 & water heater installed in 2021. Conveniently located with access to shopping, dining, medical services, schools, & major travel routes, this home combines a spacious setting with everyday convenience. With 3,700 square feet of spacious and versatile living in an established South Hill neighborhood, 4 bedrooms, 4 full bathrooms, a spacious living room, bonus room, dedicated office space, formal & casual dining, a screened porch, rear deck, hardwood floors, spacious living room, basement bonus room, thoughtful improvements, and nearly 0.8 acre, this home provides an abundance of space and versatility both inside and out.
Pending
$429,000
836 Forest Hill Dr, South Hill, VA 23970
4beds
3,700sqft
Single Family Residence
Built in 1990
0.79 Acres Lot
$425,900 Zestimate®
$116/sqft
$-- HOA
What's special
- 26 days |
- 1,729 |
- 60 |
Likely to sell faster than
Zillow last checked:
Listing updated:
Listed by:
Anna Barlow (804)526-0491,
Harris & Assoc, Inc 804-526-0491
Source: CVRMLS,MLS#: 2620295 Originating MLS: Central Virginia Regional MLS
Originating MLS: Central Virginia Regional MLSFacts & features
Interior
Bedrooms & bathrooms
- Bedrooms: 4
- Bathrooms: 4
- Full bathrooms: 4
Other
- Description: Shower
- Level: First
Other
- Description: Tub & Shower
- Level: Second
Half bath
- Level: Second
Heating
- Electric, Zoned
Cooling
- Central Air, Zoned
Appliances
- Included: Dishwasher, Electric Water Heater, Microwave, Oven, Refrigerator, Smooth Cooktop
Features
- Flooring: Partially Carpeted, Wood
- Windows: Screens
- Basement: Walk-Out Access
- Attic: Pull Down Stairs
- Number of fireplaces: 1
- Fireplace features: Masonry
Interior area
- Total interior livable area: 3,700 sqft
- Finished area above ground: 3,700
- Finished area below ground: 0
Property
Parking
- Total spaces: 1.5
- Parking features: Attached, Basement, Driveway, Garage, Oversized, Paved, Garage Faces Rear, Garage Faces Side
- Attached garage spaces: 1.5
- Has uncovered spaces: Yes
Features
- Levels: Two
- Stories: 2
- Patio & porch: Screened, Deck, Porch
- Exterior features: Deck, Porch, Paved Driveway
- Pool features: None
- Fencing: None
Lot
- Size: 0.79 Acres
Details
- Parcel number: 16287
- Zoning description: 115
Construction
Type & style
- Home type: SingleFamily
- Architectural style: Two Story
- Property subtype: Single Family Residence
Materials
- Brick, Drywall, Vinyl Siding
- Roof: Composition,Shingle
Condition
- Resale
- New construction: No
- Year built: 1990
Utilities & green energy
- Sewer: Public Sewer
- Water: Public
Community & HOA
Community
- Subdivision: None
Location
- Region: South Hill
Financial & listing details
- Price per square foot: $116/sqft
- Tax assessed value: $325,600
- Annual tax amount: $1,172
- Date on market: 7/30/2026
- Ownership: Individuals
- Ownership type: Sole Proprietor
Estimated market value
$425,900
$405,000 - $447,000
$2,853/mo
Price history
| Date | Event | Price |
|---|---|---|
| 8/17/2026 | Pending sale | $429,000$116/sqft |
Source:  CVRMLS #2620295 Report a problem CVRMLS #2620295 Report a problem | ||
| 7/31/2026 | Listed for sale | $429,000+62.5%$116/sqft |
Source: CVRMLS #2620295 Report a problem | ||
| 12/20/2018 | Sold | $264,000$71/sqft |
Source: Public Record Report a problem | ||
Public tax history
| Year | Property taxes | Tax assessment |
|---|---|---|
| 2024 | $1,172 +8.3% | $325,600 +20.3% |
| 2023 | $1,082 | $270,600 |
| 2022 | $1,082 +2.3% | $270,600 +7.4% |
| 2021 | $1,058 | $252,000 |
| 2020 | $1,058 -10.1% | $252,000 -10.1% |
| 2018 | $1,177 +9491.2% | $280,200 -4.1% |
| 2017 | $12 -99% | $292,200 |
| 2016 | $1,227 | $292,200 +3.2% |
| 2015 | -- | $283,200 -7.3% |
| 2013 | -- | $305,500 |
| 2012 | -- | $305,500 -0.3% |
| 2011 | -- | $306,400 |
| 2010 | -- | $306,400 |
Find assessor info on the county website
Monthly payment
Est. payment
Payment breakdown
Explore the cost of this home by adjusting the details. Changes won't be saved.Climate risks
Neighborhood: 23970
Nearby schools
GreatSchools rating
- 6/10South Hill Elementary SchoolGrades: PK-5Distance: 1.7 mi
- 5/10Mecklenburg County Middle SchoolGrades: 6-8Distance: 9.7 mi
- 4/10Mecklenburg County High SchoolGrades: 9-12Distance: 9.7 mi
Schools provided by the listing agent
- Elementary: South Hill
- Middle: Mecklenburg County
- High: Mecklenburg County
Source: CVRMLS. This data may not be complete. We recommend contacting the local school district to confirm school assignments for this home.
- $386,3004 bd3 ba3k sqft835 W High St, South Hill, VA 23970Off Market
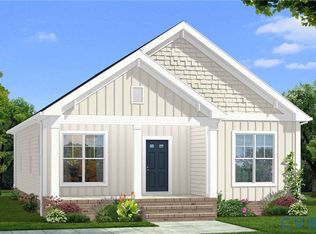
- $309,9003 bd2 ba1.4k sqft435 Raleigh Ave, South Hill, VA 23970Pending
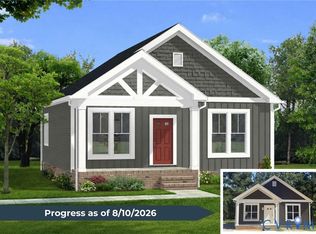
- $279,9003 bd2 ba1k sqft439 Raleigh Ave, South Hill, VA 23970Pending
- $375,8004 bd3 ba2.5k sqft828 Forest Hill Dr, South Hill, VA 23970Off Market

- $367,7004 bd3 ba2.5k sqft901 W High St, South Hill, VA 23970Off Market
- $448,6003 bd2 ba2.6k sqft833 Forest Hill Dr, South Hill, VA 23970Off Market
- $464,4005 bd2 ba3.7k sqft831 W High St, South Hill, VA 23970Off Market
- $275,2003 bd3 ba1.7k sqft825 Forest Hill Dr, South Hill, VA 23970Off Market
A local agent can set up tours, give advice and negotiate with sellers.
A local lender can help you make sure your offer is ready when you are.
Similar homes
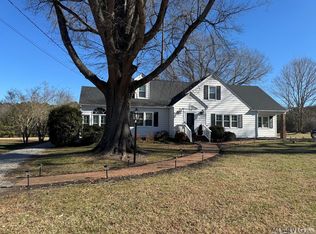
- $450,0003 bd3 ba3.2k sqft614 Chaptico Rd, South Hill, VA 23970For Sale
 MLS ID #140537, Rick Kaiser. Roanoke Valley Lake Gaston BOR
 - $364,9004 bd2 ba2.5k sqft206 Chaptico Rd, South Hill, VA 23970For Sale
 MLS ID #141932, Jessie Snead. Roanoke Valley Lake Gaston BOR
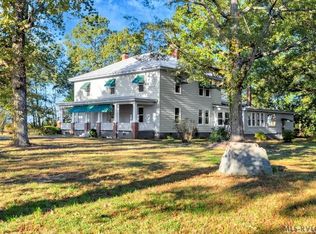
 - $390,0005 bd3 ba3.7k sqft4198 Goodes Ferry Rd, South Hill, VA 23970For Sale
 MLS ID #140265, Kim Cross, ABR, GRI. Roanoke Valley Lake Gaston BOR
 - $614,5005 bd3 ba3.8k sqft820 Watkins St, South Hill, VA 23970For Sale
 MLS ID #142286, Tiffanie Stiltner. Roanoke Valley Lake Gaston BOR
 - $360,0003 bd3 ba2.4k sqft348 Dockery Rd, South Hill, VA 23970For SaleMLS ID #73282, Tammy Mulchi. Southern Piedmont Land & Lake AOR
- $268,0004 bd4 ba2k sqft627 N Mecklenburg Ave, South Hill, VA 23970For SaleMLS ID #142054, Sherwood Baskerville, ABR. Roanoke Valley Lake Gaston BOR
- $295,0003 bd3 ba2k sqft404 Benton St, South Hill, VA 23970For SaleMLS ID #142567, Kim Cross, ABR, GRI. Roanoke Valley Lake Gaston BOR
- $429,0003 bd4 ba2.9k sqft126 Anchor Dr, Bracey, VA 23919For SaleMLS ID #142478, Rebecca Bulluck. Roanoke Valley Lake Gaston BOR
- $425,0003 bd3 ba2.2k sqft34 Poplar Dr, Ebony, VA 23845For SaleMLS ID #142468, Crystal Murphy. Roanoke Valley Lake Gaston BOR
- $454,0003 bd3 ba2.1k sqft486 Marina Rd, Bracey, VA 23919For SaleMLS ID #73275, Kimberley Cross. Southern Piedmont Land & Lake AOR
- $599,9006 bd2 ba3.5k sqft300 Hillcrest Rd, La Crosse, VA 23950For SaleMLS ID #2621794, Cindy Allen, Metro Premier Homes LLC. CVRMLS
- $368,0003 bd3 ba2k sqft878 Anchor Dr, Bracey, VA 23919For SaleMLS ID #142655, Lorraine Atkinson. Roanoke Valley Lake Gaston BOR
- $465,0004 bd4 ba3.2k sqft59 Taylor Farms Rd, Kenbridge, VA 23944For SaleMLS ID #2533434, Lisa Novak, EXP Realty LLC. CVRMLS
- $379,0003 bd2 ba2k sqft162 Country Blvd, Bracey, VA 23919For SaleMLS ID #142336, Rebecca Bulluck. Roanoke Valley Lake Gaston BOR
- $389,0002 bd2 ba1.9k sqft112 Poplar Creek Rd, Bracey, VA 23919For SaleMLS ID #73096, Beth Morgan. Southern Piedmont Land & Lake AOR
- $499,9993 bd2 ba1.8k sqft960 Poplar Creek Rd, Bracey, VA 23919For SaleMLS ID #142302, Shana Steffey. Roanoke Valley Lake Gaston BOR
- $549,9004 bd2 ba2.2k sqft2392 Rehoboth Rd, Victoria, VA 23974For SaleMLS ID #2620457, Nikki Atkinson, Century 21 Realty @ Home. CVRMLS
- $244,9004 bd2 ba2.3k sqft603 E 6th Ave, Kenbridge, VA 23944For SaleMLS ID #59816, Lee Smyth. South Central AOR VA
- $499,9004 bd4 ba2.5k sqft595 Ferry Landing Dr, Boydton, VA 23917New ConstructionMLS ID #10625516, Kathleen McKone. REIN Inc.
- $275,0003 bd2 ba2.4k sqft2588 Chalk Level Rd, Alberta, VA 23821For SaleMLS ID #142622, Beth Smith. Roanoke Valley Lake Gaston BOR
