MLS# 21260677 - Built by Toll Brothers - Jul 2026 completion! ~ Versatile living space meets elegant design in the Audrey. Enter through the foyer hallway with tray ceiling to discover the kitchen, casual dining area, and spacious great room with views onto the desirable rear covered patio. The kitchen features a large center island with breakfast bar, plenty of counter and cabinet space, and an ample walk-in pantry. Enhancing the secluded primary bedroom suite are a stunning tray ceiling, dual walk-in closets, and an elegant primary bath with dual-sink vanity, large luxe shower, linen storage, and private water closet. Secondary bedrooms are adjacent to a generous loft with tray ceiling and feature walk-in closets with shared hall bath with separate dual-sink vanity area. Additional highlights include a desirable first-floor bedroom suite with walk-in closet and private bath; a roomy office off the foyer; a convenient powder room; an everyday entry; centrally located laundry; and additional storage.
Pending
$635,000
836 Mountain Aloe Dr, Justin, TX 76247
4beds
3,363sqft
:
Get pre-qualified$4,807/mo
Single Family Residence
Built in 2024
6,229 Square Feet Lot
$616,300 Zestimate®
$189/sqft
$73/mo HOA
What's special
Everyday entryDesirable rear covered patioPrivate water closetLinen storageConvenient powder roomCentrally located laundryAdditional storage
- 79 days |
- 21 |
- 0 |
Zillow last checked:
Listing updated:
Listed by:
Ben Caballero 888-872-6006,
HomesUSA.com 888-872-6006
Source: NTREIS,MLS#: 21260677
Facts & features
Interior
Bedrooms & bathrooms
- Bedrooms: 4
- Bathrooms: 4
- Full bathrooms: 3
- 1/2 bathrooms: 1
Primary bedroom
- Level: First
- Dimensions: 16 x 15
Bedroom
- Level: Second
- Dimensions: 12 x 11
Bedroom
- Level: First
- Dimensions: 13 x 12
Bedroom
- Level: Second
- Dimensions: 12 x 11
Dining room
- Level: First
- Dimensions: 16 x 16
Kitchen
- Level: First
- Dimensions: 16 x 9
Living room
- Level: First
- Dimensions: 19 x 18
Office
- Level: First
- Dimensions: 12 x 10
Heating
- Central, Zoned
Cooling
- Ceiling Fan(s), Zoned
Appliances
- Included: Dishwasher, Electric Oven, Gas Cooktop, Disposal
- Laundry: Washer Hookup, Electric Dryer Hookup
Features
- Eat-in Kitchen, Kitchen Island, Pantry, Walk-In Closet(s)
- Flooring: Carpet, Tile, Wood
- Has basement: No
- Has fireplace: No
Interior area
- Total interior livable area: 3,363 sqft
Video & virtual tour
Property
Parking
- Total spaces: 2
- Parking features: Door-Single
- Attached garage spaces: 2
Features
- Levels: Two
- Stories: 2
- Patio & porch: Covered
- Pool features: None, Community
Lot
- Size: 6,229 Square Feet
Details
- Parcel number: 836 Mountain Aloe
Construction
Type & style
- Home type: SingleFamily
- Architectural style: Traditional,Detached
- Property subtype: Single Family Residence
Materials
- Brick, Rock, Stone, Stucco
- Foundation: Slab
- Roof: Composition
Condition
- New construction: Yes
- Year built: 2024
Utilities & green energy
- Sewer: Public Sewer
- Water: Public
- Utilities for property: Natural Gas Available, Sewer Available, Separate Meters, Water Available
Community & HOA
Community
- Features: Clubhouse, Playground, Park, Pool, Curbs, Sidewalks
- Security: Smoke Detector(s)
- Subdivision: Wildflower Ranch - Elite Collection
HOA
- Has HOA: Yes
- Services included: All Facilities, Association Management, Maintenance Grounds
- HOA fee: $438 semi-annually
- HOA name: Vision Communities Managment
- HOA phone: 972-612-2303
Location
- Region: Justin
Financial & listing details
- Price per square foot: $189/sqft
- Date on market: 5/5/2026
- Cumulative days on market: 71 days
Estimated market value
$616,300
$585,000 - $647,000
$3,740/mo
Price history
| Date | Event | Price |
|---|---|---|
| 6/30/2026 | Pending sale | $635,000$189/sqft |
Source: NTREIS #21260677 Report a problem | ||
| 2/13/2026 | Listed for sale | $635,000$189/sqft |
Source:  Toll Brothers Inc. Report a problem Toll Brothers Inc. Report a problem | ||
Public tax history
Tax history is unavailable.
Monthly payment
Est. payment
Payment breakdown
Explore the cost of this home by adjusting the details. Changes won't be saved.Climate risks
Neighborhood: 76247
Nearby schools
GreatSchools rating
- 2/10Alan and Andra Perrin Elementary SchoolGrades: K-5Distance: 0.4 mi
- 6/10Chisholm Trail Middle SchoolGrades: 6-8Distance: 8.2 mi
- 5/10Northwest High SchoolGrades: 9-12Distance: 2.2 mi
Schools provided by the listing agent
- Elementary: Clara Love
- Middle: Chisholmtr
- High: Northwest
- District: Northwest ISD
Source: NTREIS. This data may not be complete. We recommend contacting the local school district to confirm school assignments for this home.
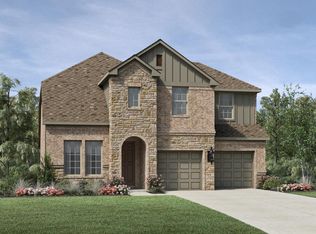
- $561,8004 bd3 ba2.8k sqft16936 Eastern Red Blvd, Justin, TX 76247Off Market
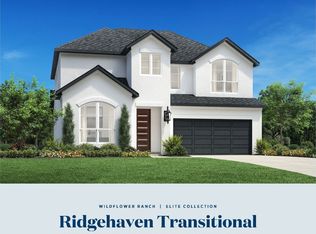
- $--4 bd4 ba2.5k sqft832 Mountain Aloe Rd, Justin, TX 76247Sold
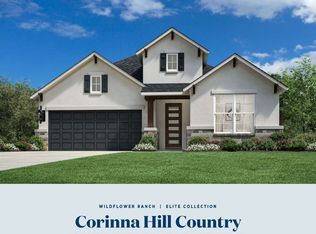
- $--3 bd3 ba2k sqft16860 Eastern Red Blvd, Justin, TX 76247Sold
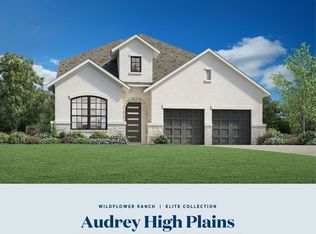
- $--4 bd4 ba3.3k sqft820 Mountain Aloe Dr, Justin, TX 76247Sold
- $514,1004 bd4 ba2.5k sqft816 Mountain Aloe Dr, Justin, TX 76247Off Market
- $620,0004 bd3 ba3k sqft848 Mountain Aloe Dr, Justin, TX 76247New Construction
- $579,0004 bd4 ba2.8k sqft709 Mountain Aloe Dr, Justin, TX 76247New Construction
- $489,0003 bd2 ba2.1k sqft629 Rosemallow Way, Justin, TX 76247New Construction
A local agent can set up tours, give advice and negotiate with sellers.
A local lender can help you make sure your offer is ready when you are.
Similar homes
- $669,0004 bd4 ba3.5k sqft632 Rosemallow Way, Justin, TX 76247New Construction
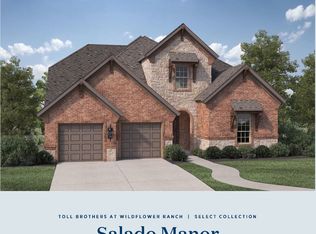 NTREIS
 - $639,0004 bd4 ba3.3k sqft648 Brown Buck Ave, Justin, TX 76247New Construction
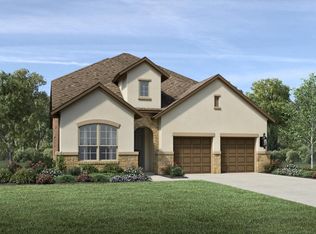 NTREIS
 - $620,0004 bd3 ba3k sqft848 Mountain Aloe Dr, Justin, TX 76247New Construction
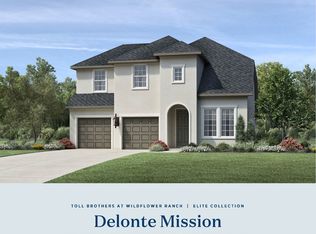 NTREIS
 - $674,0004 bd4 ba3.5k sqft616 Rosemallow Way, Justin, TX 76247New Construction
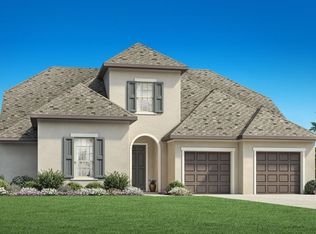 NTREIS
 - $579,0004 bd4 ba2.8k sqft709 Mountain Aloe Dr, Justin, TX 76247New ConstructionNTREIS
- $599,0004 bd3 ba3k sqft856 Mountain Aloe Dr, Justin, TX 76247New ConstructionNTREIS
- $644,0004 bd5 ba3.3k sqft717 Mountain Aloe Dr, Justin, TX 76247New ConstructionNTREIS
- $564,9994 bd3 ba2.7k sqft636 Rosemallow Way, Fort Worth, TX 76247New ConstructionNTREIS
- $724,0004 bd5 ba3.7k sqft16921 Chile Pequin Dr, Fort Worth, TX 76247New ConstructionNTREIS
- $719,0004 bd4 ba3.6k sqft16933 Chile Pequin Dr, Justin, TX 76247New ConstructionNTREIS
- $587,7754 bd4 ba3.4k sqft16409 Boston Ivy Dr, Fort Worth, TX 76247New ConstructionNTREIS
- $524,0004 bd3 ba2.4k sqft713 Mountain Aloe Dr, Justin, TX 76247New ConstructionNTREIS
- from $555,9904 bd5 ba3k sqftPlan Elmhurst Plan, Wildflower Ranch: 50ft. lots, Justin, TX 76247New ConstructionHighland Homes
- from $505,9953 bd3 ba2.4k sqftRotan Plan, Wildflower Ranch - Select Collection, Justin, TX 76247New ConstructionToll Brothers Inc.
- $547,8194 bd3 ba2.7k sqft1011 Stonehaven Dr, Justin, TX 76247New ConstructionMLS ID #21269547, Marsha Ashlock. NTREIS
- $479,0003 bd2 ba2k sqft845 Mountain Aloe Dr, Justin, TX 76247New ConstructionNTREIS
- $649,9904 bd4 ba3.3k sqft1517 Quartz St, Northlake, TX 76247New ConstructionNTREIS
- from $564,9904 bd3 ba3.3k sqftPlan 1569 Plan, Treeline, Justin, TX 76247New ConstructionAmerican Legend Homes
- $649,9904 bd4 ba3.3k sqft1227 Venture Dr, Northlake, TX 76247New ConstructionNTREIS
- $649,9904 bd4 ba3.4k sqft1604 Venture Dr, Northlake, TX 76247New ConstructionMLS ID #21307582, Ben Caballero. NTREIS
