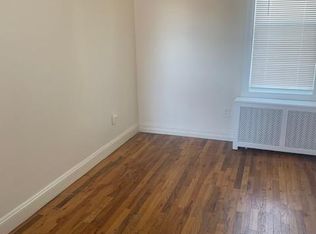
RARE INVESTMENT OPPORTUNITY IS AVAILABLE IN THROGS NECK - 4 UNITS - Multi-Family Building with 4 apartments and duplex with 1 Bedroom Apartment at the lower level AND EXTRA 1 BED APT IN BASEMENT WALK OUT on large 50 x 120 lot. 3 Car Garage with parking FOR 8 CARS and garden area. 3 apartments offer 1 bedroom, full bathroom with Living Room and kitchen. 1 apartment is a duplex which offers 1st floor 1 bedroom, LR, kitchen and stairs to lower level with extra family room, living space, bathroom, kitchen, laundry room and plenty of newly built closets in hallway. Building recently renovated, hardwood floors and newly painted. On time paying tenants that are month-to-month. Live here yourself and collect 4 rental incomes with EXTRA 1 BEDROOM APT AT BASEMENT WALK OUT (5 APARTMENTS IN TOTAL) or rent the entire building as investment. Unusual amazing property find in this highly sought after area. Near transportation and Malls under an hour to get to Manhattan.
TONS OF EQUITY
Must see, won't last! Please call for more information. Private showings available. Additional Information: ParkingFeatures:3 Car Attached,
DO NOT DISTURB OCCUPANTS EASY TO SHOW AND STRICTLY BY APPOINTMENT.
For sale
$1,449,000
836 Revere Avenue, Bronx, NY 10465
4beds
2,800sqft
Quadruplex, Multi Family
Built in 1910
-- sqft lot
$-- Zestimate®
$518/sqft
$-- HOA
What's special
Garden areaHardwood floorsNewly painted
- 6 days
- 271
- 15
Likely to sell faster than
Zillow last checked:
Listing updated:
Listed by:
Voro LLC 877-943-8676,
Ajibola Ajayi 347-458-5542
Source: OneKey® MLS as distributed by MLS GRID,MLS#: 1046422
Facts & features
Interior
Bedrooms & bathrooms
- Bedrooms: 4
- Bathrooms: 5
- Full bathrooms: 5
Heating
- Baseboard, Natural Gas
Cooling
- Electric, Wall/Window Unit(s)
Features
- First Floor Bedroom, First Floor Full Bath, Eat-in Kitchen
- Flooring: Ceramic Tile, Hardwood
- Basement: Finished,Full,Walk-Out Access
Interior area
- Total structure area: 2,800
- Total interior livable area: 2,800 sqft
Property
Parking
- Total spaces: 13
- Parking features: Detached, Driveway, Garage, On Street, Parking Lot
- Garage spaces: 5
- Carport spaces: 8
- Has uncovered spaces: Yes
Features
- Patio & porch: Covered, Deck, Porch, Screened
Lot
- Size: 6,000 Square Feet
Details
- Parcel number: 055430060
- Special conditions: None
Construction
Type & style
- Home type: MultiFamily
- Architectural style: Mid-Century Modern,Mini Estate
- Property subtype: Quadruplex, Multi Family
Materials
- Brick
Condition
- Year built: 1910
- Major remodel year: 1910
Utilities & green energy
- Gas: Separate Gas Meters: 4
- Sewer: Public Sewer
- Water: Public
- Utilities for property: Electricity Connected, Natural Gas Connected
Community & HOA
Community
- Features: Park, Playground, Sidewalks
Location
- Region: Bronx
Financial & listing details
- Price per square foot: $518/sqft
- Tax assessed value: $344,700
- Annual tax amount: $13,499
- Date on market: 9/2/2026
- Cumulative days on market: 365 days
- Listing agreement: Exclusive Right To Sell
- Electric utility on property: Yes
Estimated market value
Not available
Estimated sales range
Not available
Not available
Price history
| Date | Event | Price |
|---|---|---|
| 9/3/2026 | Listed for sale | $1,449,000+3.6%$518/sqft |
Source:  OneKey® MLS as distributed by MLS GRID #1046422 Report a problem OneKey® MLS as distributed by MLS GRID #1046422 Report a problem | ||
| 7/11/2026 | Listing removed | $1,399,000$500/sqft |
Source: OneKey® MLS as distributed by MLS GRID #890485 Report a problem | ||
| 12/18/2025 | Price change | $1,399,000+7.7%$500/sqft |
Source: OneKey® MLS as distributed by MLS GRID #890485 Report a problem | ||
| 9/19/2025 | Price change | $1,299,000-7.1%$464/sqft |
Source: OneKey® MLS as distributed by MLS GRID #890485 Report a problem | ||
| 7/18/2025 | Listed for sale | $1,399,000+16.6%$500/sqft |
Source: OneKey® MLS as distributed by MLS GRID #890485 Report a problem | ||
| 8/11/2023 | Listing removed | -- |
Source: Zillow Rentals Report a problem | ||
| 5/30/2023 | Listed for rent | $1,800$1/sqft |
Source: Zillow Rentals Report a problem | ||
| 3/7/2023 | Sold | $1,200,000+0%$429/sqft |
Source: OneKey® MLS as distributed by MLS GRID #H6222932 Report a problem | ||
| 2/6/2023 | Pending sale | $1,199,999$429/sqft |
Source: StreetEasy Report a problem | ||
| 12/28/2022 | Price change | $1,199,999-7.7%$429/sqft |
Source: OneKey® MLS as distributed by MLS GRID #H6222932 Report a problem | ||
| 11/22/2022 | Price change | $1,299,999-7.1%$464/sqft |
Source: StreetEasy Report a problem | ||
| 10/13/2022 | Listed for sale | $1,399,000$500/sqft |
Source: StreetEasy Report a problem | ||
Public tax history
| Year | Property taxes | Tax assessment |
|---|---|---|
| 2025 | $14,579 +8% | $344,700 +20.1% |
| 2024 | $13,499 +10.1% | $287,100 -6.6% |
| 2023 | $12,264 | $307,350 +20% |
| 2022 | -- | $256,050 -11.6% |
| 2021 | -- | $289,800 -0.2% |
| 2020 | $9,143 +8.6% | $290,250 +20% |
| 2019 | $8,418 -13.2% | $241,920 +214.6% |
| 2018 | $9,699 +7.1% | $76,906 +8% |
| 2017 | $9,057 +127.9% | $71,212 |
| 2016 | $3,974 | $71,212 +3.2% |
| 2015 | $3,974 +71% | $69,001 +8% |
| 2014 | $2,324 | $63,891 +8% |
| 2013 | -- | $59,159 +8% |
| 2012 | -- | $54,779 |
| 2011 | -- | $54,779 +3.2% |
| 2010 | -- | $53,078 +8% |
| 2009 | -- | $49,147 +8% |
| 2008 | -- | $45,507 +8% |
| 2007 | -- | $42,138 |
| 2006 | -- | $42,138 +3.2% |
| 2005 | -- | $40,830 +8% |
| 2004 | -- | $37,806 +8% |
| 2003 | -- | $35,006 +8% |
| 2002 | -- | $32,414 |
| 2001 | -- | $32,414 +3.2% |
| 2000 | -- | $31,408 |
Find assessor info on the county website
Monthly payment
Climate risks
Neighborhood: Throggs Neck
Nearby schools
Schools provided by the listing agent
- Elementary: Ps 14 Senator John Calandra
- Middle: Urban Institute Of Mathematics
- High: Renaissance High School For Musical Theater And T
Source: OneKey® MLS as distributed by MLS GRID. This data may not be complete. We recommend contacting the local school district to confirm school assignments for this home.


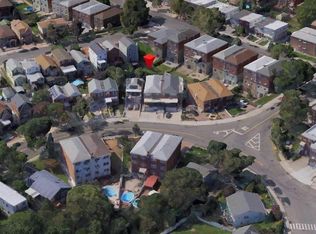
Similar homes
- $1,350,0006 bd4 ba3.3k sqft3236 Radio Drive, Bronx, NY 10465For Sale
 MLS ID #1037782, Kelly Borbon, Listing by: Borbon Kelly Nilza. OneKey® MLS as distributed by MLS GRID
 - $899,0006 bd3 ba1.6k sqft2977 Harding Avenue, Bronx, NY 10465For Sale
 MLS ID #1045072, Edward J. Gallagher, Listing by: AmeriHome Realty Corp.. OneKey® MLS as distributed by MLS GRID
 - $848,0004 bd4 ba2k sqft268 Throggs Neck Boulevard, Bronx, NY 10465For Sale
 MLS ID #1038811, Natasha Hernandez, Listing by: Keller Williams Prestige Prop. OneKey® MLS as distributed by MLS GRID
 - $749,9994 bd2 ba1.6k sqft536 Calhoun Avenue APT 2, Bronx, NY 10465For Sale
 MLS ID #1006825, Christopher D Rosa, Listing by: Exit Realty Limitless. OneKey® MLS as distributed by MLS GRID
 - $1,550,0006 bd3 ba3.5k sqft1101 128th Street, College Point, NY 11356For SaleMLS ID #1024946, Xiao H. Chen, Listing by: E Realty International Corp. OneKey® MLS as distributed by MLS GRID
- $1,095,0007 bd3 ba2.9k sqft1845 Tomlinson Avenue, Bronx, NY 10461For SaleMLS ID #1038138, Ardit Hysaj, Listing by: Lemon Realty LLC. OneKey® MLS as distributed by MLS GRID
- $1,390,0006 bd4 ba2.4k sqft13-05 128th Street, College Point, NY 11356For SaleMLS ID #1001872, Dan Dan Tian, Listing by: Century Homes Realty Group LLC. OneKey® MLS as distributed by MLS GRID
- $915,0007 bd4 ba3k sqft3304 Wickham Avenue, Bronx, NY 10469For SaleMLS ID #1029837, Sonny Vataj, Listing by: Exit Realty Group. OneKey® MLS as distributed by MLS GRID
- $949,9994 bd2 ba1.7k sqft2546 Laconia Avenue, Bronx, NY 10469For SaleMLS ID #1043313, Eduarta Ejlli, Listing by: Exit Realty Group. OneKey® MLS as distributed by MLS GRID
- $1,379,0006 bd2 ba3.7k sqft123 W 227th Street, Bronx, NY 10463For SaleMLS ID #1008278, Yinesky Medina, Listing by: Keller Williams Rty Gold Coast. OneKey® MLS as distributed by MLS GRID
- $960,0004 bd2 ba2.9k sqft2555 97th Street, East Elmhurst, NY 11369For SaleMLS ID #1047919, Gregorio A. Avila, Listing by: Skylux Realty Inc. OneKey® MLS as distributed by MLS GRID
- $1,798,0007 bd3 ba2.7k sqft14615 22nd Avenue, Whitestone, NY 11357For SaleMLS ID #1039434, Priscilla Chan-Ho, Listing by: Royalux Realty LLC. OneKey® MLS as distributed by MLS GRID
- $1,338,0004 bd3 ba1.4k sqft1531 145th Place, Whitestone, NY 11357For SaleMLS ID #1023201, Zhihua Guan, Listing by: Prospes Real Estate Corp. OneKey® MLS as distributed by MLS GRID
- $1,380,0005 bd3 ba2.1k sqft6022 83rd Place, Middle Village, NY 11379For SaleMLS ID #1033345, Richard Chen, Listing by: Winzone Realty Inc. OneKey® MLS as distributed by MLS GRID
- $1,388,8805 bd4 ba1.7k sqft8065 89th Avenue, Woodhaven, NY 11421For SaleMLS ID #1033561, Nanfen Zhang, Listing by: E Realty International Corp. OneKey® MLS as distributed by MLS GRID
- $1,500,0006 bd4 ba3.7k sqft918 Summit Avenue, Bronx, NY 10452For SaleMLS ID #1029698, Esperanza Estrella, Listing by: Locqube New York, Inc.. OneKey® MLS as distributed by MLS GRID
- $1,200,0006 bd4 ba2.5k sqft13534 127th Street, South Ozone Park, NY 11420For SaleMLS ID #1045538, Khalidah Arifee, Listing by: Property Professionals Realty. OneKey® MLS as distributed by MLS GRID
- $1,388,0006 bd4 ba3.3k sqft102-03 Jamaica Avenue, Richmond Hill, NY 11418For SaleMLS ID #983133, Wei W. Huang, Listing by: Skylux Realty Inc. OneKey® MLS as distributed by MLS GRID
