Located in the secure, gated 34-acre Rotonda pet-friendly community, this stunning home boasts fresh paint and newer luxury vinyl plank flooring throughout the entire unit. Two surface parking spots convey + storage unit included! Plus, easy access to the elevators! Modern & Stylish Upgrades: - Updated bathrooms with new modern vanities, a stylish tiled master shower with a detachable shower hose, and glass shower doors. All new kitchen with brand new stainless steel appliances, including: *Quartz countertops *Electric cooktop *Dishwasher *Microwave oven *New white shaker 42" soft-close cabinets and drawers * in-unit stackable washer/dryer. Newer HVAC (2021). Exceptional Community & Amenities: 2 surface parking spots - Building 3 is ideally located near outdoor amenities: *Picturesque lakes & gazebo *Manicured walking trails *Gated dog park *Two playgrounds *Three sports courts *DIY car wash *Shaded picnic areas Unbeatable Location & Accessibility: Rotonda’s prime location is directly across from The Boro, featuring Whole Foods, a luxury theater, top-rated restaurants, and an authentic French bakery. It’s also on the Silver Line with two Metro stops and Kaiser Permanente within walking distance. Newly re-zoned school pyramid to Cooper MS and Langley HS! Resort-Style Amenities: - Indoor heated pool (open all year round!) & enormous outdoor pool connected to the domed Community Center - Library, study lounges, and business center - Gym, multipurpose room, and free Wi-Fi in the common areas -Ping pong, billiards, foosball, and saunas - Two unassigned parking spaces on surface lot - 1,600 unassigned spaces throughout the community. Don’t miss this incredible opportunity to live in one of the most sought-after gated communities with unbeatable amenities and location!
Sold for $454,500
$454,500
8360 Greensboro Dr APT 305, Mc Lean, VA 22102
2beds
1,132sqft
Condominium
Built in 1978
-- sqft lot
$464,700 Zestimate®
$402/sqft
$2,820 Estimated rent
Home value
$464,700
$441,000 - $488,000
$2,820/mo
Zestimate® history
Owner options
List your home for rent
$2,820/mo
Rent Zestimate®
Find your next renter with Zillow Rental Manager. Plus, with online applications, you can quickly screen prospective tenants – for free.
$2,820/mo
Rent Zestimate®
Refinance and save
$2,851/mo
Est. payment
Refinancing to a lower rate could help reduce your monthly payments and save thousands over the life of the loan.
$2,851/mo
Est. payment
Explore your selling options
Work with a Zillow partner agent
Leverage their expertise and Zillow's premium Showcase listings to get your home seen by more buyers.
Get startedList with your own agent
Get your home in front of millions of buyers by listing it on Zillow.
Learn how to do itSell it yourself
Take full control of how buyers see your home on Zillow by listing For Sale by Owner (FSBO).
List your homeWhat's special
Shaded picnic areasPicturesque lakes and gazeboGated dog parkTwo playgroundsThree sports courtsFresh paintElectric cooktop
Zillow last checked:
Listing updated:
Listed by:
Bianca Reyes 703-606-8610,
I-Agent Realty Incorporated
Bought with:
Bianca Reyes, SP98375857
I-Agent Realty Incorporated
Source: Bright MLS,MLS#: VAFX2295830
Facts & features
Interior
Bedrooms & bathrooms
- Bedrooms: 2
- Bathrooms: 2
- Full bathrooms: 2
- Main level bathrooms: 2
- Main level bedrooms: 2
Rooms
- Room types: Bedroom 2, Bedroom 1, Bathroom 1, Bathroom 2
Bedroom 1
- Level: Main
Bedroom 2
- Level: Main
Bathroom 1
- Level: Main
Bathroom 2
- Level: Main
Heating
- Forced Air, Electric
Cooling
- Central Air, Electric
Appliances
- Included: Cooktop, Dishwasher, Disposal, Dryer, Exhaust Fan, Microwave, Double Oven, Refrigerator, Washer, Washer/Dryer Stacked, Water Heater
- Laundry: Dryer In Unit, Washer In Unit, In Unit
Features
- Bathroom - Walk-In Shower, Combination Dining/Living, Floor Plan - Traditional, Kitchen - Table Space, Primary Bath(s), Pantry, Walk-In Closet(s)
- Flooring: Laminate, Wood
- Doors: Sliding Glass
- Windows: Double Pane Windows, Screens
- Has basement: No
- Has fireplace: No
Interior area
- Total structure area: 1,132
- Total interior livable area: 1,132 sqft
- Finished area above ground: 1,132
- Finished area below ground: 0
Property
Parking
- Total spaces: 3
- Parking features: Garage Faces Rear, Electric Vehicle Charging Station(s), Enclosed, Unassigned, Parking Lot, Attached
- Attached garage spaces: 1
Accessibility
- Accessibility features: Accessible Elevator Installed
Features
- Levels: One
- Stories: 1
- Exterior features: Lighting, Play Area, Play Equipment, Storage, Sidewalks, Sport Court, Tennis Court(s), Street Lights, Water Fountains, Balcony
- Pool features: Community
- Fencing: Full
- Has view: Yes
- View description: Panoramic
Details
- Additional structures: Above Grade, Below Grade, Outbuilding
- Parcel number: 0293 17030305
- Zoning: 230
- Special conditions: Standard
Construction
Type & style
- Home type: Condo
- Architectural style: Traditional
- Property subtype: Condominium
- Attached to another structure: Yes
Materials
- Brick
- Roof: Flat
Condition
- Excellent
- New construction: No
- Year built: 1978
- Major remodel year: 2026
Details
- Builder model: F
Utilities & green energy
- Sewer: Public Sewer
- Water: Public
- Utilities for property: Cable Available, Electricity Available
Community & HOA
Community
- Features: Pool
- Security: Exterior Cameras, Main Entrance Lock, Security Gate, Smoke Detector(s)
- Condo and coop fee: $819 monthly
- Subdivision: Rotonda
HOA
- Has HOA: No
- Amenities included: Basketball Court, Bike Trail, Billiard Room, Common Grounds, Community Center, Dog Park, Elevator(s), Fitness Center, Storage, Fencing, Gated, Jogging Path, Library, Party Room, Picnic Area, Pool, Indoor Pool, Putting Green, Sauna, Security, Soccer Field, Storage Bin, Tennis Court(s), Tot Lots/Playground, Volleyball Courts
- Services included: Maintenance Structure, Gas, Management, Pest Control, Pool(s), Recreation Facility, Reserve Funds, Sauna, Security, Sewer, Snow Removal, Trash, Water
- HOA name: Rotonda
Location
- Region: Mc Lean
Financial & listing details
- Price per square foot: $402/sqft
- Tax assessed value: $432,540
- Annual tax amount: $5,216
- Date on market: 3/13/2026
- Listing agreement: Exclusive Right To Sell
- Listing terms: FHA,Cash,Conventional,VA Loan
- Ownership: Condominium
Price history
| Date | Event | Price |
|---|---|---|
| 6/15/2026 | Sold | $454,500-3.3%$402/sqft |
Source:  Bright MLS #VAFX2295830 Report a problem Bright MLS #VAFX2295830 Report a problem | ||
| 6/8/2026 | Contingent | $470,000$415/sqft |
Source: Bright MLS #VAFX2295830 Report a problem | ||
| 5/27/2026 | Price change | $470,000+2.2%$415/sqft |
Source: Bright MLS #VAFX2295830 Report a problem | ||
| 5/11/2026 | Price change | $460,000-4.2%$406/sqft |
Source: Bright MLS #VAFX2295830 Report a problem | ||
| 4/28/2026 | Price change | $480,000-2%$424/sqft |
Source: Bright MLS #VAFX2295830 Report a problem | ||
| 4/17/2026 | Price change | $490,000-6.7%$433/sqft |
Source: Bright MLS #VAFX2295830 Report a problem | ||
| 4/8/2026 | Price change | $525,000+5%$464/sqft |
Source: Bright MLS #VAFX2295830 Report a problem | ||
| 4/6/2026 | Price change | $499,999+0.2%$442/sqft |
Source: Bright MLS #VAFX2295830 Report a problem | ||
| 3/30/2026 | Price change | $499,000-5%$441/sqft |
Source: Bright MLS #VAFX2295830 Report a problem | ||
| 3/13/2026 | Listed for sale | $525,000+35.5%$464/sqft |
Source: Bright MLS #VAFX2295830 Report a problem | ||
| 1/30/2026 | Sold | $387,500-10.3%$342/sqft |
Source: Bright MLS #VAFX2282960 Report a problem | ||
| 1/7/2026 | Contingent | $432,000$382/sqft |
Source: Bright MLS #VAFX2282960 Report a problem | ||
| 12/19/2025 | Listed for sale | $432,000-1.8%$382/sqft |
Source: Bright MLS #VAFX2282960 Report a problem | ||
| 9/26/2025 | Listing removed | $440,000$389/sqft |
Source: Bright MLS #VAFX2267180 Report a problem | ||
| 9/17/2025 | Price change | $440,000-3.3%$389/sqft |
Source: Bright MLS #VAFX2267180 Report a problem | ||
| 9/11/2025 | Listed for sale | $455,000$402/sqft |
Source: Bright MLS #VAFX2267180 Report a problem | ||
Public tax history
| Year | Property taxes | Tax assessment |
|---|---|---|
| 2025 | $5,216 +6.8% | $432,540 +7% |
| 2024 | $4,885 +5.6% | $404,240 +3% |
| 2023 | $4,625 +3.7% | $392,470 +5% |
| 2022 | $4,461 | $373,780 -2% |
| 2021 | -- | $381,410 +2% |
| 2020 | $4,612 +11% | $373,930 +11% |
| 2019 | $4,155 +4% | $336,870 +4% |
| 2018 | $3,995 +9.7% | $323,910 +7.7% |
| 2017 | $3,643 -7.8% | $300,850 -8% |
| 2016 | $3,952 -6.7% | $327,010 -10% |
| 2015 | $4,237 +5.1% | $363,340 +4% |
| 2014 | $4,030 | $349,370 +13% |
| 2013 | -- | $309,230 +3.1% |
| 2012 | -- | $300,030 +10% |
| 2011 | -- | $272,750 |
| 2010 | -- | $272,750 -9% |
| 2009 | -- | $299,730 -9% |
| 2008 | -- | $329,370 -6.8% |
| 2007 | -- | $353,320 +60% |
| 2003 | -- | $220,835 +11% |
| 2002 | -- | $198,950 |
Find assessor info on the county website
Neighborhood: 22102
Nearby homes
- $409,0001 bd1 ba902 sqft8360 Greensboro Dr APT 102, Mc Lean, VA 22102For Sale

- $370,0001 bd1 ba992 sqft8360 Greensboro Dr APT 109, Mc Lean, VA 22102Sold

- $400,0001 bd1 ba902 sqft8360 Greensboro Dr APT 202, Mc Lean, VA 22102Sold

- $420,0002 bd2 ba1.3k sqft8360 Greensboro Dr APT 207, Mc Lean, VA 22102Sold
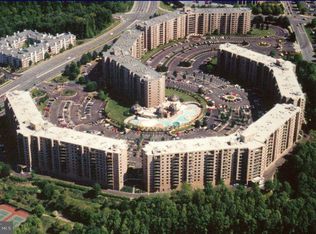
- $3,0002 bd2 ba1.3k sqft8360 Greensboro Dr APT 208, Mc Lean, VA 22102For Rent
- $384,0002 bd2 ba1.1k sqft8360 Greensboro Dr APT 211, Mc Lean, VA 22102Sold
- $652,5003 bd2 ba1.8k sqft8360 Greensboro Dr APT 212, Mc Lean, VA 22102Sold
- $350,0001 bd1 ba902 sqft8360 Greensboro Dr APT 216, Mc Lean, VA 22102Sold
- $522,0002 bd2 ba1.3k sqft8360 Greensboro Dr APT 221, Mc Lean, VA 22102Sold
Nearby schools
GreatSchools rating
- 10/10Spring Hill Elementary SchoolGrades: PK-6Distance: 0.9 mi
- 10/10Longfellow Middle SchoolGrades: 7-8Distance: 3.5 mi
- 9/10McLean High SchoolGrades: 9-12Distance: 2.7 mi
Schools provided by the listing agent
- Elementary: Spring Hill
- Middle: Cooper
- High: Langley
- District: Fairfax County Public Schools
Source: Bright MLS. This data may not be complete. We recommend contacting the local school district to confirm school assignments for this home.
Get a cash offer in 3 minutes
Find out how much your home could sell for in as little as 3 minutes with a no-obligation cash offer.
Estimated market value
$464,700
Get a cash offer in 3 minutes
Find out how much your home could sell for in as little as 3 minutes with a no-obligation cash offer.
Estimated market value
$464,700
- Virginia
- Fairfax County
- McLean
- 22102
- 8360 Greensboro Dr Apartment 305
Nearby cities
Nearby zip codes
Other McLean Topics
