6th Floor Model G , 1327 sq ft + 13x9 Enclosed balcony w/ceiling fan & 3 new screens ! HVAC installed 2023. FALL Servicing done 9-29-25 & included UV bulb system servicing. Systems serviced in Spring & Fall by Air Treatment. North East Sun & views of the Rotonda's interior & outdoor pool. Garage space #140 & Storage Space #621 are included, plus 2 unassigned parking spaces in the lot in front of 8360 /Bldg. 3. Glass etched doors. Both baths renovated with walk in showers. Cherry wood floors w/sound barrier. Updated Breaker Box! Chef's kitchen! Thermador Convection Oven, Sub Zero Refrig/ Freezer, Miele washer dryer & dishwasher. Operating brochures in kitchen on Corian countertop. Built in corian table. All Silk window treatments & their blinds, chandeliers, bookcase/table in 2nd bedroom, entry foyer glass foyer table, convey. *** Home being sold AS-IS. *** Bring your licensed dog, the Rotonda is pet friendly. Explore the back of the Rotonda after you leave....There are 2 ponds with walking trails at the Gazebo, 6 lit tennis courts & a pickelball court, fenced Dog Park, volleyball & basketball courts, and a not to be missed, the Do itYourself Car Wash & vacuum & Childrens hard surface fenced play area. Plus natural walking trails. that lead to the 2nd childrens play area under the trees. Rotonda has a putting green, is on the Silver Line /Metro and sits between 2 Metro stops ....one to D.C. and the other to Dulles Airport. Welcome to the ROTONDA!
Sold for $540,000
$540,000
8360 Greensboro Dr APT 621, Mc Lean, VA 22102
2beds
1,327sqft
Condominium
Built in 1978
-- sqft lot
$551,800 Zestimate®
$407/sqft
$3,107 Estimated rent
Home value
$551,800
$519,000 - $590,000
$3,107/mo
Zestimate® history
Owner options
List your home for rent
$3,107/mo
Rent Zestimate®
Find your next renter with Zillow Rental Manager. Plus, with online applications, you can quickly screen prospective tenants – for free.
$3,107/mo
Rent Zestimate®
Refinance and save
$3,386/mo
Est. payment
Refinancing to a lower rate could help reduce your monthly payments and save thousands over the life of the loan.
$3,386/mo
Est. payment
Explore your selling options
Work with a Zillow partner agent
Leverage their expertise and Zillow's premium Showcase listings to get your home seen by more buyers.
Get startedList with your own agent
Get your home in front of millions of buyers by listing it on Zillow.
Learn how to do itSell it yourself
Take full control of how buyers see your home on Zillow by listing For Sale by Owner (FSBO).
List your homeWhat's special
Zillow last checked:
Listing updated:
Listed by:
Renneye Pike 703-798-4089,
Corcoran McEnearney
Bought with:
Mary Copeland, 0225210473
Compass
Source: Bright MLS,MLS#: VAFX2269762
Facts & features
Interior
Bedrooms & bathrooms
- Bedrooms: 2
- Bathrooms: 2
- Full bathrooms: 2
- Main level bathrooms: 2
- Main level bedrooms: 2
Rooms
- Room types: Living Room, Dining Room, Bedroom 2, Kitchen, Foyer, Bedroom 1, Laundry, Bathroom 1, Bathroom 2
Bedroom 1
- Features: Flooring - Laminate Plank, Flooring - HardWood, Window Treatments
- Level: Main
- Area: 165 Square Feet
- Dimensions: 11 X 15
Bedroom 2
- Features: Flooring - HardWood, Flooring - Laminate Plank, Primary Bedroom - Dressing Area, Walk-In Closet(s), Window Treatments, Bathroom - Stall Shower
- Level: Main
- Area: 204 Square Feet
- Dimensions: 12 X 17
Bathroom 1
- Level: Main
Bathroom 2
- Level: Main
Dining room
- Features: Balcony Access, Flooring - HardWood, Flooring - Laminate Plank, Formal Dining Room, Living/Dining Room Combo, Window Treatments
- Level: Main
- Area: 140 Square Feet
- Dimensions: 10 X 14
Foyer
- Level: Main
Kitchen
- Features: Built-in Features, Kitchen - Electric Cooking, Pantry, Eat-in Kitchen
- Level: Main
- Area: 126 Square Feet
- Dimensions: 9 X 14
Laundry
- Level: Main
Living room
- Features: Balcony Access, Flooring - HardWood, Flooring - Laminate Plank, Living/Dining Room Combo, Window Treatments
- Level: Main
- Area: 260 Square Feet
- Dimensions: 13 X 20
Heating
- Forced Air, Programmable Thermostat, Electric
Cooling
- Programmable Thermostat, Central Air, Electric
Appliances
- Included: Range, Dishwasher, Disposal, Dryer, Exhaust Fan, Ice Maker, Oven/Range - Electric, Refrigerator, Stainless Steel Appliance(s), Washer, Washer/Dryer Stacked, Gas Water Heater
- Laundry: Dryer In Unit, Washer In Unit, Laundry Room, In Unit
Features
- Bathroom - Stall Shower, Bathroom - Walk-In Shower, Built-in Features, Breakfast Area, Flat, Open Floorplan, Formal/Separate Dining Room, Eat-in Kitchen, Kitchen - Gourmet, Pantry, Primary Bath(s), Upgraded Countertops, Walk-In Closet(s)
- Flooring: Hardwood, Laminate, Tile/Brick, Wood
- Doors: Sliding Glass, Storm Door(s)
- Windows: Double Pane Windows, Screens, Sliding, Vinyl Clad, Window Treatments
- Has basement: No
- Has fireplace: No
Interior area
- Total structure area: 1,327
- Total interior livable area: 1,327 sqft
- Finished area above ground: 1,327
- Finished area below ground: 0
Property
Parking
- Total spaces: 3
- Parking features: Storage, Garage Faces Rear, Inside Entrance, Assigned, Parking Space Conveys, Unassigned, General Common Elements, Lighted, Garage, Parking Lot
- Garage spaces: 1
- Details: Assigned Parking, Assigned Space #: 140
Accessibility
- Accessibility features: Accessible Elevator Installed
Features
- Levels: One
- Stories: 1
- Patio & porch: Enclosed
- Exterior features: Extensive Hardscape, Lighting, Lawn Sprinkler, Play Area, Play Equipment, Storage, Sidewalks, Sport Court, Street Lights, Tennis Court(s), Water Fountains, Balcony
- Pool features: Community
- Spa features: Community
- Fencing: Full
- Has view: Yes
- View description: Panoramic, Scenic Vista
Lot
- Features: Landscaped, Pond, Wooded, Backs to Trees
Details
- Additional structures: Above Grade, Below Grade
- Parcel number: 0293 17030621
- Zoning: 230
- Special conditions: Standard
Construction
Type & style
- Home type: Condo
- Architectural style: Traditional
- Property subtype: Condominium
- Attached to another structure: Yes
Materials
- Block, Brick
- Roof: Flat
Condition
- Excellent
- New construction: No
- Year built: 1978
Details
- Builder model: G
Utilities & green energy
- Electric: 120/240V
- Sewer: Public Sewer
- Water: Public
- Utilities for property: Electricity Available, Cable Available
Community & HOA
Community
- Features: Pool
- Security: Exterior Cameras, Main Entrance Lock, Security Gate, Smoke Detector(s)
- Condo and coop fee: $921 monthly
- Subdivision: Rotonda
HOA
- Has HOA: No
- Amenities included: Basketball Court, Billiard Room, Common Grounds, Community Center, Dog Park, Elevator(s), Storage, Fencing, Fitness Center, Gated, Jogging Path, Library, Party Room, Picnic Area, Indoor Pool, Pool, Pool Mem Avail, Putting Green, Sauna, Security, Soccer Field, Storage Bin, Tennis Court(s), Tot Lots/Playground, Volleyball Courts
- Services included: Common Area Maintenance, Maintenance Structure, Gas, Management, Parking Fee, Pest Control, Pool(s), Recreation Facility, Reserve Funds
- HOA name: Rotonda
Location
- Region: Mc Lean
Financial & listing details
- Price per square foot: $407/sqft
- Tax assessed value: $514,030
- Annual tax amount: $6,199
- Date on market: 9/26/2025
- Listing agreement: Exclusive Right To Sell
- Listing terms: Conventional,Cash
- Ownership: Condominium
Price history
| Date | Event | Price |
|---|---|---|
| 10/20/2025 | Sold | $540,000$407/sqft |
Source:  Bright MLS #VAFX2269762 Report a problem Bright MLS #VAFX2269762 Report a problem | ||
| 10/10/2025 | Pending sale | $540,000$407/sqft |
Source: Bright MLS #VAFX2269762 Report a problem | ||
| 10/2/2025 | Contingent | $540,000$407/sqft |
Source: Bright MLS #VAFX2269762 Report a problem | ||
| 9/26/2025 | Listed for sale | $540,000$407/sqft |
Source: Bright MLS #VAFX2269762 Report a problem | ||
Public tax history
| Year | Property taxes | Tax assessment |
|---|---|---|
| 2025 | $6,199 +4.8% | $514,030 +5% |
| 2024 | $5,916 +5.6% | $489,550 +3% |
| 2023 | $5,601 +8.6% | $475,290 +10% |
| 2022 | $5,157 | $432,080 |
| 2021 | -- | $432,080 +2% |
| 2020 | $5,225 +11% | $423,610 +11% |
| 2019 | $4,707 +2.7% | $381,630 +2.7% |
| 2018 | $4,581 -6.3% | $371,420 -8% |
| 2017 | $4,889 -7.8% | $403,720 -8% |
| 2016 | $5,303 +10.9% | $438,830 +7% |
| 2015 | $4,782 +5.1% | $410,120 +4% |
| 2014 | $4,549 | $394,350 +13% |
| 2013 | -- | $349,070 +3% |
| 2012 | -- | $338,940 +2.5% |
| 2011 | -- | $330,670 |
| 2010 | -- | $330,670 -9% |
| 2009 | -- | $363,370 -7.1% |
| 2008 | -- | $391,310 -3.1% |
| 2007 | -- | $403,910 +50% |
| 2003 | -- | $269,355 +11% |
| 2002 | -- | $242,660 |
Find assessor info on the county website
Neighborhood: 22102
Nearby homes
- $409,0001 bd1 ba902 sqft8360 Greensboro Dr APT 102, Mc Lean, VA 22102For Sale

- $370,0001 bd1 ba992 sqft8360 Greensboro Dr APT 109, Mc Lean, VA 22102Sold

- $400,0001 bd1 ba902 sqft8360 Greensboro Dr APT 202, Mc Lean, VA 22102Sold

- $420,0002 bd2 ba1.3k sqft8360 Greensboro Dr APT 207, Mc Lean, VA 22102Sold
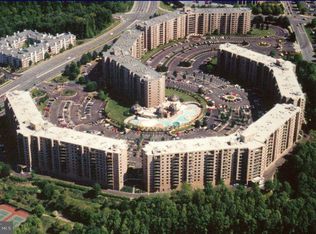
- $3,0002 bd2 ba1.3k sqft8360 Greensboro Dr APT 208, Mc Lean, VA 22102For Rent
- $384,0002 bd2 ba1.1k sqft8360 Greensboro Dr APT 211, Mc Lean, VA 22102Sold
- $652,5003 bd2 ba1.8k sqft8360 Greensboro Dr APT 212, Mc Lean, VA 22102Sold
- $350,0001 bd1 ba902 sqft8360 Greensboro Dr APT 216, Mc Lean, VA 22102Sold
- $522,0002 bd2 ba1.3k sqft8360 Greensboro Dr APT 221, Mc Lean, VA 22102Sold
Nearby schools
GreatSchools rating
- 10/10Spring Hill Elementary SchoolGrades: PK-6Distance: 0.9 mi
- 10/10Longfellow Middle SchoolGrades: 7-8Distance: 3.5 mi
- 9/10McLean High SchoolGrades: 9-12Distance: 2.7 mi
Schools provided by the listing agent
- Elementary: Spring Hill
- Middle: Longfellow
- High: Mclean
- District: Fairfax County Public Schools
Source: Bright MLS. This data may not be complete. We recommend contacting the local school district to confirm school assignments for this home.
Get a cash offer in 3 minutes
Find out how much your home could sell for in as little as 3 minutes with a no-obligation cash offer.
Estimated market value
$551,800
Get a cash offer in 3 minutes
Find out how much your home could sell for in as little as 3 minutes with a no-obligation cash offer.
Estimated market value
$551,800
- Virginia
- Fairfax County
- McLean
- 22102
- 8360 Greensboro Dr Apartment 621
Nearby cities
Nearby zip codes
Other McLean Topics
