Fall in love with this stunning fully updated 3-Bedroom, 3 Baths condo Located at McLean's most sought-after gated communities – The Rotonda. Renovated in 2022, this condo boasts hardwood floors, modern finishes, beautiful kitchen, panoramic views and most convenient location. <p><p> Upon entering, you are welcomed by gleaming hardwood floors that lead you into a seamless open space encompassing the living room, dining area and kitchen. This custom floor plan creates an inviting and versatile environment ideal for daily living and entertaining. <p><p> A fully remodeled kitchen combines beauty and function. Designed for true cooks and a family in mind, this kitchen features a large Island with seating, ample counter space, Quartz Countertops, white cabinets, designer tile and stainless steel appliances. <p><p> The primary En-Suite is a tranquil oasis, offering a serene retreat from the bustling world below. It features two spacious walk-in closets and renovated bath with gorgeous modern fixtures and beautiful tiling, making it a spa-like experience every time you step in. <p><p> Perched on the 7th floor, with panoramic views from a large balcony, this condo offers not just a home but an experience and provides a picturesque backdrop to your daily life. <p><p> Storage Unit is available. Garage Space is located on Level B1, #132 - near the elevators. <p><p> COMMUNITY. Situated on 34 acres, this private gated community has beautifully landscaped grounds and Resort-like amenities. 2016 renovated Community Center (Domes in the center of the community) offers Library, Kids Play area, Fitness Center, Yoga Room, Indoor Pool, Sauna, Game Room, and more! Outdoor you’ll find Basketball & Volleyball Courts, Outdoor Pool, Pickleball Court, tennis courts, play ground, picnic areas, and a Walking Trail. 2022 community renovations include: new carpets in every building on every floor; new tile flooring; new security system; new windows and new sliding doors. In 2024 the lobbies will have new furniture. In addition, the gate houses will be renovated and the buildings' awnings will be replaced. <p><p> LOCATION. Located in the heart of Tysons, The Rotonda is surrounded by the best of Northern Virginia's shopping, dining, and entertainment that puts you at the center of it all. Just outside the gates, you will find The Boro Center with Whole Foods Market, ICON Movie Theater, shops and Restaurants. Short drive to Tysons Shopping Center and Tysons Galleria (0.3 miles). Easy access to I-495 and Silver Line’s Greensboro Metro station (0.6 miles). Capital One Hall is 1.9 miles away. Experience urban living at its finest at The Rotonda. <p><p> PROPERTY UPDATES from 2022: new crown moldings, Full Kitchen remodel, Full Baths remodel, new interior doors, new custom lighting, new plumbing fixtures, custom window treatments, new hardwood flooring with sound proving treatment, paint, new appliances.
Sold for $845,000
$845,000
8360 Greensboro Dr APT 701, Mc Lean, VA 22102
3beds
1,780sqft
Condominium
Built in 1978
-- sqft lot
$835,900 Zestimate®
$475/sqft
$4,091 Estimated rent
Home value
$835,900
$794,000 - $878,000
$4,091/mo
Zestimate® history
Owner options
List your home for rent
$4,091/mo
Rent Zestimate®
Find your next renter with Zillow Rental Manager. Plus, with online applications, you can quickly screen prospective tenants – for free.
$4,091/mo
Rent Zestimate®
Refinance and save
$5,296/mo
Est. payment
Refinancing to a lower rate could help reduce your monthly payments and save thousands over the life of the loan.
$5,296/mo
Est. payment
Explore your selling options
Work with a Zillow partner agent
Leverage their expertise and Zillow's premium Showcase listings to get your home seen by more buyers.
Get startedList with your own agent
Get your home in front of millions of buyers by listing it on Zillow.
Learn how to do itSell it yourself
Take full control of how buyers see your home on Zillow by listing For Sale by Owner (FSBO).
List your homeWhat's special
Zillow last checked:
Listing updated:
Listed by:
Natasha Lingle 571-455-0178,
KW Metro Center
Bought with:
Ed Blanchard, 0225222920
Weichert, REALTORS
Source: Bright MLS,MLS#: VAFX2180492
Facts & features
Interior
Bedrooms & bathrooms
- Bedrooms: 3
- Bathrooms: 3
- Full bathrooms: 3
- Main level bathrooms: 3
- Main level bedrooms: 3
Basement
- Area: 0
Heating
- Forced Air, Electric
Cooling
- Central Air, Electric
Appliances
- Included: Gas Water Heater
- Laundry: In Unit
Features
- Open Floorplan
- Has basement: No
- Has fireplace: No
Interior area
- Total structure area: 1,780
- Total interior livable area: 1,780 sqft
- Finished area above ground: 1,780
- Finished area below ground: 0
Property
Parking
- Total spaces: 3
- Parking features: Inside Entrance, Garage, Parking Lot
- Garage spaces: 1
Accessibility
- Accessibility features: None
Features
- Levels: One
- Stories: 1
- Pool features: Community
Details
- Additional structures: Above Grade, Below Grade
- Parcel number: 0293 17030701
- Zoning: 230
- Special conditions: Standard
Construction
Type & style
- Home type: Condo
- Architectural style: Contemporary
- Property subtype: Condominium
- Attached to another structure: Yes
Materials
- Brick, Concrete
Condition
- New construction: No
- Year built: 1978
- Major remodel year: 2022
Details
- Builder model: Floor Plan AA
Utilities & green energy
- Sewer: Public Sewer
- Water: Public
Community & HOA
Community
- Condo and coop fee: $1,181 monthly
- Subdivision: Rotonda
HOA
- Has HOA: No
- Amenities included: Basketball Court, Common Grounds, Community Center, Dog Park, Elevator(s), Fitness Center, Storage, Game Room, Gated, Library, Picnic Area, Indoor Pool, Pool, Putting Green, Sauna, Soccer Field, Tennis Court(s), Tot Lots/Playground, Volleyball Courts
- Services included: Common Area Maintenance, Maintenance Structure, Management, Parking Fee, Pool(s), Recreation Facility, Road Maintenance, Sauna, Security, Sewer, Snow Removal, Trash, Water
- HOA name: Rotonda Condominiums Unit Owners Association
Location
- Region: Mc Lean
Financial & listing details
- Price per square foot: $475/sqft
- Tax assessed value: $621,800
- Annual tax amount: $7,328
- Date on market: 5/21/2024
- Listing agreement: Exclusive Right To Sell
- Ownership: Condominium
Price history
| Date | Event | Price |
|---|---|---|
| 7/10/2024 | Sold | $845,000-1.2%$475/sqft |
Source:  Bright MLS #VAFX2180492 Report a problem Bright MLS #VAFX2180492 Report a problem | ||
| 5/31/2024 | Pending sale | $855,000$480/sqft |
Source: Bright MLS #VAFX2180492 Report a problem | ||
| 5/21/2024 | Listed for sale | $855,000+37.9%$480/sqft |
Source: Bright MLS #VAFX2180492 Report a problem | ||
| 5/4/2022 | Sold | $620,000+3.3%$348/sqft |
Source: Bright MLS #VAFX2056292 Report a problem | ||
| 3/19/2022 | Contingent | $600,000$337/sqft |
Source: Bright MLS #VAFX2056292 Report a problem | ||
| 3/18/2022 | Listed for sale | $600,000+155.3%$337/sqft |
Source: Bright MLS #VAFX2056292 Report a problem | ||
| 4/1/1999 | Sold | $235,000$132/sqft |
Source: Public Record Report a problem | ||
Public tax history
| Year | Property taxes | Tax assessment |
|---|---|---|
| 2025 | $9,099 +12.1% | $754,480 +12.4% |
| 2024 | $8,116 +10.7% | $671,540 +8% |
| 2023 | $7,328 -1.3% | $621,800 |
| 2022 | $7,421 | $621,800 |
| 2021 | -- | $621,800 |
| 2020 | $7,670 +11% | $621,800 +11% |
| 2019 | $6,910 | $560,180 |
| 2018 | $6,910 +22.2% | $560,180 +20% |
| 2017 | $5,653 -7.8% | $466,820 -8% |
| 2016 | $6,132 -0.5% | $507,410 -4% |
| 2015 | $6,160 +5.1% | $528,300 +4% |
| 2014 | $5,860 | $507,980 +8.9% |
| 2013 | -- | $466,460 +3.1% |
| 2012 | -- | $452,610 +2.5% |
| 2011 | -- | $441,570 |
| 2010 | -- | $441,570 -9% |
| 2009 | -- | $485,240 -9% |
| 2008 | -- | $533,230 -1.5% |
| 2007 | -- | $541,180 +57.9% |
| 2003 | -- | $342,775 +5% |
| 2002 | -- | $326,450 |
Find assessor info on the county website
Neighborhood: 22102
Nearby homes
- $409,0001 bd1 ba902 sqft8360 Greensboro Dr APT 102, Mc Lean, VA 22102For Sale

- $370,0001 bd1 ba992 sqft8360 Greensboro Dr APT 109, Mc Lean, VA 22102Sold

- $400,0001 bd1 ba902 sqft8360 Greensboro Dr APT 202, Mc Lean, VA 22102Sold

- $420,0002 bd2 ba1.3k sqft8360 Greensboro Dr APT 207, Mc Lean, VA 22102Sold
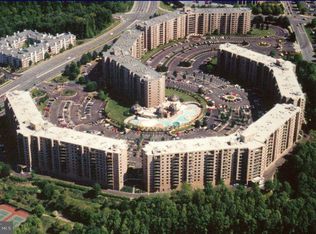
- $3,0002 bd2 ba1.3k sqft8360 Greensboro Dr APT 208, Mc Lean, VA 22102For Rent
- $384,0002 bd2 ba1.1k sqft8360 Greensboro Dr APT 211, Mc Lean, VA 22102Sold
- $652,5003 bd2 ba1.8k sqft8360 Greensboro Dr APT 212, Mc Lean, VA 22102Sold
- $350,0001 bd1 ba902 sqft8360 Greensboro Dr APT 216, Mc Lean, VA 22102Sold
- $522,0002 bd2 ba1.3k sqft8360 Greensboro Dr APT 221, Mc Lean, VA 22102Sold
Nearby schools
GreatSchools rating
- 10/10Spring Hill Elementary SchoolGrades: PK-6Distance: 0.9 mi
- 10/10Longfellow Middle SchoolGrades: 7-8Distance: 3.5 mi
- 9/10McLean High SchoolGrades: 9-12Distance: 2.7 mi
Schools provided by the listing agent
- Elementary: Spring Hill
- Middle: Longfellow
- High: Mclean
- District: Fairfax County Public Schools
Source: Bright MLS. This data may not be complete. We recommend contacting the local school district to confirm school assignments for this home.
Get a cash offer in 3 minutes
Find out how much your home could sell for in as little as 3 minutes with a no-obligation cash offer.
Estimated market value
$835,900
Get a cash offer in 3 minutes
Find out how much your home could sell for in as little as 3 minutes with a no-obligation cash offer.
Estimated market value
$835,900
- Virginia
- Fairfax County
- McLean
- 22102
- 8360 Greensboro Dr Apartment 701
Nearby cities
Nearby zip codes
Other McLean Topics
