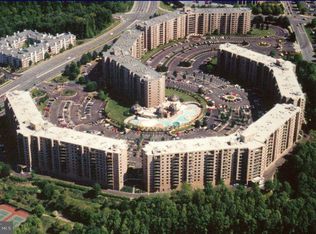
This beautiful turnkey G-model is flooded with natural light and boasts gleaming luxury vinyl floors throughout. It has 2 very large bedrooms, 2 full bathrooms and an enclosed balcony with tile floors to enjoy year round. The kitchen has granite counters, ceramic tile floors, like new appliances and a stackable washer/dryer combo for your convenience. The large primary bedroom features an ensuite with make up vanity, 2 walk-in closets and an additional 3rd closet. Included with the unit is one garage parking space and a storage unit. The Rotonda is a premier gated community located in the heart of Tysons Corner. Residents enjoy 24/7 security and 33 acres of beautifully landscaped, resort-style living with endless amenities that include indoor and outdoor pools, a hot tub and saunas, fitness center, tennis courts, pickle ball court, a Gazebo perched on 2 ponds, a dog park, basketball court, sand volley ball court and 2 playgrounds, as well as a library, media and game rooms, business center, EV charging stations, car wash, and so much more! FCPS bus stops are conveniently located at the front and back Gates. Enjoy living near premier shopping, fine dining, and public transportation with easy access to 495 and major commuter routes. Be in the center of it all! For more information about living at the Rotonda please visit: https://www.rotonda.org/ *Please excuse construction at the front of the building as the exterior awnings are being replaced.* **The Rotonda condominium community will be rezoned to Cooper Middle School and Langley High School starting in the 2026-27 school year. This changes the assignment from the current Longfellow Middle and McLean High schools, with grandfathering options available for certain students. Please visit the FCPS rezoning website for specific details on grandfathering rules and boundaries**
Sold for $499,000
$499,000
8360 Greensboro Dr APT 908, Mc Lean, VA 22102
2beds
1,327sqft
Condominium
Built in 1978
-- sqft lot
$501,200 Zestimate®
$376/sqft
$3,107 Estimated rent
Home value
$501,200
$471,000 - $531,000
$3,107/mo
Zestimate® history
Owner options
List your home for rent
$3,107/mo
Rent Zestimate®
Find your next renter with Zillow Rental Manager. Plus, with online applications, you can quickly screen prospective tenants – for free.
$3,107/mo
Rent Zestimate®
Refinance and save
$3,142/mo
Est. payment
Refinancing to a lower rate could help reduce your monthly payments and save thousands over the life of the loan.
$3,142/mo
Est. payment
Explore your selling options
Work with a Zillow partner agent
Leverage their expertise and Zillow's premium Showcase listings to get your home seen by more buyers.
Get startedList with your own agent
Get your home in front of millions of buyers by listing it on Zillow.
Learn how to do itSell it yourself
Take full control of how buyers see your home on Zillow by listing For Sale by Owner (FSBO).
List your homeWhat's special
Premier gated communityLike new appliancesIndoor and outdoor poolsDog parkBasketball courtPickle ball courtTennis courts
Zillow last checked:
Listing updated:
Listed by:
Jacqueline Marquez-Downie 703-919-8976,
Real Broker, LLC
Bought with:
gisele ibrahim, 0225225507
Keller Williams Realty
Source: Bright MLS,MLS#: VAFX2295404
Facts & features
Interior
Bedrooms & bathrooms
- Bedrooms: 2
- Bathrooms: 2
- Full bathrooms: 2
- Main level bathrooms: 2
- Main level bedrooms: 2
Rooms
- Room types: Living Room, Dining Room, Primary Bedroom, Kitchen, Bedroom 1, Bathroom 1, Primary Bathroom
Primary bedroom
- Features: Walk-In Closet(s), Flooring - Luxury Vinyl Plank
- Level: Main
Bedroom 1
- Features: Flooring - Luxury Vinyl Plank
- Level: Main
Primary bathroom
- Features: Flooring - Ceramic Tile
- Level: Main
Bathroom 1
- Features: Flooring - Ceramic Tile
- Level: Main
Dining room
- Features: Flooring - Luxury Vinyl Plank
- Level: Main
Kitchen
- Features: Granite Counters, Flooring - Ceramic Tile
- Level: Main
Living room
- Features: Flooring - Luxury Vinyl Plank
- Level: Main
Heating
- Forced Air, Electric
Cooling
- Central Air, Electric
Appliances
- Included: Microwave, Cooktop, Dishwasher, Double Oven, Refrigerator, Washer/Dryer Stacked, Electric Water Heater
- Laundry: Dryer In Unit, Washer In Unit
Features
- Bathroom - Tub Shower, Bathroom - Walk-In Shower, Built-in Features, Ceiling Fan(s), Crown Molding, Dining Area, Open Floorplan, Kitchen - Galley, Kitchen - Gourmet, Walk-In Closet(s)
- Has basement: No
- Has fireplace: No
Interior area
- Total structure area: 1,327
- Total interior livable area: 1,327 sqft
- Finished area above ground: 1,327
- Finished area below ground: 0
Property
Parking
- Total spaces: 1
- Parking features: Storage, Assigned, Garage, Parking Lot
- Garage spaces: 1
- Details: Assigned Parking, Assigned Space #: B2-8
Accessibility
- Accessibility features: Accessible Elevator Installed
Features
- Levels: One
- Stories: 1
- Pool features: Community
Details
- Additional structures: Above Grade, Below Grade
- Parcel number: 0293 17030908
- Zoning: 230
- Special conditions: Standard
Construction
Type & style
- Home type: Condo
- Architectural style: Traditional
- Property subtype: Condominium
- Attached to another structure: Yes
Materials
- Concrete
Condition
- New construction: No
- Year built: 1978
Utilities & green energy
- Sewer: Public Sewer
- Water: Public
Community & HOA
Community
- Features: Pool
- Security: 24 Hour Security, Security Gate
- Condo and coop fee: $953 monthly
- Subdivision: Rotonda
HOA
- Has HOA: No
- Amenities included: Common Grounds, Community Center, Convenience Store, Elevator(s), Fitness Center, Gated, Spa/Hot Tub, Jogging Path, Library, Meeting Room, Picnic Area, Indoor Pool, Pool, Reserved/Assigned Parking, Sauna, Tot Lots/Playground, Volleyball Courts, Other
- Services included: Water
- HOA name: Rotonda
Location
- Region: Mc Lean
Financial & listing details
- Price per square foot: $376/sqft
- Tax assessed value: $527,680
- Annual tax amount: $6,363
- Date on market: 3/12/2026
- Listing agreement: Exclusive Right To Sell
- Ownership: Condominium
Price history
| Date | Event | Price |
|---|---|---|
| 4/10/2026 | Sold | $499,000$376/sqft |
Source:  Bright MLS #VAFX2295404 Report a problem Bright MLS #VAFX2295404 Report a problem | ||
| 3/18/2026 | Pending sale | $499,000$376/sqft |
Source: Bright MLS #VAFX2295404 Report a problem | ||
| 3/12/2026 | Listed for sale | $499,000+7.3%$376/sqft |
Source: Bright MLS #VAFX2295404 Report a problem | ||
| 11/4/2019 | Sold | $465,000-4.9%$350/sqft |
Source: Public Record Report a problem | ||
| 10/10/2019 | Pending sale | $488,808$368/sqft |
Source: Ekaterina V. Varley #VAFX1091080 Report a problem | ||
| 9/28/2019 | Price change | $488,808-2%$368/sqft |
Source: Ekaterina V. Varley #VAFX1091080 Report a problem | ||
| 6/18/2019 | Listed for sale | $498,908+16.1%$376/sqft |
Source: Owner Report a problem | ||
| 3/22/2018 | Listing removed | $429,900$324/sqft |
Source: Ekaterina V. Varley #1000208278 Report a problem | ||
| 2/27/2018 | Listed for sale | $429,900-8.5%$324/sqft |
Source: Ekaterina V. Varley #1000208278 Report a problem | ||
| 3/24/2006 | Sold | $470,000+46%$354/sqft |
Source: Public Record Report a problem | ||
| 9/25/2003 | Sold | $322,000+114.7%$243/sqft |
Source: Public Record Report a problem | ||
| 4/3/1995 | Sold | $150,000$113/sqft |
Source: Public Record Report a problem | ||
Public tax history
| Year | Property taxes | Tax assessment |
|---|---|---|
| 2025 | $6,239 +4.8% | $517,330 +5% |
| 2024 | $5,954 +5.6% | $492,690 +3% |
| 2023 | $5,637 +8.6% | $478,340 +10% |
| 2022 | $5,190 | $434,850 |
| 2021 | -- | $434,850 +2% |
| 2020 | $5,259 +11% | $426,320 +11% |
| 2019 | $4,738 +2.8% | $384,070 +2.8% |
| 2018 | $4,611 -6.3% | $373,790 -8% |
| 2017 | $4,920 -7.8% | $406,290 -8% |
| 2016 | $5,337 +10.9% | $441,620 +7% |
| 2015 | $4,812 +5.1% | $412,730 +4% |
| 2014 | $4,578 | $396,860 +13% |
| 2013 | -- | $351,290 +3% |
| 2012 | -- | $341,100 +2.5% |
| 2011 | -- | $332,780 |
| 2010 | -- | $332,780 -9% |
| 2009 | -- | $365,690 -7.2% |
| 2008 | -- | $393,860 -3.1% |
| 2007 | -- | $406,410 +55.3% |
| 2003 | -- | $261,710 +11% |
| 2002 | -- | $235,775 |
Find assessor info on the county website
Neighborhood: 22102
Nearby homes
- $409,0001 bd1 ba902 sqft8360 Greensboro Dr APT 102, Mc Lean, VA 22102For Sale

- $370,0001 bd1 ba992 sqft8360 Greensboro Dr APT 109, Mc Lean, VA 22102Sold

- $400,0001 bd1 ba902 sqft8360 Greensboro Dr APT 202, Mc Lean, VA 22102Sold

- $420,0002 bd2 ba1.3k sqft8360 Greensboro Dr APT 207, Mc Lean, VA 22102Sold
- $3,0002 bd2 ba1.3k sqft8360 Greensboro Dr APT 208, Mc Lean, VA 22102For Rent
- $384,0002 bd2 ba1.1k sqft8360 Greensboro Dr APT 211, Mc Lean, VA 22102Sold
- $652,5003 bd2 ba1.8k sqft8360 Greensboro Dr APT 212, Mc Lean, VA 22102Sold
- $350,0001 bd1 ba902 sqft8360 Greensboro Dr APT 216, Mc Lean, VA 22102Sold
- $522,0002 bd2 ba1.3k sqft8360 Greensboro Dr APT 221, Mc Lean, VA 22102Sold
Nearby schools
GreatSchools rating
- 10/10Spring Hill Elementary SchoolGrades: PK-6Distance: 0.9 mi
- 10/10Longfellow Middle SchoolGrades: 7-8Distance: 3.5 mi
- 9/10McLean High SchoolGrades: 9-12Distance: 2.7 mi
Schools provided by the listing agent
- Elementary: Spring Hill
- District: Fairfax County Public Schools
Source: Bright MLS. This data may not be complete. We recommend contacting the local school district to confirm school assignments for this home.
Get a cash offer in 3 minutes
Find out how much your home could sell for in as little as 3 minutes with a no-obligation cash offer.
Estimated market value
$501,200
Get a cash offer in 3 minutes
Find out how much your home could sell for in as little as 3 minutes with a no-obligation cash offer.
Estimated market value
$501,200
- Virginia
- Fairfax County
- McLean
- 22102
- 8360 Greensboro Dr Apartment 908
Nearby cities
Nearby zip codes
Other McLean Topics
