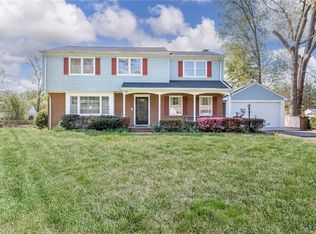
Welcome to 8363 Colmar Drive, where you will find a 4 bed, 2.5 bath, 1,846 sq ft, brick home with an oversized covered
carport situated on almost a half acre lot with a fenced-in backyard in the Holly Ridge subdivision with AWARD
WINNING SCHOOLS of Mechanicsville! As you enter the home you are greeted by the beautiful hardwood flooring and
decorative light fixture in the foyer. To the right is a full bathroom with tiled floor, granite surround shower and granite
top vanity with an en-suite 1st floor bedroom that features crown moulding, a double door closet, lighted ceiling fan,
and has direct access to the covered 2 car carport and detached storage shed. Next is the family room with brick wood
burning fireplace and mantle, laundry closet, luxury vinyl plank flooring, and access to the back yard and spacious
freshly painted back deck that's perfect for entertaining! Going up to the 2nd floor you will find the oversized living
room with a bright bay window, luxury vinyl plank flooring, and is open to the dining room that features a decorative
light fixture. Next, is the eat-in kitchen that boasts luxury vinyl plank flooring, granite countertops, stainless steel
appliances, subway tile backsplash, stylish painted cabinetry, and a picture window overlooking the backyard. Lastly is
the 3rd floor that has 3 spacious bedrooms that both have large closets and hardwood floors (with carpet/LVP
covering), a hall half bath with granite counter vanity and tile flooring that's connected to a separate jack-and-jill bath
with tiled shower/tub and tile flooring. The shower room connects to the en-suite half bath of the primary bedroom
that also has tile floor and granite countertop vanity as well. In the primary bedroom there is custom walk-in closet
with built-in shelving, hardwood flooring, and a lighted ceiling fan. ALL kitchen appliances convey. Welcome home!
Sold for $325,000
$325,000
8363 Colmar Dr, Mechanicsville, VA 23116
4beds
1,846sqft
Single Family Residence
Built in 1970
0.44 Acres Lot
$388,400 Zestimate®
$176/sqft
$2,815 Estimated rent
Home value
$388,400
$369,000 - $408,000
$2,815/mo
Zestimate® history
Owner options
List your home for rent
$2,815/mo
Rent Zestimate®
Find your next renter with Zillow Rental Manager. Plus, with online applications, you can quickly screen prospective tenants – for free.
$2,815/mo
Rent Zestimate®
Refinance and save
$1,950/mo
Est. payment
Refinancing to a lower rate could help reduce your monthly payments and save thousands over the life of the loan.
$1,950/mo
Est. payment
Explore your selling options
Work with a Zillow partner agent
Leverage their expertise and Zillow's premium Showcase listings to get your home seen by more buyers.
Get startedList with your own agent
Get your home in front of millions of buyers by listing it on Zillow.
Learn how to do itSell it yourself
Take full control of how buyers see your home on Zillow by listing For Sale by Owner (FSBO).
List your homeWhat's special
Zillow last checked:
Listing updated:
Listed by:
James Nay 804-704-1944,
River City Elite Properties - Real Broker
Bought with:
Mary Landrum, 0225196205
Joyner Fine Properties
Source: CVRMLS,MLS#: 2420593 Originating MLS: Central Virginia Regional MLS
Originating MLS: Central Virginia Regional MLSFacts & features
Interior
Bedrooms & bathrooms
- Bedrooms: 4
- Bathrooms: 3
- Full bathrooms: 2
- 1/2 bathrooms: 1
Primary bedroom
- Description: WIC, Hardwoods, En-suite
- Level: Third
- Dimensions: 14.2 x 13.1
Bedroom 2
- Description: Large Closet
- Level: Third
- Dimensions: 14.1 x 12.2
Bedroom 3
- Description: Closet
- Level: Third
- Dimensions: 12.2 x 9.2
Bedroom 4
- Description: Double door closet, ceiling fan, en-suite bath
- Level: First
- Dimensions: 12.11 x 11.8
Dining room
- Description: Decorative light fixture, open concept
- Level: Second
- Dimensions: 11.1 x 10.1
Family room
- Description: Wood burning fireplace, LVP, access to back deck
- Level: First
- Dimensions: 20.4 x 10.9
Foyer
- Description: Hardwood floors, decorative light fixture
- Level: First
- Dimensions: 9.7 x 7.8
Other
- Description: Shower
- Level: First
Other
- Description: Tub & Shower
- Level: Third
Half bath
- Level: Third
Kitchen
- Description: SS App, Subway tile BS, Granite, Painted Cabinets
- Level: Second
- Dimensions: 12.1 x 10.8
Laundry
- Level: First
- Dimensions: 0 x 0
Living room
- Description: Oversized, LVP, Open to dining room
- Level: Second
- Dimensions: 20.10 x 12.11
Heating
- Forced Air, Oil
Cooling
- Central Air, Electric
Appliances
- Included: Dishwasher, Electric Cooking, Electric Water Heater, Oven, Refrigerator, Stove, Water Heater
- Laundry: Washer Hookup, Dryer Hookup
Features
- Bedroom on Main Level, Bay Window, Ceiling Fan(s), Dining Area, Separate/Formal Dining Room, Eat-in Kitchen, Fireplace, Granite Counters, High Speed Internet, Bath in Primary Bedroom, Wired for Data, Walk-In Closet(s)
- Flooring: Partially Carpeted, Tile, Vinyl, Wood
- Windows: Thermal Windows
- Basement: Finished,Walk-Out Access
- Attic: Pull Down Stairs
- Number of fireplaces: 1
- Fireplace features: Wood Burning
Interior area
- Total interior livable area: 1,846 sqft
- Finished area above ground: 1,846
Property
Parking
- Parking features: Carport, Driveway, Paved
- Has carport: Yes
- Has uncovered spaces: Yes
Features
- Levels: One,Multi/Split
- Stories: 1
- Patio & porch: Front Porch, Deck, Porch
- Exterior features: Deck, Porch, Storage, Shed, Paved Driveway
- Pool features: None
- Fencing: Back Yard,Chain Link,Fenced
Lot
- Size: 0.44 Acres
- Features: Level
- Topography: Level
Details
- Parcel number: 8705370394
- Zoning description: R1
Construction
Type & style
- Home type: SingleFamily
- Architectural style: Tri-Level
- Property subtype: Single Family Residence
Materials
- Aluminum Siding, Brick, Drywall, Frame
- Foundation: Slab
- Roof: Shingle
Condition
- Resale
- New construction: No
- Year built: 1970
Utilities & green energy
- Sewer: Public Sewer
- Water: Public
Community & HOA
Community
- Subdivision: Holly Ridge
Location
- Region: Mechanicsville
Financial & listing details
- Price per square foot: $176/sqft
- Tax assessed value: $299,900
- Annual tax amount: $2,429
- Date on market: 1/18/2026
- Exclusions: Washer & Dryer
- Ownership: Individuals
- Ownership type: Sole Proprietor
Price history
| Date | Event | Price |
|---|---|---|
| 9/9/2024 | Sold | $325,000+2.4%$176/sqft |
Source:  CVRMLS #2420593 Report a problem CVRMLS #2420593 Report a problem | ||
| 8/10/2024 | Pending sale | $317,500$172/sqft |
Source: CVRMLS #2420593 Report a problem | ||
| 8/6/2024 | Listed for sale | $317,500-2.3%$172/sqft |
Source: CVRMLS #2420593 Report a problem | ||
| 8/6/2024 | Listing removed | -- |
Source: CVRMLS #2417360 Report a problem | ||
| 7/15/2024 | Pending sale | $325,000$176/sqft |
Source: CVRMLS #2417360 Report a problem | ||
| 7/10/2024 | Listed for sale | $325,000+72%$176/sqft |
Source: CVRMLS #2417360 Report a problem | ||
| 6/3/2009 | Sold | $188,950+2.2%$102/sqft |
Source: Public Record Report a problem | ||
| 3/18/2009 | Listed for sale | $184,950$100/sqft |
Source: Listhub #2908302 Report a problem | ||
Public tax history
| Year | Property taxes | Tax assessment |
|---|---|---|
| 2025 | $2,487 +2.4% | $307,000 +2.4% |
| 2024 | $2,429 +15.3% | $299,900 +15.3% |
| 2023 | $2,107 +7.7% | $260,100 +7.7% |
| 2022 | $1,957 | $241,600 +11.4% |
| 2021 | -- | $216,800 |
| 2020 | $1,756 +9.8% | $216,800 +4.5% |
| 2019 | $1,600 | $207,500 +5.1% |
| 2018 | $1,600 +9.2% | $197,500 +9.2% |
| 2017 | $1,464 | $180,800 |
| 2016 | $1,464 | $180,800 |
| 2015 | $1,464 +10% | $180,800 +10% |
| 2014 | $1,332 | $164,400 |
| 2013 | $1,332 | -- |
| 2012 | $1,332 -9.7% | -- |
| 2011 | $1,475 -6% | -- |
| 2010 | $1,569 | -- |
| 2009 | $1,569 | -- |
| 2008 | $1,569 | -- |
| 2007 | $1,569 +23.3% | -- |
| 2006 | $1,273 | -- |
| 2005 | $1,273 | -- |
| 2004 | -- | -- |
| 2003 | $1,087 +14.3% | -- |
| 2002 | $951 | -- |
| 2001 | $951 | -- |
Find assessor info on the county website
Neighborhood: 23116
Nearby homes
- $421,0004 bd3 ba2.2k sqft8365 Colmar Dr, Mechanicsville, VA 23116Sold
- $396,1003 bd2 ba1.9k sqft8357 Colmar Dr, Mechanicsville, VA 23116Off Market
- $402,3003 bd2 ba1.4k sqft8356 Holly Ridge Rd, Mechanicsville, VA 23116Off Market
- $385,5003 bd2 ba1.8k sqft8360 Holly Ridge Rd, Mechanicsville, VA 23116Off Market
- $394,1003 bd2 ba1.7k sqft8352 Holly Ridge Rd, Mechanicsville, VA 23116Off Market
- $430,5004 bd3 ba2.6k sqft8364 Colmar Dr, Mechanicsville, VA 23116Off Market
- $325,0003 bd2 ba1.8k sqft8373 Colmar Dr, Mechanicsville, VA 23116Sold
- $485,7004 bd3 ba2.6k sqft8370 Holly Ridge Rd, Mechanicsville, VA 23116Off Market
Nearby schools
GreatSchools rating
- 9/10Washington-Henry Elementary SchoolGrades: PK-5Distance: 0.8 mi
- 10/10Chickahominy Middle SchoolGrades: 6-8Distance: 2.2 mi
- 7/10Atlee High SchoolGrades: 9-12Distance: 2.1 mi
Schools provided by the listing agent
- Elementary: Washington Henry
- Middle: Chickahominy
- High: Atlee
Source: CVRMLS. This data may not be complete. We recommend contacting the local school district to confirm school assignments for this home.
Get a cash offer in 3 minutes
Find out how much your home could sell for in as little as 3 minutes with a no-obligation cash offer.
Estimated market value
$388,400
Get a cash offer in 3 minutes
Find out how much your home could sell for in as little as 3 minutes with a no-obligation cash offer.
Estimated market value
$388,400
- Virginia
- Hanover County
- Mechanicsville
- 23116
- 8363 Colmar Dr
Nearby cities
Nearby zip codes
Other Mechanicsville Topics
