Welcome to 8365 Colmar Drive, a beautifully maintained 4-bedroom, 2.5-bath home in a highly desired location, built in 1970 and thoughtfully renovated in 2024. This spacious property features formal living and dining rooms, a renovated kitchen, spacious Florida room and a large family room with a beautiful fireplace and beamed ceiling.
Step outside to discover a freshly epoxied detached garage, offering additional storage and workspace. With two living spaces, a formal dining and a spacious kitchen, you'll have ample space to host events. Located in Holly Ridge, this colonial style home is situated in a highly desirable, walkable location with no HOA. You'll easily be able to access the nearby interstate, route 301, the library, coffee shop, dining and shopping centers as well as being located in one of the best schools in this district, making this home ideal for those seeking both convenience and being able to raise a family.
Additional highlights:
1. New Roof Jan 2024
2. Freshly painted walls
3. Upgraded light fixtures, fans, outlets, and doorknobs
4. New LVP flooring and carpet throughout the house
5. Newly renovated kitchen with beautiful granite countertops and new appliances
6. Newly renovated large Florida room
7. Newly upgraded bay window in the formal living room that features a beautiful nook allowing to create a cozy space to read and enjoy your morning coffee
This MOVE-IN READY home is offered at $453,950. Don’t miss out on this incredible opportunity—schedule your showing today
Sold for $421,000
$421,000
8365 Colmar Dr, Mechanicsville, VA 23116
4beds
2,297sqft
Single Family Residence
Built in 1970
0.45 Acres Lot
$427,500 Zestimate®
$183/sqft
$2,943 Estimated rent
Home value
$427,500
$393,000 - $466,000
$2,943/mo
Zestimate® history
Owner options
List your home for rent
$2,943/mo
Rent Zestimate®
Find your next renter with Zillow Rental Manager. Plus, with online applications, you can quickly screen prospective tenants – for free.
$2,943/mo
Rent Zestimate®
Refinance and save
$2,526/mo
Est. payment
Refinancing to a lower rate could help reduce your monthly payments and save thousands over the life of the loan.
$2,526/mo
Est. payment
Explore your selling options
Work with a Zillow partner agent
Leverage their expertise and Zillow's premium Showcase listings to get your home seen by more buyers.
Get startedList with your own agent
Get your home in front of millions of buyers by listing it on Zillow.
Learn how to do itSell it yourself
Take full control of how buyers see your home on Zillow by listing For Sale by Owner (FSBO).
List your homeWhat's special
Beautiful fireplaceFreshly epoxied detached garageLarge family roomSpacious florida roomGranite countertopsNew lvp flooringBeamed ceiling
Zillow last checked:
Listing updated:
Listed by:
Khawar Alidost 804-994-7546,
Siris Realty Group,
Vijaykanth Peddapurapu 804-426-6495,
Siris Realty Group
Bought with:
Khawar Alidost, 0225268914
Siris Realty Group
Source: CVRMLS,MLS#: 2509157 Originating MLS: Central Virginia Regional MLS
Originating MLS: Central Virginia Regional MLSFacts & features
Interior
Bedrooms & bathrooms
- Bedrooms: 4
- Bathrooms: 3
- Full bathrooms: 2
- 1/2 bathrooms: 1
Primary bedroom
- Description: hardwood
- Level: Second
- Dimensions: 0 x 0
Bedroom 2
- Description: large, carpet
- Level: Second
- Dimensions: 0 x 0
Bedroom 3
- Description: carpet
- Level: Second
- Dimensions: 0 x 0
Bedroom 4
- Description: carpet
- Level: First
- Dimensions: 0 x 0
Dining room
- Description: carpet, fren drs.
- Level: First
- Dimensions: 0 x 0
Family room
- Description: ceiling beams
- Level: First
- Dimensions: 0 x 0
Florida room
- Description: larget, LVP
- Level: First
- Dimensions: 0 x 0
Other
- Description: Tub & Shower
- Level: Second
Half bath
- Level: First
Kitchen
- Description: eat-in
- Level: First
- Dimensions: 0 x 0
Living room
- Description: carpet
- Level: First
- Dimensions: 0 x 0
Heating
- Natural Gas, Zoned
Cooling
- Central Air, Zoned
Appliances
- Included: Dryer, Electric Cooking, Freezer, Ice Maker, Microwave, Oven, Refrigerator, Range Hood, Stove, Water Purifier, Washer
Features
- Beamed Ceilings, Ceiling Fan(s), Dining Area, Separate/Formal Dining Room, French Door(s)/Atrium Door(s), Fireplace, Granite Counters, High Speed Internet, Bath in Primary Bedroom, Pantry, Wired for Data
- Flooring: Partially Carpeted, Vinyl, Wood
- Doors: French Doors
- Basement: Crawl Space
- Attic: Pull Down Stairs
- Has fireplace: Yes
- Fireplace features: Masonry
Interior area
- Total interior livable area: 2,297 sqft
- Finished area above ground: 2,297
- Finished area below ground: 0
Property
Parking
- Total spaces: 1.5
- Parking features: Driveway, Detached, Garage, Paved
- Garage spaces: 1.5
- Has uncovered spaces: Yes
Features
- Levels: Two
- Stories: 2
- Patio & porch: Front Porch
- Exterior features: Paved Driveway
- Pool features: None
- Fencing: Back Yard,Chain Link,Fenced
Lot
- Size: 0.45 Acres
Details
- Parcel number: 8705279390
- Zoning description: R1
- Other equipment: Air Purifier
Construction
Type & style
- Home type: SingleFamily
- Architectural style: Colonial
- Property subtype: Single Family Residence
Materials
- Brick, Brick Veneer, Drywall, HardiPlank Type
- Roof: Composition,Shingle
Condition
- Resale
- New construction: No
- Year built: 1970
Utilities & green energy
- Sewer: Public Sewer
- Water: Public
Community & HOA
Community
- Security: Smoke Detector(s)
- Subdivision: Holly Ridge
Location
- Region: Mechanicsville
Financial & listing details
- Price per square foot: $183/sqft
- Tax assessed value: $349,500
- Annual tax amount: $2,830
- Date on market: 10/31/2025
- Ownership: Individuals
- Ownership type: Sole Proprietor
Price history
| Date | Event | Price |
|---|---|---|
| 8/15/2025 | Sold | $421,000-7.3%$183/sqft |
Source:  CVRMLS #2509157 Report a problem CVRMLS #2509157 Report a problem | ||
| 7/2/2025 | Pending sale | $453,950$198/sqft |
Source: CVRMLS #2509157 Report a problem | ||
| 6/6/2025 | Price change | $453,950-1.1%$198/sqft |
Source: CVRMLS #2509157 Report a problem | ||
| 5/27/2025 | Price change | $458,950-1.1%$200/sqft |
Source: CVRMLS #2509157 Report a problem | ||
| 5/19/2025 | Price change | $463,950-1.1%$202/sqft |
Source: CVRMLS #2509157 Report a problem | ||
| 5/7/2025 | Price change | $468,950-0.2%$204/sqft |
Source: CVRMLS #2509157 Report a problem | ||
| 4/11/2025 | Listed for sale | $469,950+123.8%$205/sqft |
Source: CVRMLS #2509157 Report a problem | ||
| 2/7/2005 | Sold | $210,000+55.6%$91/sqft |
Source: Public Record Report a problem | ||
| 5/29/1998 | Sold | $135,000$59/sqft |
Source: Public Record Report a problem | ||
Public tax history
| Year | Property taxes | Tax assessment |
|---|---|---|
| 2025 | $2,831 | $349,500 |
| 2024 | $2,831 +16.3% | $349,500 +16.3% |
| 2023 | $2,434 +8% | $300,500 +8% |
| 2022 | $2,254 | $278,300 +7.2% |
| 2021 | -- | $259,700 |
| 2020 | $2,104 +8.6% | $259,700 +14.1% |
| 2019 | $1,937 | $227,700 -4.8% |
| 2018 | $1,937 +5% | $239,100 +5% |
| 2017 | $1,844 | $227,700 |
| 2016 | $1,844 | $227,700 |
| 2015 | $1,844 +10.9% | $227,700 +10.9% |
| 2014 | $1,663 | $205,300 |
| 2013 | $1,663 | -- |
| 2012 | $1,663 -10.6% | -- |
| 2011 | $1,860 -6.1% | -- |
| 2010 | $1,980 | -- |
| 2009 | $1,980 | -- |
| 2008 | $1,980 | -- |
| 2007 | $1,980 +20.6% | -- |
| 2006 | $1,643 | -- |
| 2005 | $1,643 | -- |
| 2004 | -- | -- |
| 2003 | $1,397 +15.8% | -- |
| 2002 | $1,207 | -- |
| 2001 | $1,207 | -- |
Find assessor info on the county website
Neighborhood: 23116
Nearby homes
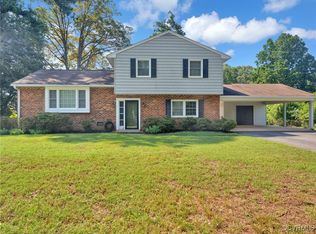
- $325,0004 bd3 ba1.8k sqft8363 Colmar Dr, Mechanicsville, VA 23116Sold
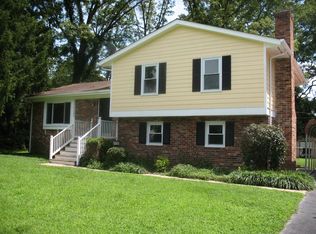
- $325,0003 bd2 ba1.8k sqft8373 Colmar Dr, Mechanicsville, VA 23116Sold
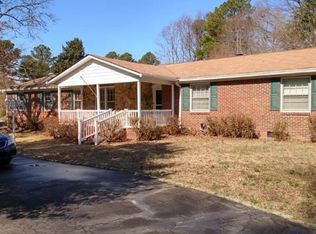
- $485,7004 bd3 ba2.6k sqft8370 Holly Ridge Rd, Mechanicsville, VA 23116Off Market
- $385,5003 bd2 ba1.8k sqft8360 Holly Ridge Rd, Mechanicsville, VA 23116Off Market
- $423,900-- bd-- ba-- sqft8370 Holly Ridge Rd, Mechanicsville, VA 23116Off Market
- $402,3003 bd2 ba1.4k sqft8356 Holly Ridge Rd, Mechanicsville, VA 23116Off Market
- $430,5004 bd3 ba2.6k sqft8364 Colmar Dr, Mechanicsville, VA 23116Off Market
- $415,2004 bd3 ba2.3k sqft8377 Colmar Dr, Mechanicsville, VA 23116Off Market
Nearby schools
GreatSchools rating
- 9/10Washington-Henry Elementary SchoolGrades: PK-5Distance: 0.8 mi
- 10/10Chickahominy Middle SchoolGrades: 6-8Distance: 2.2 mi
- 7/10Atlee High SchoolGrades: 9-12Distance: 2.1 mi
Schools provided by the listing agent
- Elementary: Washington Henry
- Middle: Chickahominy
- High: Atlee
Source: CVRMLS. This data may not be complete. We recommend contacting the local school district to confirm school assignments for this home.
Get a cash offer in 3 minutes
Find out how much your home could sell for in as little as 3 minutes with a no-obligation cash offer.
Estimated market value
$427,500
Get a cash offer in 3 minutes
Find out how much your home could sell for in as little as 3 minutes with a no-obligation cash offer.
Estimated market value
$427,500
- Virginia
- Hanover County
- Mechanicsville
- 23116
- 8365 Colmar Dr
Nearby cities
Nearby zip codes
Other Mechanicsville Topics
