Skip main navigation
Off market
  • $430,500

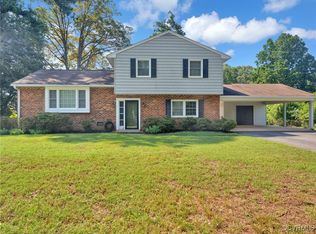
    8364 Colmar Dr, Mechanicsville, VA 23116

    4beds
    2,671sqft
    Detached
    Built in 1970
    0.48 Acres Lot
    $430,500 Zestimate®
    $161/sqft
    $3,041 Estimated rent

    Home value

    $430,500

    $409,000 - $452,000

    $3,041/mo

    Zestimate® history
    Loading
    Loading...

    Owner options

    List your home for rent

    $3,041/mo

    Rent Zestimate®

    Find your next renter with Zillow Rental Manager. Plus, with online applications, you can quickly screen prospective tenants – for free.

    Learn more

    $3,041/mo

    Rent Zestimate®

    Refinance and save

    $2,591/mo

    Est. payment

    Refinancing to a lower rate could help reduce your monthly payments and save thousands over the life of the loan.

    See today's rates

    $2,591/mo

    Est. payment

    Explore your selling options

    Work with a Zillow partner agent

    Leverage their expertise and Zillow's premium Showcase listings to get your home seen by more buyers.

    Get started

    List with your own agent

    Get your home in front of millions of buyers by listing it on Zillow.

    Learn how to do it

    Sell it yourself

    Take full control of how buyers see your home on Zillow by listing For Sale by Owner (FSBO).

    List your home

    What's special

    Showings to begin 4/26/19-Fully Renovated - open great rm. w/all new kitchen appliances, granite counter tops, subway tile back splash, under the counter lighting, new range/oven, microwave hood, dishwasher, refrigerator, ceramic flooring & huge island w/expansive work space 2/bar seating-all granite top with waterfall effect, All hdwd flooring newly refinished, freshly painted throughout, 3 Full bathrms completely remodeled w/new fixtures, ceramic tile flooring &decorative tiles, new carpet in bdrms & family rm w/beautiful, brick, corner fireplace, add'l rm/office or multi-purpose room has separate side entrance & entrance to spacious Florida rm. w/EBB heat & sliding doors that lead to the patio, enormous laundry/mechanical rm for more storage & flexibility, pull down attic is partially & amply floored for more storage, new hp/ca systems, all new plumbing fixtures throughout. This floor plan lends itself well to flexibility in living!! All new exterior lighting fixtures, park like setting!! Top notch finishes! Must schedule appt. thru showing time. NOTE:HP/CA is main heating/cooling system for entire house w/exception to the Fla Rm w/Electric Baseboard Heat only

    This property is off market, which means it's not currently listed for sale or rent on Zillow. This may be different from what's available on other websites or public sources.

    Facts & features

    Interior

    Bedrooms & bathrooms
    • Bedrooms: 4
    • Bathrooms: 3
    • Full bathrooms: 3
    Heating
    • Heat pump, Electric, Other
    Cooling
    • Central
    Features
    • Flooring: Tile, Carpet, Hardwood, Laminate
    • Basement: Partially finished
    • Attic: Pull Down
    • Has fireplace: Yes
    • Fireplace features: masonry
    Interior area
    • Total interior livable area: 2,671 sqft

    Property

    Parking
    • Parking features: None
    Features
    • Exterior features: Brick
    Lot
    • Size: 0.48 Acres
    Details
    • Parcel number: 8705370513

    Construction

    Type & style
    • Home type: SingleFamily
    • Property subtype: Detached
    Materials
    • Frame
    • Roof: Composition
    Condition
    • Year built: 1970

    Utilities & green energy

    • Sewer: Public Sewer

    Community & HOA

    Location
    • Region: Mechanicsville

    Financial & listing details

    • Price per square foot: $161/sqft
    • Tax assessed value: $360,200
    • Annual tax amount: $2,918

    Price history

    DateEventPrice
    7/18/2019Sold$270,000+0%$101/sqft
    Source: CVRMLS #1912902 Report a problem
    4/24/2019Listed for sale$269,900+78.2%$101/sqft
    Source: Virginia Capital Realty #1912902 Report a problem
    7/18/2018Sold$151,500$57/sqft
    Source: Public Record Report a problem

    Public tax history

    YearProperty taxesTax assessment
    2025$2,918 $360,200
    2024$2,918 +14.7%$360,200 +14.7%
    2023$2,543 +7.2%$314,000 +7.2%
    2022$2,373 $293,000 +11.6%
    2021-- $262,600
    2020$2,127 +8.6%$262,600 +4.2%
    2019$1,959 $251,900 +4.1%
    2018$1,959 +10.2%$241,900 +10.2%
    2017$1,778 +300%$219,500
    2016$444 $219,500
    2015$444 +10.9%$219,500 +10.9%
    2014$401 $198,000
    2013$401 -50%--
    2012$802 -10.5%--
    2011$896 -5.1%--
    2010$944 --
    2009$944 --
    2008$944 --
    2007$944 +41.4%--
    2006$668 --
    2005$668 --
    2004-- --
    2003$1,366 +18.6%--
    2002$1,152 --
    2001$1,152 --
    Find assessor info on the county website

    Neighborhood: 23116

    Nearby schools

    GreatSchools rating
    Schools provided by the listing agent
    • Elementary: Washington Henry
    • Middle: Chickahominy
    • High: Atlee

    Source: The MLS. This data may not be complete. We recommend contacting the local school district to confirm school assignments for this home.

    Get a cash offer in 3 minutes
    Find out how much your home could sell for in as little as 3 minutes with a no-obligation cash offer.
    Estimated market value
    $430,500
    Get a cash offer in 3 minutes
    Find out how much your home could sell for in as little as 3 minutes with a no-obligation cash offer.
    Estimated market value
    $430,500