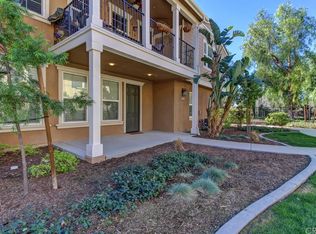

Don’t miss this rare opportunity to own one of the Preserve’s highly sought-after, single-story, ground-level floor plans. This newly listed end unit offers enhanced privacy and 1,227 sq. ft. of open, functional living space, including a spacious great room with a fireplace, recessed lighting, and a built-in media wall. The kitchen features cherry cabinetry, granite countertops, stainless steel appliances, a dining bar, and ample prep space, all flowing seamlessly into the dining area and great room.
The privately positioned primary suite sits at the rear of the home and includes a walk-in closet, walk-in shower, and soaking tub. The second bedroom and full hallway bath provide flexible space for guests or a home office. Additional highlights include direct garage access, indoor laundry, and the ease of single-level living. Enjoy a rare private rear patio ideal for relaxing or entertaining, along with a welcoming covered front porch.
This beautiful home is set within one of the Preserve’s most attractive pockets—just a short walk to the community pool and recreation amenities. The Preserve offers exceptional facilities including multiple recreation centers, pools, fitness areas, parks, and walking trails. The community also benefits from a comparatively low overall tax rate, adding to its affordability and long-term value. This FHA-approved community provides expanded financing options for qualified buyers. Convenient freeway access supports easy commuting, with shopping and dining close by.
This well-designed single-story home offers comfortable, low-maintenance living in a beautifully planned community. Submit your offer today.
For sale
Listed by: Realty ONE Group West • Jennifer Beaudreau • Contact: 951-704-6411
$535,000
8363 Timberland Ln, Chino, CA 91708
2beds
1,227sqft
Condominium
Built in 2009
-- sqft lot
$531,700 Zestimate®
$436/sqft
$443/mo HOA
What's special
- 14 days
- 321
- 18
Zillow last checked:
Listing updated:
Listed by:
Jennifer Beaudreau DRE #01389701 951-704-6411,
Realty ONE Group West
Source: CRMLS,MLS#: SW26184801 Originating MLS: California Regional MLS
Originating MLS: California Regional MLSFacts & features
Interior
Bedrooms & bathrooms
- Bedrooms: 2
- Bathrooms: 2
- Full bathrooms: 2
- Main level bathrooms: 2
- Main level bedrooms: 2
Rooms
- Room types: Bedroom, Family Room, Great Room, Kitchen, Laundry, Primary Bathroom, Primary Bedroom, Other
Primary bedroom
- Features: Main Level Primary
Bedroom
- Features: All Bedrooms Down
Bedroom
- Features: Bedroom on Main Level
Bathroom
- Features: Dual Sinks, Full Bath on Main Level, Granite Counters, Stone Counters, Soaking Tub, Tub Shower, Walk-In Shower
Kitchen
- Features: Granite Counters, Kitchen/Family Room Combo
Other
- Features: Walk-In Closet(s)
Heating
- Central
Cooling
- Central Air
Appliances
- Included: Dishwasher, Gas Cooktop, Disposal, Gas Oven, Microwave
- Laundry: Inside
Features
- Breakfast Bar, Built-in Features, Granite Counters, Open Floorplan, Recessed Lighting, All Bedrooms Down, Bedroom on Main Level, Main Level Primary, Walk-In Closet(s)
- Flooring: Carpet, Tile
- Windows: Blinds, Double Pane Windows
- Has fireplace: Yes
- Fireplace features: Family Room
- Common walls with other units/homes: 1 Common Wall,End Unit
Interior area
- Total interior livable area: 1,227 sqft
Video & virtual tour
Property
Parking
- Total spaces: 2
- Parking features: Direct Access, Garage
- Attached garage spaces: 2
Features
- Levels: One
- Stories: 1
- Entry location: Ground Level w/o steps
- Patio & porch: Concrete, Front Porch, Patio
- Pool features: Association
- Has spa: Yes
- Spa features: Association
- Fencing: Block,Wrought Iron
- Has view: Yes
- View description: Neighborhood
Lot
- Size: 2,764 Square Feet
Details
- Parcel number: 1055331890000
- Special conditions: Standard
Construction
Type & style
- Home type: Condo
- Architectural style: Contemporary
- Property subtype: Condominium
- Attached to another structure: Yes
Materials
- Roof: Concrete,Tile
Condition
- Turnkey
- New construction: No
- Year built: 2009
Utilities & green energy
- Electric: Standard
- Sewer: Public Sewer
- Water: Public
- Utilities for property: Cable Available, Electricity Connected, Natural Gas Connected, Sewer Connected, Water Connected
Community & HOA
Community
- Features: Biking, Curbs, Dog Park, Street Lights, Sidewalks
- Security: Carbon Monoxide Detector(s), Smoke Detector(s)
HOA
- Has HOA: Yes
- Amenities included: Billiard Room, Clubhouse, Sport Court, Dog Park, Fitness Center, Fire Pit, Game Room, Meeting Room, Meeting/Banquet/Party Room, Maintenance Front Yard, Other Courts, Barbecue, Picnic Area, Paddle Tennis, Playground, Pickleball, Pool, Recreation Room, Sauna, Spa/Hot Tub, Tennis Court(s)
- HOA fee: $270 monthly
- HOA name: Tetherwind Neighborhood Assoc
- HOA phone: 909-606-7446
- Second HOA fee: $88 monthly
- Second HOA name: The Preserve Master Maintenance Corp
- Second HOA phone: 909-606-7446
- Third HOA fee: $85 monthly
- Third HOA name: The Preserve Community Corp
- Third HOA phone: 909-606-7446
Location
- Region: Chino
Financial & listing details
- Price per square foot: $436/sqft
- Tax assessed value: $373,108
- Date on market: 9/12/2026
- Cumulative days on market: 14 days
- Listing terms: Cash,Cash to New Loan,Conventional,FHA,Submit,VA Loan
Estimated market value
$531,700
$505,000 - $558,000
$2,563/mo
Price history
| Date | Event | Price |
|---|---|---|
| 9/12/2026 | Listed for sale | $535,000+73.1%$436/sqft |
Source:  CRMLS #SW26184801 Report a problem CRMLS #SW26184801 Report a problem | ||
| 5/6/2016 | Sold | $309,000$252/sqft |
Source: Public Record Report a problem | ||
| 3/26/2016 | Pending sale | $309,000$252/sqft |
Source: REALTY ONE GROUP, INC. #CV16055369 Report a problem | ||
| 3/17/2016 | Listed for sale | $309,000+16.4%$252/sqft |
Source: REALTY ONE GROUP, INC. #CV16055369 Report a problem | ||
| 11/25/2009 | Sold | $265,500$216/sqft |
Source: Public Record Report a problem | ||
Public tax history
| Year | Property taxes | Tax assessment |
|---|---|---|
| 2026 | -- | $373,108 +2% |
| 2025 | $6,049 +1.8% | $365,792 +2% |
| 2024 | $5,940 +1.9% | $358,620 +2% |
| 2023 | $5,831 +0.4% | $351,588 +2% |
| 2022 | $5,808 +1.3% | $344,694 +2% |
| 2021 | $5,733 +0.9% | $337,935 +1% |
| 2020 | $5,684 +1.2% | $334,470 +2% |
| 2019 | $5,619 +1.5% | $327,912 +2% |
| 2018 | $5,539 +1.2% | $321,483 +2% |
| 2017 | $5,475 | $315,180 +8.9% |
| 2016 | $5,475 +8.6% | $289,504 +1.5% |
| 2015 | $5,040 +1.2% | $285,155 +2% |
| 2014 | $4,978 | $279,569 +0.5% |
| 2013 | -- | $278,306 +2% |
| 2012 | -- | $272,849 +2% |
| 2011 | -- | $267,499 +0.8% |
| 2010 | -- | $265,500 +109.2% |
| 2009 | -- | $126,887 |
Find assessor info on the county website
Monthly payment
Est. payment
Payment breakdown
Explore the cost of this home by adjusting the details. Changes won't be saved.Climate risks
Neighborhood: 91708
Similar homes
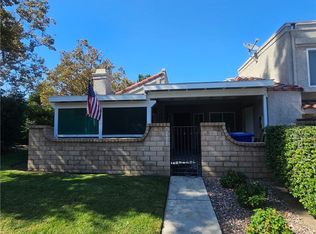
- $575,0002 bd3 ba1.2k sqft8369 Spirit St, Chino, CA 91708For Sale
 MLS ID #IV25127991, DERREK DARA, ADRIANA'S REALTY GROUP. CRMLS
 - $535,0003 bd2 ba1.2k sqft6958 Doheny Pl APT A, Rancho Cucamonga, CA 91701For Sale
 MLS ID #CV26169058, Abraham Prattella, AGENCY 8 REAL ESTATE GROUP. CRMLS
 - $499,9002 bd2 ba1.1k sqft6631 Laurelton Ln Unit 204, Chino Hills, CA 91709For Sale
 MLS ID #PW26110723, Michael Saragoza, Vylla Home, Inc.. CRMLS
 - $539,0003 bd3 ba1.5k sqft912 N Turner Ave APT 58, Ontario, CA 91764For Sale
 MLS ID #CV26184209, M Ruth Camino, Century 21 Masters. CRMLS
