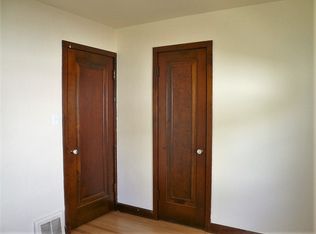
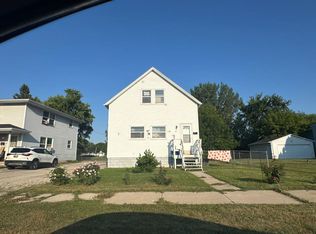
Gorgeous Cape Cod Home that is nicely updated. Beautiful white cabinetry with newer black appliances that really make the kitchen pop. Cut out between living room and kitchen allows for a more open feel to the home. Hardwood Floors were just refinished, new flooring leads to the clean basement. New Bathroom Window and Vanity. Plus brand new carpet in the upper bedroom. Freshly painted throughout the home. Nice fire pit in the fenced in yard. Side note the siding on the storage shed is from Curly Lambeau's cabin out by UWGB. This is a must see! Don't wait.
Pre-foreclosure
Street View
Est. $239,100
837 15th Ave, Green Bay, WI 54304
3beds
1,115sqft
SingleFamily
Built in 1951
6,969 Square Feet Lot
$239,100 Zestimate®
$214/sqft
$-- HOA
Overview
- 194 days
- 10
- 0
Facts & features
Interior
Bedrooms & bathrooms
- Bedrooms: 3
- Bathrooms: 1
- Full bathrooms: 1
Heating
- Forced air, Gas
Cooling
- Central
Appliances
- Included: Refrigerator
Interior area
- Total interior livable area: 1,115 sqft
Property
Parking
- Parking features: Garage - Detached
Lot
- Size: 6,969 Square Feet
Details
- Parcel number: 224
- Zoning: Residential
Construction
Type & style
- Home type: SingleFamily
Condition
- Year built: 1951
Community & HOA
Location
- Region: Green Bay
Financial & listing details
- Price per square foot: $214/sqft
- Tax assessed value: $160,000
- Annual tax amount: $2,664
Foreclosure details
Estimated market value
$239,100
$227,000 - $251,000
$1,560/mo
Price history
| Date | Event | Price |
|---|---|---|
| 9/12/2018 | Listing removed | $119,900$108/sqft |
Source: RE/MAX SELECT REALTORS #50188089 Report a problem | ||
| 9/12/2018 | Pending sale | $119,900+4.3%$108/sqft |
Source: RE/MAX SELECT REALTORS #50188089 Report a problem | ||
| 9/7/2018 | Sold | $115,000-4.1%$103/sqft |
Source: RANW as distributed by MLS GRID #50188089 Report a problem | ||
| 7/26/2018 | Price change | $119,900-4%$108/sqft |
Source: RE/MAX SELECT REALTORS #50188089 Report a problem | ||
| 7/20/2018 | Listed for sale | $124,900+31.5%$112/sqft |
Source: RE/MAX Select REALTORS, LLC #50188089 Report a problem | ||
| 4/12/2005 | Sold | $95,000+18.8%$85/sqft |
Source: Public Record Report a problem | ||
| 8/20/2002 | Sold | $80,000$72/sqft |
Source: Public Record Report a problem | ||
Public tax history
| Year | Property taxes | Tax assessment |
|---|---|---|
| 2025 | $2,664 +4.2% | $117,300 |
| 2024 | $2,557 +3.6% | $117,300 |
| 2023 | $2,468 +5.1% | $117,300 |
| 2022 | $2,349 +4.5% | $117,300 +39% |
| 2021 | $2,248 +0.7% | $84,400 |
| 2020 | $2,233 +2.1% | $84,400 |
| 2019 | $2,188 +14.9% | $84,400 |
| 2018 | $1,904 +2.7% | $84,400 |
| 2017 | $1,854 +1.3% | $84,400 |
| 2016 | $1,830 +0.8% | $84,400 |
| 2015 | $1,815 -0.7% | $84,400 |
| 2014 | $1,828 | $84,400 |
| 2013 | $1,828 | $84,400 |
| 2012 | -- | $84,400 |
| 2011 | -- | $84,400 |
| 2010 | -- | $84,400 |
| 2009 | -- | $84,400 |
| 2008 | -- | $84,400 |
| 2007 | -- | $84,400 |
| 2006 | -- | $84,400 |
| 2005 | -- | $84,400 |
| 2004 | $1,875 +2.9% | $84,400 +31.1% |
| 2003 | $1,823 +0.5% | $64,400 |
| 2002 | $1,814 +1.3% | $64,400 |
| 2001 | $1,791 +3.1% | $64,400 |
| 2000 | $1,737 | $64,400 |
Find assessor info on the county website
Monthly payment
Climate risks
Neighborhood: Marquette Park
Nearby schools
Schools provided by the listing agent
- District: Green Bay Area
Source: The MLS. This data may not be complete. We recommend contacting the local school district to confirm school assignments for this home.
Similar homes
- $265,0004 bd2 ba1.3k sqft1101 9th St, Green Bay, WI 54304For Sale
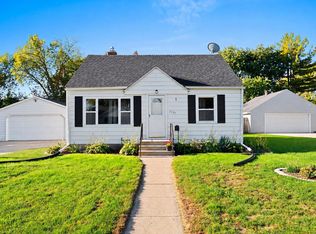 MLS ID #50334048, Angela Modrow. RANW as distributed by MLS GRID
 - $239,9003 bd1 ba1.1k sqft994 Roscoe St, Green Bay, WI 54304For Sale
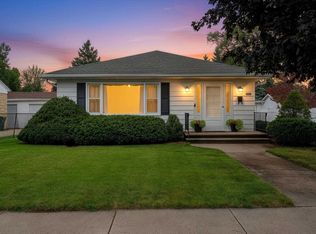 MLS ID #50333086, Christine M Degen. RANW as distributed by MLS GRID
 - $234,9002 bd1 ba1.1k sqft835 14th Ave, Green Bay, WI 54304For Sale
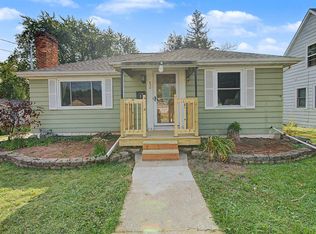 MLS ID #50332039, Charity L Bayer. RANW as distributed by MLS GRID
 - $--4 bd2 ba902 sqft1133 S Maple Ave, Green Bay, WI 54304Auction
 ServiceLink Auction
 - $249,9003 bd1 ba1.2k sqft1105 Lincoln St, Green Bay, WI 54303For Sale
 MLS ID #147897, Zaid Jazrawi, EXP Realty LLC. Door County MLS
