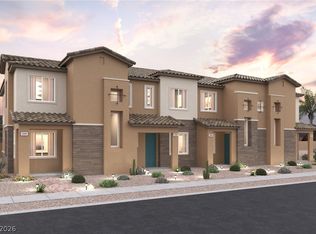
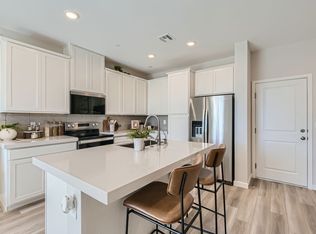
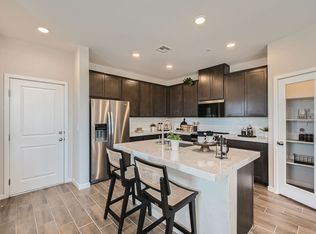
Discover your drеаm hοme in Uniοn Villаge! Looking for an еxсeptional design? Look no further than the 1478 floor plan. The main level offers an open-concept layout, showcasing an airy great room, a dining nook, and an open kitchen with a center island. Upstairs, you’ll find a laundry room and three bedrooms, including the impressive primary suite, which boasts a walk-in closet and a private bath with dual vanities and a walk-in shower.
Additional home highlights include 36" upper cabinets at kitchen (White), Mezzo I design package, 9' ceilings at main floor, stainless steel kitchen appliances, kitchen backsplash (White), quartz countertops, and window coverings.
Active
Price cut: $8K (9/15)
$357,000
837 Atleigh Ave, Henderson, NV 89011
3beds
1,478sqft
Townhouse
Built in 2026
1,306 Square Feet Lot
$356,600 Zestimate®
$242/sqft
$134/mo HOA
What's special
Mezzo i design packageOpen-concept layoutQuartz countertopsImpressive primary suiteWindow coveringsStainless steel kitchen appliancesDining nook
- 13 days
- 57
- 3
Zillow last checked:
Listing updated:
Listed by:
Kindar Ashford B.0146989 702-600-9588,
Century Communities of Nevada
Source: LVR,MLS#: 2818879 Originating MLS: Greater Las Vegas Association of Realtors Inc
Originating MLS: Greater Las Vegas Association of Realtors IncFacts & features
Interior
Bedrooms & bathrooms
- Bedrooms: 3
- Bathrooms: 3
- Full bathrooms: 2
- 1/2 bathrooms: 1
Primary bedroom
- Description: Upstairs,Walk-In Closet(s)
- Dimensions: 11x13
Bedroom 2
- Description: Closet,Upstairs
- Dimensions: 11x9
Bedroom 3
- Description: Upstairs,Walk-In Closet(s)
- Dimensions: 10x10
Primary bathroom
- Description: Double Sink,Shower Only
Dining room
- Description: Breakfast Nook/Eating Area
- Dimensions: 8x8
Great room
- Description: Downstairs
- Dimensions: 14x10
Kitchen
- Description: Island,Pantry,Quartz Countertops
Heating
- Central, Electric
Cooling
- Central Air, Electric
Appliances
- Included: Dryer, Dishwasher, Electric Range, Disposal, Microwave, Refrigerator, Tankless Water Heater, Washer
- Laundry: Electric Dryer Hookup, Laundry Closet, Upper Level
Features
- BathroomonMainLevel, HalfBathonMainLevel
- Flooring: Carpet, Tile
- Windows: Double Pane Windows, Low-Emissivity Windows
- Has fireplace: No
Interior area
- Total structure area: 1,478
- Total interior livable area: 1,478 sqft
Video & virtual tour
Property
Parking
- Total spaces: 2
- Parking features: Attached, Garage, Private
- Attached garage spaces: 2
Features
- Stories: 2
- Patio & porch: Porch
- Exterior features: Porch, Sprinkler/Irrigation
- Fencing: None
Lot
- Size: 1,306 Square Feet
- Features: Drip Irrigation/Bubblers, Desert Landscaping, Landscaped, Rocks
Details
- Parcel number: 16135414081
- Zoning description: Single Family
- Horse amenities: None
Construction
Type & style
- Home type: Townhouse
- Architectural style: Two Story
- Property subtype: Townhouse
- Attached to another structure: Yes
Materials
- Frame, Stucco, Drywall
- Roof: Pitched,Tile
Condition
- Under Construction
- New construction: Yes
- Year built: 2026
Details
- Builder model: 2121478
- Builder name: Century Co
Utilities & green energy
- Electric: Photovoltaics None
- Sewer: Public Sewer
- Water: Public
- Utilities for property: Underground Utilities
Green energy
- Energy efficient items: Windows
Community & HOA
Community
- Subdivision: UNION VILLAGE
HOA
- Has HOA: Yes
- Amenities included: Dog Park, Jogging Path
- Services included: Association Management, Maintenance Grounds, Sewer, Water
- HOA fee: $134 monthly
- HOA name: Union Village HOA
- HOA phone: 702-769-5749
Location
- Region: Henderson
Financial & listing details
- Price per square foot: $242/sqft
- Tax assessed value: $90,000
- Annual tax amount: $974
- Date on market: 9/15/2026
- Listing agreement: Exclusive Right To Sell
- Listing terms: Cash,Conventional,FHA,VA Loan
- Ownership: Townhouse
- Road surface type: Paved
Estimated market value
$356,600
$339,000 - $374,000
$1,997/mo
Price history
| Date | Event | Price |
|---|---|---|
| 9/15/2026 | Price change | $357,000-2.2%$242/sqft |
Source:  Century Communities Report a problem Century Communities Report a problem | ||
| 9/12/2026 | Listed for sale | $365,040$247/sqft |
Source: Century Communities Report a problem | ||
Public tax history
| Year | Property taxes | Tax assessment |
|---|---|---|
| 2026 | $936 +0.1% | $31,500 |
| 2025 | $935 | $31,500 -19% |
| 2024 | -- | $38,889 |
Find assessor info on the county website
Monthly payment
Est. payment
Payment breakdown
Explore the cost of this home by adjusting the details. Changes won't be saved.Climate risks
Neighborhood: Midway
Nearby schools
Schools provided by the listing agent
- Elementary: Treem, Harriet A.,Thorpe, Jim
- Middle: Cortney Francis
- High: Basic Academy
Source: LVR. This data may not be complete. We recommend contacting the local school district to confirm school assignments for this home.
- $350,0003 bd3 ba1.4k sqft839 Atleigh Ave, Henderson, NV 89011New Construction
- $369,0003 bd3 ba1.4k sqft835 Atleigh Ave, Henderson, NV 89011New Construction
- from $335,9903 bd3 ba1.4k sqftResidence 1405 Plan, The Townes at Union Village, Henderson, NV 89011New Construction
- from $352,9903 bd3 ba1.4k sqftResidence 1479 Plan, The Townes at Union Village, Henderson, NV 89011New Construction
Similar homes
- $364,0003 bd3 ba1.4k sqft841 Atleigh Ave, Henderson, NV 89011New ConstructionLVR
- $350,0003 bd3 ba1.4k sqft839 Atleigh Ave, Henderson, NV 89011New ConstructionLVR
- $369,0003 bd3 ba1.4k sqft835 Atleigh Ave, Henderson, NV 89011New ConstructionLVR
- $350,0003 bd3 ba1.4k sqft830 Atleigh Ave, Henderson, NV 89011New Construction
 LVR
LVR
