This front-entry home is in the secluded Lake Pointe community. Surround by the shores of Lake Lewisville, hundreds of acres of mature trees, and direct boat access to the lake, tranquility and peace awaits! It features a beautiful open concept kitchen with truffle designer 42 inch cabinets, upgraded quartz countertops, and stainless steel appliances. The kitchen overlooks the dining area and the living room space. Upgraded hardwood flooring is installed throughout these primary living spaces and foyer. Primary suite includes a large walk-in shower and a spacious linen closet. Behind the home you will find a spacious yard and a covered patio. Stop by the Beazer Homes model in Lake Pointe to learn more about this home today!
Estimated completion date: June 2026
Pending
$399,990
837 Cayden Dr, Little Elm, TX 75068
4beds
2,086sqft
:
Get pre-qualified$3,072/mo
Single Family Residence
Built in 2026
5,749 Square Feet Lot
$-- Zestimate®
$192/sqft
$65/mo HOA
What's special
Front-entry homeSpacious yardStainless steel appliancesUpgraded quartz countertopsCovered patioSpacious linen closetBeautiful open concept kitchen
- 122 days |
- 15 |
- 0 |
Zillow last checked:
Listing updated:
Listed by:
Ginger Weeks 0528564 214-385-0155,
RE/MAX DFW Associates 214-523-3300
Source: NTREIS,MLS#: 21225463
Facts & features
Interior
Bedrooms & bathrooms
- Bedrooms: 4
- Bathrooms: 2
- Full bathrooms: 2
Primary bedroom
- Level: First
- Dimensions: 12 x 15
Living room
- Level: First
- Dimensions: 15 x 18
Heating
- Central, ENERGY STAR Qualified Equipment, Natural Gas
Cooling
- Central Air, Electric, ENERGY STAR Qualified Equipment
Appliances
- Included: Dishwasher, Electric Oven, Gas Cooktop, Microwave
Features
- Decorative/Designer Lighting Fixtures, High Speed Internet, Cable TV, Air Filtration
- Flooring: Carpet, Ceramic Tile, Wood
- Has basement: No
- Number of fireplaces: 1
- Fireplace features: Insert, Gas, Gas Log, Heatilator
Interior area
- Total interior livable area: 2,086 sqft
Video & virtual tour
Property
Parking
- Total spaces: 2
- Parking features: Covered, Garage Faces Front, Garage, Garage Door Opener
- Attached garage spaces: 2
Features
- Levels: One
- Stories: 1
- Patio & porch: Covered
- Exterior features: Rain Gutters
- Pool features: None
- Fencing: Fenced,Wood
Lot
- Size: 5,749 Square Feet
- Dimensions: 50 x 115
- Features: Interior Lot, Landscaped, Subdivision, Sprinkler System, Few Trees
Details
- Parcel number: R1052153
- Other equipment: Air Purifier
Construction
Type & style
- Home type: SingleFamily
- Architectural style: Traditional,Detached
- Property subtype: Single Family Residence
Materials
- Brick, Fiber Cement, Rock, Stone
- Foundation: Slab
- Roof: Composition
Condition
- New construction: Yes
- Year built: 2026
Utilities & green energy
- Sewer: Public Sewer
- Water: Public
- Utilities for property: Sewer Available, Water Available, Cable Available
Green energy
- Energy efficient items: Appliances, Construction, HVAC, Insulation, Lighting, Windows
- Indoor air quality: Moisture Control, Filtration, Ventilation
Community & HOA
Community
- Features: Curbs
- Subdivision: Lake Pointe At Paloma Creek
HOA
- Has HOA: Yes
- Services included: All Facilities, Maintenance Structure
- HOA fee: $780 annually
- HOA name: Essex Association Management
- HOA phone: 972-814-0066
Location
- Region: Little Elm
Financial & listing details
- Price per square foot: $192/sqft
- Tax assessed value: $57,336
- Annual tax amount: $1,244
- Date on market: 4/1/2026
- Cumulative days on market: 123 days
- Listing terms: Cash,Conventional,FHA,VA Loan
Estimated market value
Not available
Estimated sales range
Not available
Not available
Price history
| Date | Event | Price |
|---|---|---|
| 5/19/2026 | Pending sale | $399,990$192/sqft |
Source: NTREIS #21225463 Report a problem | ||
| 4/7/2026 | Price change | $399,990-0.7%$192/sqft |
Source:  Beazer Homes Report a problem Beazer Homes Report a problem | ||
| 4/2/2026 | Price change | $402,990-3.1%$193/sqft |
Source: Beazer Homes Report a problem | ||
| 4/1/2026 | Listed for sale | $416,015+12.1%$199/sqft |
Source: NTREIS #21225463 Report a problem | ||
| 12/10/2025 | Listing removed | $370,990$178/sqft |
Source: Beazer Homes Report a problem | ||
| 10/10/2025 | Price change | $370,990-3.9%$178/sqft |
Source: Beazer Homes Report a problem | ||
| 5/22/2025 | Price change | $385,990-3.7%$185/sqft |
Source: Beazer Homes Report a problem | ||
| 3/13/2025 | Listed for sale | $400,990$192/sqft |
Source: Beazer Homes Report a problem | ||
Public tax history
| Year | Property taxes | Tax assessment |
|---|---|---|
| 2025 | $1,244 | $57,336 |
Find assessor info on the county website
Monthly payment
Est. payment
Payment breakdown
Explore the cost of this home by adjusting the details. Changes won't be saved.Climate risks
Neighborhood: 75068
Nearby schools
GreatSchools rating
- 5/10Oak Point Elementary SchoolGrades: PK-5Distance: 1.4 mi
- 5/10Jerry R Walker MiddleGrades: 6-8Distance: 2.7 mi
- 5/10Little Elm High SchoolGrades: 9-12Distance: 2.4 mi
Schools provided by the listing agent
- Elementary: Oak Point
- Middle: Jerry Walker
- High: Little Elm
- District: Little Elm ISD
Source: NTREIS. This data may not be complete. We recommend contacting the local school district to confirm school assignments for this home.
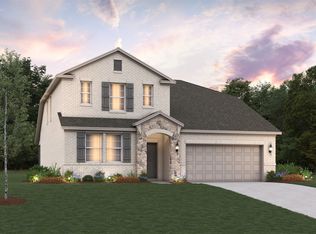
- $457,9904 bd3 ba2.5k sqft837 Birdie Dr, Little Elm, TX 75068New Construction
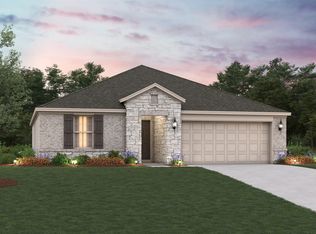
- $379,9903 bd2 ba1.6k sqft841 Birdie Dr, Little Elm, TX 75068New Construction
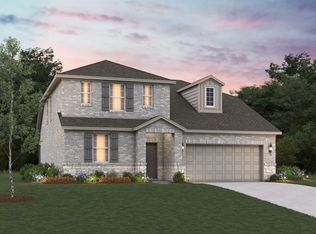
- $439,9904 bd3 ba2.5k sqft829 Birdie Dr, Little Elm, TX 75068New Construction
- $399,9904 bd2 ba2.5k sqft845 Birdie Dr, Little Elm, TX 75068Pending

- $313,8003 bd2 ba1.5k sqft824 Birdie Dr, Little Elm, TX 75068Off Market
- $2,4953 bd2 ba1.5k sqft825 Birdie Dr, Little Elm, TX 75068For Rent
- $318,5003 bd2 ba1.5k sqft812 Birdie Dr, Little Elm, TX 75068Off Market
- $--4 bd2 ba2k sqft845 Cayden Dr, Little Elm, TX 75068Sold
A local agent can set up tours, give advice and negotiate with sellers.
Similar homes
- $349,9903 bd2 ba1.5k sqft857 Birdie Dr, Little Elm, TX 75068New Construction
 NTREIS
 - from $398,9904 bd2 ba2k sqftTeton Plan, Lake Pointe, Little Elm, TX 75068New Construction
 Beazer Homes
 - from $424,9904 bd2 ba2k sqftCypress Plan, Chaparral Park, Oak Point, TX 75068New Construction
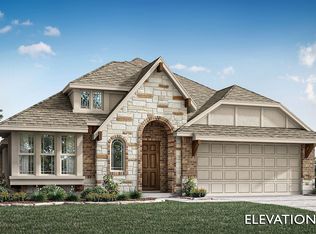 Bloomfield Homes
 - from $404,9904 bd2 ba2k sqftCypress Plan, Woodstone, Providence Village, TX 76227New ConstructionBloomfield Homes
- from $444,9904 bd2 ba2.2k sqftHawthorne Plan, Chaparral Park, Oak Point, TX 75068New ConstructionBloomfield Homes
- from $454,9904 bd3 ba2.4k sqftCypress II Plan, Chaparral Park, Oak Point, TX 75068New ConstructionBloomfield Homes
- from $474,9904 bd2 ba2.2k sqftHawthorne Plan, Chaparral Park, Oak Point, TX 75068New ConstructionBloomfield Homes
- from $487,9904 bd2 ba2k sqftMagnolia Plan, Valencia on the Lake, Little Elm, TX 75068New ConstructionBeazer Homes
- from $484,9904 bd3 ba2.4k sqftCypress II Plan, Chaparral Park, Oak Point, TX 75068New ConstructionBloomfield Homes
- $499,9904 bd3 ba2.7k sqft2217 Valencia Dr, Little Elm, TX 75068New ConstructionNTREIS
- from $348,9903 bd2 ba1.5k sqftAllegheny Plan, Lake Pointe, Little Elm, TX 75068New ConstructionBeazer Homes
- from $469,9904 bd3 ba2.8k sqftEagle Plan, Chaparral Park, Oak Point, TX 75068New ConstructionM/I Homes
- from $359,9904 bd2 ba2k sqftHerrera Plan, Woodstone, Providence Village, TX 76227New ConstructionM/I Homes
- from $489,9904 bd3 ba2.7k sqftNolan Plan, Chaparral Park, Oak Point, TX 75068New ConstructionM/I Homes
- from $449,9904 bd2 ba2k sqftCypress Plan, ArrowBrooke, Aubrey, TX 76227New ConstructionBloomfield Homes
- $384,9904 bd3 ba2.1k sqft13057 Limestone St, Providence Village, TX 76227New ConstructionM/I Homes
- from $474,9903 bd3 ba2.7k sqftCarolina II Plan, Chaparral Park, Oak Point, TX 75068New ConstructionBloomfield Homes
- from $434,9904 bd3 ba2.4k sqftCypress II Plan, Woodstone, Providence Village, TX 76227New ConstructionBloomfield Homes
- from $381,9904 bd2 ba2.1k sqftEsparanza Plan, Woodstone, Aubrey, TX 76227New ConstructionM/I Homes
- $374,9904 bd2 ba2k sqft13088 Sandstone St, Providence Village, TX 76227New ConstructionM/I Homes
