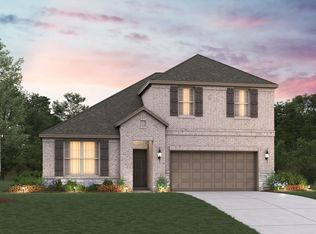
Welcome home to the Brooks—a beautifully designed Beazer Home where style meets comfort. From the moment you step inside, soaring ceilings and a breathtaking kitchen set the tone for a home that’s both stunning and inviting. This 4 bedroom, 2 bathroom home features a dining room, fireplace, and a covered patio. The first-floor foyer offers a warm welcome to visitors, while the thoughtfully designed layout ensures space for every part of your life.
Designed with the latest trends in mind, this home showcases quartz countertops, rich hardwood flooring, and striking 42-inch linen cabinetry.
Every Beazer home is certified by the Department of Energy as a Zero Energy Ready Home, designed for superior energy efficiency and healthier indoor air quality with Indoor airPLUS. This solar-ready home is built with durable 2x6 exterior walls and spray foam insulation, achieving an impressive average HERS score of 40.
Surrounded by the shores of Lake Lewisville, tranquility and peace await at Lake Pointe at Paloma Creek. With hundreds of acres of mature trees and direct boat access to the lake, this community is a true outdoor destination. Students will attend schools in the highly regarded Little Elm ISD. Discover the perfect blend of natural beauty and everyday convenience at Lake Pointe at Paloma Creek.
Estimated completion: September 2026
Days on market reflect the start of new home construction
Pending
Price cut: $9.2K (6/16)
$399,990
845 Birdie Dr, Little Elm, TX 75068
4beds
2,596sqft
:
Get pre-qualified$3,072/mo
Single Family Residence
Built in 2026
5,749 Square Feet Lot
$-- Zestimate®
$154/sqft
$65/mo HOA
What's special
Rich hardwood flooringDining roomFirst-floor foyerQuartz countertopsCovered patioSoaring ceilingsSpray foam insulation
- 53 days |
- 24 |
- 0 |
Likely to sell faster than
Zillow last checked:
Listing updated:
Listed by:
Ginger Weeks 0528564 214-385-0155,
RE/MAX DFW Associates 214-523-3300
Source: NTREIS,MLS#: 21296197
Facts & features
Interior
Bedrooms & bathrooms
- Bedrooms: 4
- Bathrooms: 2
- Full bathrooms: 2
Primary bedroom
- Level: First
- Dimensions: 13 x 14
Living room
- Level: First
- Dimensions: 16 x 16
Heating
- Central, ENERGY STAR Qualified Equipment, Natural Gas
Cooling
- Central Air, Electric, ENERGY STAR Qualified Equipment
Appliances
- Included: Dishwasher, Electric Oven, Gas Cooktop, Microwave
Features
- Decorative/Designer Lighting Fixtures, High Speed Internet, Cable TV, Air Filtration
- Flooring: Carpet, Ceramic Tile, Wood
- Has basement: No
- Number of fireplaces: 1
- Fireplace features: Insert, Gas, Gas Log, Heatilator
Interior area
- Total interior livable area: 2,596 sqft
Video & virtual tour
Property
Parking
- Total spaces: 2
- Parking features: Covered, Garage Faces Front, Garage, Garage Door Opener
- Attached garage spaces: 2
Features
- Levels: One
- Stories: 1
- Patio & porch: Covered
- Exterior features: Rain Gutters
- Pool features: None
- Fencing: Fenced,Wood
Lot
- Size: 5,749 Square Feet
- Dimensions: 50 x 115
- Features: Interior Lot, Landscaped, Subdivision, Sprinkler System, Few Trees
Details
- Parcel number: R1052184
- Other equipment: Air Purifier
Construction
Type & style
- Home type: SingleFamily
- Architectural style: Traditional,Detached
- Property subtype: Single Family Residence
Materials
- Brick, Fiber Cement, Rock, Stone
- Foundation: Slab
- Roof: Composition
Condition
- New construction: Yes
- Year built: 2026
Utilities & green energy
- Sewer: Public Sewer
- Water: Public
- Utilities for property: Sewer Available, Water Available, Cable Available
Green energy
- Energy efficient items: Appliances, Construction, HVAC, Insulation, Lighting, Windows
- Indoor air quality: Moisture Control, Filtration, Ventilation
Community & HOA
Community
- Features: Curbs
- Subdivision: Lake Pointe At Paloma Creek
HOA
- Has HOA: Yes
- Services included: All Facilities, Maintenance Structure
- HOA fee: $780 annually
- HOA name: Neighborhood Management
- HOA phone: 214-518-8672
Location
- Region: Little Elm
Financial & listing details
- Price per square foot: $154/sqft
- Tax assessed value: $56,062
- Annual tax amount: $1,217
- Date on market: 6/9/2026
- Cumulative days on market: 54 days
- Listing terms: Cash,Conventional,FHA,VA Loan
Estimated market value
Not available
Estimated sales range
Not available
Not available
Price history
| Date | Event | Price |
|---|---|---|
| 6/19/2026 | Pending sale | $399,990$154/sqft |
Source: NTREIS #21296197 Report a problem | ||
| 6/16/2026 | Price change | $399,990-2.2%$154/sqft |
Source: NTREIS #21296197 Report a problem | ||
| 6/6/2026 | Listed for sale | $409,195-5.9%$158/sqft |
Source:  Beazer Homes Report a problem Beazer Homes Report a problem | ||
| 12/10/2025 | Listing removed | $434,990$168/sqft |
Source: Beazer Homes Report a problem | ||
| 10/10/2025 | Price change | $434,990-3.3%$168/sqft |
Source: Beazer Homes Report a problem | ||
| 5/22/2025 | Price change | $449,990-3.2%$173/sqft |
Source: Beazer Homes Report a problem | ||
| 3/13/2025 | Listed for sale | $464,990$179/sqft |
Source: Beazer Homes Report a problem | ||
Public tax history
| Year | Property taxes | Tax assessment |
|---|---|---|
| 2025 | $1,217 | $56,062 |
Find assessor info on the county website
Monthly payment
Est. payment
Payment breakdown
Explore the cost of this home by adjusting the details. Changes won't be saved.Climate risks
Neighborhood: 75068
Nearby schools
GreatSchools rating
- 5/10Oak Point Elementary SchoolGrades: PK-5Distance: 1.5 mi
- 5/10Jerry R Walker MiddleGrades: 6-8Distance: 2.7 mi
- 5/10Little Elm High SchoolGrades: 9-12Distance: 2.4 mi
Schools provided by the listing agent
- Elementary: Oak Point
- Middle: Jerry Walker
- High: Little Elm
- District: Little Elm ISD
Source: NTREIS. This data may not be complete. We recommend contacting the local school district to confirm school assignments for this home.
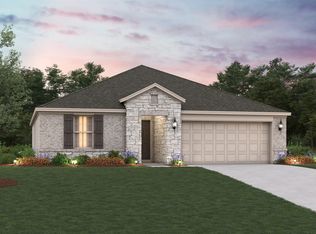
- $379,9903 bd2 ba1.6k sqft841 Birdie Dr, Little Elm, TX 75068New Construction
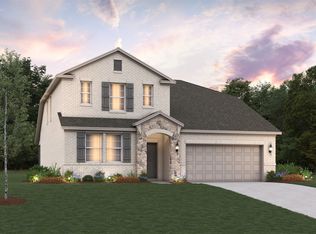
- $457,9904 bd3 ba2.5k sqft837 Birdie Dr, Little Elm, TX 75068New Construction
- $368,9903 bd2 ba1.6k sqft853 Birdie Dr, Little Elm, TX 75068New Construction

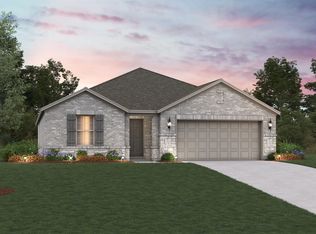
- $399,9904 bd2 ba2k sqft837 Cayden Dr, Little Elm, TX 75068Pending
- $349,9903 bd2 ba1.5k sqft857 Birdie Dr, Little Elm, TX 75068New Construction
- $391,9004 bd3 ba2.3k sqft808 Birdie Dr, Little Elm, TX 75068Off Market
- $439,9904 bd3 ba2.5k sqft829 Birdie Dr, Little Elm, TX 75068New Construction
- $313,8003 bd2 ba1.5k sqft824 Birdie Dr, Little Elm, TX 75068Off Market
A local agent can set up tours, give advice and negotiate with sellers.
A local lender can help you make sure your offer is ready when you are.
Similar homes
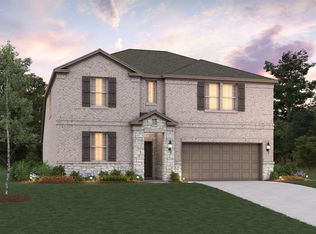
- $506,7295 bd3 ba2.8k sqft828 Jacquelyn Dr, Little Elm, TX 75068New Construction
 NTREIS
 - from $371,9903 bd2 ba1.6k sqftSierra Plan, Lake Pointe, Little Elm, TX 75068New Construction
 Beazer Homes
 - from $426,9904 bd2 ba2.3k sqftBerkshire Plan, Lake Pointe, Little Elm, TX 75068New Construction
 Beazer Homes
 - $495,0004 bd3 ba2.5k sqft13408 Sueca Dr, Little Elm, TX 75068For Sale
 MLS ID #21296851, Brian S. Curry. NTREIS
 - from $479,9904 bd3 ba2.8k sqftBalcones Plan, Chaparral Park, Oak Point, TX 75068New ConstructionM/I Homes
- $389,9003 bd3 ba1.9k sqft4623 Hawks Trl, Oak Point, TX 75068New ConstructionNTREIS
- from $409,9904 bd3 ba2.3k sqftSequoia II Plan, Providence Commons, Aubrey, TX 76227New ConstructionHistoryMaker Homes
- from $509,9904 bd4 ba3.2k sqftGoodlow Plan, Chaparral Park, Oak Point, TX 75068New ConstructionCoventry Homes
- from $487,9904 bd2 ba2k sqftMagnolia Plan, Valencia on the Lake, Little Elm, TX 75068New ConstructionBeazer Homes
- $499,9904 bd3 ba2.4k sqft233 Hatherley St, Little Elm, TX 75068For SaleMLS ID #21316029, Karla Davis. NTREIS
- $389,9003 bd3 ba1.9k sqft9007 Indianola Trl, Oak Point, TX 75068New ConstructionNTREIS
- $369,9003 bd3 ba1.8k sqft4626 White Buffalo Trl, Oak Point, TX 75068New ConstructionGrenadier Homes
- $399,9904 bd4 ba2.4k sqft8804 Lone Star St, Aubrey, TX 76227New ConstructionNTREIS
- from $479,9903 bd3 ba2.2k sqftRockcress Plan, Chaparral Park, Oak Point, TX 75068New ConstructionBloomfield Homes
- from $378,9903 bd3 ba2.1k sqftRowan Plan, Providence Commons, Aubrey, TX 76227New ConstructionHistoryMaker Homes
- $424,9004 bd2 ba2.2k sqft412 Hogan Dr, Denton, TX 76210For SaleMLS ID #21338889, Emma Verdick. NTREIS
- $393,9904 bd4 ba2.1k sqft1416 Elle Ln, Aubrey, TX 76227New ConstructionMLS ID #21289308, Ben Caballero. NTREIS
- $364,9004 bd4 ba2.4k sqft1709 Meadow Crest Dr, Aubrey, TX 76227New ConstructionNTREIS
- from $371,9904 bd3 ba2.2k sqftCedar Plan, Keeneland, Aubrey, TX 76227New ConstructionHistoryMaker Homes
- from $372,9904 bd3 ba2.2k sqftCedar Plan, Saratoga, Aubrey, TX 76227New ConstructionHistoryMaker Homes
