More Space. Less Noise. A Lifestyle You'll Love.
Affordable country living, nearly an acre of land, and NO HOA! Welcome to 8375 Shaw Road in Rogers, Texas, where peaceful surroundings, modern comforts, and the freedom to enjoy your property come together.
Tucked away in a quiet country setting just a short drive from Temple and I-35, this charming 3-bedroom, 2-bath home with formal dinning offers the flexibility so many buyers are searching for, without the restrictions of an HOA.
Step inside to discover an inviting open-concept floor plan featuring a stunning floor-to-ceiling stone, wood-burning fireplace. The kitchen offers granite countertops, stainless steel appliances, and easy access to the living and dining areas.
But the real appeal is the lifestyle waiting outside. Enjoy your morning coffee on the covered patio or unwind on the spacious back porch while taking in the peaceful Texas countryside. With nearly an acre to enjoy, mature trees, this property offers opportunities you simply won't find in most traditional subdivisions.
Whether you've dreamed of growing your own garden, keeping backyard chickens, entertaining friends, or simply having more room between neighbors, this property makes country living feel attainable.
No HOA. Room to breathe. Thoughtful updates. And the freedom to make it your own.
If you've been searching for an affordable home with land, character, and convenient access to Temple, 8375 Shaw Road deserves your attention.
Schedule your private showing and discover just how much more home and lifestyle you could be enjoying!
Active
$345,000
8375 Shaw Rd, Rogers, TX 76569
3beds
1,660sqft
Single Family Residence
Built in 2005
0.92 Acres Lot
$-- Zestimate®
$208/sqft
$-- HOA
What's special
Peaceful texas countrysideStainless steel appliancesInviting open-concept floor planGranite countertopsSpacious back porchCovered patioMature trees
- 5 days
- 115
- 3
Zillow last checked:
Listing updated:
Listed by:
Kevin Shoun (909)991-4367,
Realty Of America, Llc
Source: Central Texas MLS,MLS#: 628469 Originating MLS: Fort Hood Area Association of REALTORS
Facts & features
Interior
Bedrooms & bathrooms
- Bedrooms: 3
- Bathrooms: 2
- Full bathrooms: 2
Heating
- Central, Electric
Cooling
- Central Air, Electric, 1 Unit
Appliances
- Included: Dishwasher, Electric Range, Electric Water Heater, Disposal, Oven, Refrigerator, Water Heater, Some Electric Appliances, Microwave
- Laundry: Washer Hookup, Electric Dryer Hookup, Inside, Laundry Room
Features
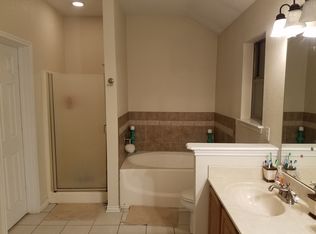
- Ceiling Fan(s), Carbon Monoxide Detector, Separate/Formal Dining Room, Double Vanity, Garden Tub/Roman Tub, High Ceilings, Multiple Dining Areas, Open Floorplan, Pull Down Attic Stairs, Separate Shower, Tub Shower, Walk-In Closet(s), Breakfast Bar, Breakfast Area, Granite Counters, Kitchen/Family Room Combo, Pantry
- Flooring: Concrete, Tile
- Attic: Pull Down Stairs
- Has fireplace: Yes
- Fireplace features: Living Room, Raised Hearth, Stone, Wood Burning
Interior area
- Total interior livable area: 1,660 sqft
Video & virtual tour
Property
Parking
- Total spaces: 2
- Parking features: Attached, Door-Single, Garage, Garage Door Opener, Garage Faces Side
- Attached garage spaces: 2
Features
- Levels: One
- Stories: 1
- Patio & porch: Covered, Patio, Porch
- Exterior features: Covered Patio, Porch, Rain Gutters, Storage
- Pool features: None
- Fencing: None
- View description: None
- Body of water: None
Lot
- Size: 0.92 Acres
Details
- Additional structures: Storage
- Parcel number: 367880
Construction
Type & style
- Home type: SingleFamily
- Architectural style: Traditional
- Property subtype: Single Family Residence
Materials
- Brick, HardiPlank Type, Masonry
- Foundation: Slab
- Roof: Composition,Shingle
Condition
- Resale
- Year built: 2005
Utilities & green energy
- Sewer: Public Sewer, Septic Tank
- Water: Community/Coop, Public
- Utilities for property: Electricity Available, Phone Available
Community & HOA
Community
- Features: None
- Security: Smoke Detector(s)
- Subdivision: Sunset Vista Sub Secti
HOA
- Has HOA: No
Location
- Region: Rogers
Financial & listing details
- Price per square foot: $208/sqft
- Tax assessed value: $353,703
- Annual tax amount: $5,248
- Date on market: 10/23/2026
- Cumulative days on market: 6 days
- Listing agreement: Exclusive Right To Sell
- Listing terms: Cash,Conventional,FHA,Other,See Remarks,VA Loan
- Electric utility on property: Yes
- Road surface type: Dirt
Estimated market value
Not available
Estimated sales range
Not available
Not available
Price history
| Date | Event | Price |
|---|---|---|
| 10/23/2026 | Listed for sale | $345,000+21.1%$208/sqft |
Source:  Central Texas MLS #628469 Report a problem | ||
| 8/9/2025 | Listing removed | $1,745$1/sqft |
Source: Zillow Rentals Report a problem | ||
| 7/9/2025 | Price change | $1,745-2.8%$1/sqft |
Source: Zillow Rentals Report a problem | ||
| 5/9/2025 | Listed for rent | $1,795$1/sqft |
Source: Zillow Rentals Report a problem | ||
| 5/3/2021 | Sold | -- |
Source: Central Texas MLS #433369 Report a problem | ||
| 3/15/2021 | Pending sale | $285,000$172/sqft |
Source: Central Texas MLS #433369 Report a problem | ||
| 3/5/2021 | Listed for sale | $285,000+73.3%$172/sqft |
Source: Central Texas MLS #433369 Report a problem | ||
| 8/25/2014 | Sold | -- |
Source: Central Texas MLS #9105124 Report a problem | ||
| 5/10/2014 | Listing removed | $164,500$99/sqft |
Source: H.B. Sheppard Cen-Tex Properties #105124 Report a problem | ||
| 5/5/2014 | Listed for sale | $164,500+17.6%$99/sqft |
Source: H.B. Sheppard Cen-Tex Properties #105124 Report a problem | ||
| 11/19/2012 | Sold | -- |
Source: Public Record Report a problem | ||
| 5/11/2009 | Listing removed | $139,900$84/sqft |
Source: iHOUSEWeb Solutions, Inc #81604 Report a problem | ||
| 1/4/2009 | Price change | $139,900-6.7%$84/sqft |
Source: iHOUSEWeb Solutions, Inc #81604 Report a problem | ||
| 8/10/2008 | Listed for sale | $149,900$90/sqft |
Source: NCI #80901 Report a problem | ||
Public tax history
| Year | Property taxes | Tax assessment |
|---|---|---|
| 2025 | $5,248 +0.2% | $353,703 +2.1% |
| 2024 | $5,240 +0.9% | $346,306 -1.1% |
| 2023 | $5,193 +1.2% | $350,045 +10.7% |
| 2022 | $5,130 | $316,085 +64.2% |
| 2021 | -- | $192,449 +10% |
| 2020 | $2,496 -4.9% | $174,954 +1.4% |
| 2019 | $2,626 +3.4% | $172,517 +7.1% |
| 2018 | $2,539 -3.9% | $161,146 -2.8% |
| 2017 | $2,643 | $165,767 +0.5% |
| 2016 | $2,643 -2.6% | $164,884 -0.5% |
| 2015 | $2,713 | $165,661 +18.3% |
| 2014 | $2,713 | $140,063 -0.9% |
| 2013 | -- | $141,275 -0.9% |
| 2012 | -- | $142,619 +0.4% |
| 2011 | -- | $142,009 |
| 2010 | -- | $142,009 -0.3% |
| 2009 | -- | $142,474 -0.8% |
| 2008 | -- | $143,641 +3.5% |
| 2007 | -- | $138,756 +6.5% |
| 2006 | -- | $130,261 |
Find assessor info on the county website
Monthly payment
Est. payment
Payment breakdown
Explore the cost of this home by adjusting the details. Changes won't be saved.Climate risks
Neighborhood: 76569
Nearby schools
Schools provided by the listing agent
- Elementary: Academy Elementary School
- Middle: Academy Middle School
- High: Academy High School
- District: Academy ISD
Source: Central Texas MLS. This data may not be complete. We recommend contacting the local school district to confirm school assignments for this home.
Similar homes
- $369,9993 bd2 ba1.7k sqft8407 Shaw Rd, Rogers, TX 76569Active

 MLS ID #619938, Gary Bisha, My Castle Realty. Central Texas MLS
- $350,0003 bd2 ba1.5k sqft8518 Pritchard Rd, Temple, TX 76501Active
 MLS ID #628647, Margaret Rhein, Berkshire Hathaway TX Realty. Central Texas MLS
- $--3 bd2 ba1.9k sqft1825 Hruskaville Rd, Temple, TX 76501Auction
 Auction.com 1
- $--4 bd3 ba2.1k sqft4190 Stringtown Rd, Temple, TX 76501Auction
 ServiceLink Auction
- $340,0004 bd2 ba1.5k sqft5716 Avenue C, Temple, TX 76501ActiveMLS ID #607470, Minerva G. Sanchez, Keller Williams Realty Lone St. Central Texas MLS
- $459,0003 bd2 ba1.7k sqft474 Callahan Loop, Temple, TX 76501ActiveMLS ID #627964, Jimmy Ashby, Ashby Real Estate Group. Central Texas MLS
- $375,0004 bd2 ba1.9k sqft112 Arbor Dr, Little River Academy, TX 76554ActiveMLS ID #624253, Michelle Holmes, Real Broker, Llc. Central Texas MLS
- $339,9003 bd2 ba1.6k sqft2021 Eden Ln, Temple, TX 76502ActiveCentral Texas MLS
- $250,0006 bd4 ba1.8k sqft5630 Knob Creek Rd, Temple, TX 76501ActiveMLS ID #628461, Sherry R. Payne, Keller Williams Advantage Waco. Central Texas MLS
- $351,9003 bd2 ba1.8k sqft2009 Eden Ln, Temple, TX 76502ActiveCentral Texas MLS
- $419,0003 bd3 ba2k sqft4996 E Fm 436, Temple, TX 76501ActiveMLS ID #595229, Mary Jane Roach, Mary Jane Roach Realty, LLC. Central Texas MLS
- $367,9003 bd2 ba1.8k sqft1933 Eden Ln, Temple, TX 76502ActiveCentral Texas MLS
- $377,2604 bd3 ba1.9k sqft9808 Jett Dr, Temple, TX 76502ActiveCentral Texas MLS
- $499,9004 bd3 ba2.4k sqft7101 Kc Ranch Ct, Temple, TX 76501ActiveMLS ID #626859, Johnny Vacca, Re/Max Better Place. Central Texas MLS
- $371,5404 bd3 ba1.9k sqft9906 Jett Dr, Temple, TX 76502ActiveCentral Texas MLS
- $264,9003 bd2 ba1.8k sqft203 N 2nd St, Little River Academy, TX 76554ActiveMLS ID #625457, Ali Thompson, Real Broker, LLC. Central Texas MLS
- $479,9003 bd2 ba1.7k sqft4300 Fm 3117, Temple, TX 76501ActiveMLS ID #609432, Pamela Fails, LPT Realty, LLC. Central Texas MLS
