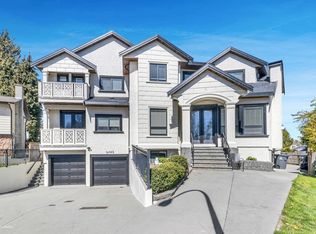
FULLY RENOVATED IN FLEETWOOD! This 9 bed 6 bath home offers luxury living with no expense spared! Featuring a designer main kitchen with spice kitchen, separate living and family rooms, and a main-floor bedroom plus den. Upstairs offers 4 spacious bedrooms, including a luxurious primary. The lower level includes two suites (2+2), ideal for extended family or rental income. Upgrades include new lighting, flooring, paint, feature walls, fireplaces, custom ceiling drops, A/C, new appliances, garage doors, landscaping, and security cameras. A true entertainer’s dream, the home features a covered deck with a custom outdoor bar, creating the perfect setting for hosting/relaxing. Close to parks, schools, shopping, golf, and transit, with easy access to future SkyTrain.
For sale
C$1,649,900
8379 152a St, Surrey, BC V3S 8M8
9beds
4,005sqft
Single Family Residence
Built in 2003
6,098 Square Feet Lot
$-- Zestimate®
C$412/sqft
C$-- HOA
What's special
Main-floor bedroom plus denNew lightingFeature wallsCustom ceiling dropsNew appliancesSecurity cameras
- 34 days |
- 145 |
- 5 |
Zillow last checked:
Listing updated:
Listed by:
Raj Jhajj - PREC,
eXp Realty of Canada, Inc. Brokerage
Source: Greater Vancouver REALTORS®,MLS®#: R3147605 Originating MLS®#: Fraser Valley
Originating MLS®#: Fraser ValleyFacts & features
Interior
Bedrooms & bathrooms
- Bedrooms: 9
- Bathrooms: 7
- Full bathrooms: 6
- 1/2 bathrooms: 1
Heating
- Baseboard, Hot Water
Appliances
- Included: Washer/Dryer, Dishwasher, Refrigerator, Stove, Microwave
Features
- Pantry
- Windows: Window Coverings
- Basement: Finished
- Number of fireplaces: 2
- Fireplace features: Gas
Interior area
- Total structure area: 4,005
- Total interior livable area: 4,005 sqft
Property
Parking
- Total spaces: 6
- Parking features: Garage, Front Access, Concrete
- Garage spaces: 2
Features
- Levels: Two
- Stories: 2
- Exterior features: Garden, Balcony
- Spa features: Swirlpool/Hot Tub
- Frontage length: 64.6
Lot
- Size: 6,098 Square Feet
- Dimensions: 64.6 x 91.86
Construction
Type & style
- Home type: SingleFamily
- Property subtype: Single Family Residence
Condition
- Year built: 2003
Community & HOA
HOA
- Has HOA: No
Location
- Region: Surrey
Financial & listing details
- Price per square foot: C$412/sqft
- Annual tax amount: C$8,358
- Date on market: 7/20/2026
- Ownership: Freehold NonStrata
Price history
Price history is unavailable.
Public tax history
Tax history is unavailable.
Climate risks
Neighborhood: Fleetwood
Nearby schools
GreatSchools rating
- 5/10Birch Bay Home ConnectionsGrades: K-8Distance: 11 mi
- 6/10Blaine High SchoolGrades: 9-12Distance: 11.5 mi
- C$1,450,0004 bd5 ba2.6k sqft15290 84th Ave, Surrey, BC V3S2N1For Sale

- C$1,799,8888 bd6 ba4.4k sqft8298 151a St, Surrey, BC V3S8R1For Sale
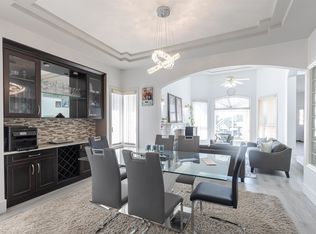
- C$1,200,0005 bd3 ba2.1k sqft8473 152nd St, Surrey, BC V3S3M9For Sale

- C$1,799,9997 bd4 ba4k sqft8277 153b St, Surrey, BC V3S8K6For Sale
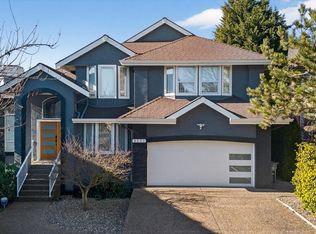
- C$1,599,0007 bd5 ba2.6k sqft8375 151st St, Surrey, BC V3S8H9For Sale
- C$5,0004 bd3 ba2.3k sqft8279 154th St #1A, Surrey, BC V3S8M1For Rent
- C$1,699,9998 bd6 ba4.6k sqft15210 82nd Ave, Surrey, BC V3S9B4For Sale
- C$1,400,0003 bd2 ba1.2k sqft8570 152nd St, Surrey, BC V3S3N1For Sale
Similar homes
- C$1,699,99911 bd7 ba4.6k sqft9057 142a St, Surrey, BC V3V 7X9For Sale
 MLS ID #R3148836, Harpreet Dhillon - PREC, Planet Group Realty Inc. Brokerage. Greater Vancouver REALTORS®
 - C$1,649,0007 bd6 ba4.3k sqft14786 76th Ave, Surrey, BC V3S 2G9For Sale
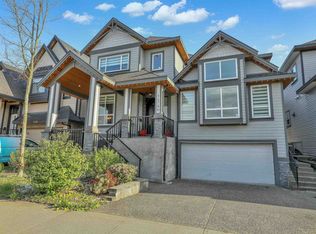 MLS ID #R3116080, Shashi Madan - PREC, eXp Realty of Canada, Inc. Brokerage. Greater Vancouver REALTORS®
 - C$1,789,0006 bd6 ba2.9k sqft6342 150a St, Surrey, BC V3S 8H9For Sale
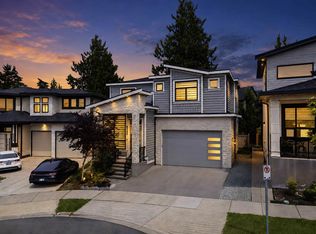 MLS ID #R3157250, Arsh Dhaliwal, Saba Realty Ltd. Brokerage. Greater Vancouver REALTORS®
 - C$1,748,8888 bd8 ba4.8k sqft14185 74th Ave, Surrey, BC V3W 7N2For Sale
 MLS ID #R3142084, Jas Chahal - PREC, Century 21 AAA Realty Inc. Brokerage. Greater Vancouver REALTORS®
 - C$1,749,0008 bd6 ba3.4k sqft8069 124th St, Surrey, BC V3W 0X7For SaleMLS ID #R3151895, Drishti Sachdev, Royal LePage Global Force Realty Brokerage. Greater Vancouver REALTORS®
- C$1,549,0008 bd5 ba3.5k sqft15089 66a Ave, Surrey, BC V3S 2A4For SaleMLS ID #R3089827, Jasmeet Sandhu - PREC, Century 21 Coastal Realty Ltd. Brokerage. Greater Vancouver REALTORS®
- C$1,749,8887 bd6 ba3.6k sqft18080 67th Ave, Surrey, BC V3S 8C3For SaleMLS ID #R3149949, Neil Sharma - PREC, eXp Realty of Canada, Inc. Brokerage. Greater Vancouver REALTORS®
- C$1,999,9009 bd9 ba5.9k sqft7585 143rd St, Surrey, BC V3W 5P2For SaleMLS ID #R3155567, Gurinder Cheema - PREC, RE/MAX Performance Realty Brokerage. Greater Vancouver REALTORS®
- C$1,649,9998 bd7 ba3.7k sqft10628 124th St, Surrey, BC V3V 0E2For SaleMLS ID #R3143910, Taq Thindal - PREC, Century 21 Coastal Realty Ltd. Brokerage. Greater Vancouver REALTORS®
- C$1,500,0006 bd5 ba2.8k sqft6021 128a St, Surrey, BC V3X 2L3For SaleMLS ID #R3157584, Rimpy Hothi PREC*, Sutton Group-West Coast Realty Brokerage. Greater Vancouver REALTORS®
- C$1,949,9009 bd8 ba5.7k sqft13995 79a Ave, Surrey, BC V3W 7X9For SaleMLS ID #R3154406, Raj Jhajj - PREC, eXp Realty of Canada, Inc. Brokerage. Greater Vancouver REALTORS®
- C$2,100,0009 bd7 ba4.5k sqft14921 90th Ave, Surrey, BC V3R 6W2For SaleMLS ID #R3098002, Harvir Sandhu - PREC, eXp Realty of Canada, Inc. Brokerage. Greater Vancouver REALTORS®
- C$2,121,00010 bd7 ba5.3k sqft16050 79th Ave, Surrey, BC V4N 0K2For SaleMLS ID #R3149769, Pranshu Mittal PREC*, RE/MAX Crest Realty Brokerage. Greater Vancouver REALTORS®
- C$1,599,9996 bd4 ba3.2k sqft18356 68th Ave, Surrey, BC V3S 9H5For SaleMLS ID #R3141068, Harman Sidhu - PREC, Oakwyn Realty Ltd. Brokerage. Greater Vancouver REALTORS®
- C$1,869,0007 bd8 ba4.3k sqft5876 139a St, Surrey, BC V3X 0G7For SaleMLS ID #R3150628, Vijay Virk - PREC, Macdonald Realty (Delta) Brokerage. Greater Vancouver REALTORS®
- C$1,875,0008 bd7 ba4.3k sqft13271 80th Ave, Surrey, BC V3W 3M1For SaleMLS ID #R3146937, Aman Combow - PREC, Century 21 Coastal Realty Ltd. Brokerage. Greater Vancouver REALTORS®
- C$2,049,0006 bd7 ba3.8k sqft14138 75a Ave, Surrey, BC V3W 6T5For SaleMLS ID #R3155460, Sandy Sandher, Century 21 AAA Realty Inc. Brokerage. Greater Vancouver REALTORS®
- C$1,849,0008 bd7 ba4k sqft6647 121a St, Surrey, BC V3W 0H8For SaleMLS ID #R3152567, Satbir Mahil, City 2 City Real Estate Services Inc. Brokerage. Greater Vancouver REALTORS®
- C$1,999,9008 bd7 ba4.1k sqft13306 90th Ave, Surrey, BC V3V 1C1For SaleMLS ID #R3143425, Kam Toor - PREC, Keller Williams Bold Realty Brokerage. Greater Vancouver REALTORS®
- C$1,439,8907 bd5 ba3.6k sqft12572 62b Ave, Surrey, BC V3X 3M9For SaleMLS ID #R3148995, Kirat Brar - PREC, RE/MAX Performance Realty Brokerage. Greater Vancouver REALTORS®
